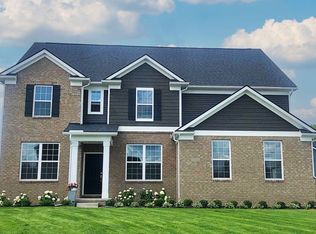
Estimated move in Fall. Welcome home to South Lyon’s newest community, the Meadows of Lyon! Tucked away in a private, serene community, this home is a must-see. When you enter the home, you will be greeted with natural light coming from your formal dining room and flex space. This flex space is perfect for a sitting room, home office, or a library. The gathering room has windows stacked on top of each other with 18’ ceilings, allowing tons of natural light to come pouring in. The stylish kitchen has built-in appliances included along with a massive kitchen island making this the perfect space for entertaining. When you travel upstairs you are greeted with a spacious loft for casual living, a playroom or movie theatre space. Upstairs you will find 4 bedrooms and 3 full bathrooms, all with spacious closets. This home is the perfect mix of style and convenience. The side entry 2-car garage has plenty of storage. Garage tandem space is a perfect spot for a home gym, work bench or just a haven for all your bikes & outdoor items. Home is situated on a private cul de sac and backs to mature trees.
Pending
$731,965
22266 Wagee Ct, Lyon Township, MI 48178
4beds
3,169sqft
Single Family Residence
Built in 2026
0.3 Acres Lot
$731,800 Zestimate®
$231/sqft
$229/mo HOA
What's special
- 86 days
- 12
- 0
Zillow last checked:
Listing updated:
Listed by:
Heather S Shaffer 248-254-7900,
PH Relocation Services LLC 248-254-7900
Source: Realcomp II,MLS#: 20261016887
Facts & features
Interior
Bedrooms & bathrooms
- Bedrooms: 4
- Bathrooms: 4
- Full bathrooms: 3
- 1/2 bathrooms: 1
Primary bedroom
- Level: Second
- Area: 224
- Dimensions: 16 X 14
Bedroom
- Level: Second
- Area: 143
- Dimensions: 11 X 13
Bedroom
- Level: Second
- Area: 169
- Dimensions: 13 X 13
Bedroom
- Level: Second
- Area: 144
- Dimensions: 12 X 12
Primary bathroom
- Level: Second
Other
- Level: Second
Other
- Level: Second
Other
- Level: Entry
Dining room
- Level: Entry
- Area: 176
- Dimensions: 11 X 16
Flex room
- Level: Entry
- Area: 132
- Dimensions: 12 X 11
Great room
- Level: Entry
- Area: 272
- Dimensions: 17 X 16
Laundry
- Level: Second
- Area: 56
- Dimensions: 8 X 7
Loft
- Level: Second
- Area: 144
- Dimensions: 12 X 12
Heating
- ENERGYSTAR Qualified Furnace Equipment, Forced Air, Natural Gas
Cooling
- ENERGYSTAR Qualified AC Equipment
Appliances
- Included: Dishwasher, Disposal, Electric Cooktop, Free Standing Electric Range, Humidifier, Microwave, Range Hood, Stainless Steel Appliances
- Laundry: Electric Dryer Hookup, Gas Dryer Hookup
Features
- High Speed Internet
- Windows: Energy Star Qualified Windows
- Basement: Interior Entry,Unfinished
- Has fireplace: No
Interior area
- Total interior livable area: 3,169 sqft
- Finished area above ground: 3,169
Property
Parking
- Total spaces: 2
- Parking features: Two Car Garage, Attached, Driveway
- Attached garage spaces: 2
Features
- Levels: Three
- Stories: 3
- Entry location: GroundLevelwSteps
- Patio & porch: Porch
- Exterior features: Grounds Maintenance
- Pool features: None
Lot
- Size: 0.3 Acres
- Dimensions: 103 x 147
Details
- Special conditions: Short Sale No,Standard
Construction
Type & style
- Home type: SingleFamily
- Architectural style: Colonial
- Property subtype: Single Family Residence
Materials
- Brick
- Foundation: Basement, Poured
- Roof: Asphalt
Condition
- New Construction
- New construction: Yes
- Year built: 2026
Details
- Warranty included: Yes
Utilities & green energy
- Sewer: Public Sewer
- Water: Public
- Utilities for property: Underground Utilities
Green energy
- Energy efficient items: Doors, Hvac, Insulation, Lighting, Thermostat, Windows
- Indoor air quality: Moisture Control, Ventilation
- Water conservation: Low Flow Fixtures
Community & HOA
Community
- Features: Sidewalks
- Security: Carbon Monoxide Detectors, Smoke Detectors
HOA
- Has HOA: Yes
- Services included: Internet, Maintenance Grounds, Maintenance Structure, Snow Removal
- HOA fee: $2,750 annually
Location
- Region: Lyon Township
Financial & listing details
- Price per square foot: $231/sqft
- Date on market: 3/16/2026
- Cumulative days on market: 138 days
- Listing agreement: Exclusive Right To Sell
- Listing terms: Cash,Conventional
Estimated market value
$731,800
$695,000 - $768,000
$4,369/mo
Price history
| Date | Event | Price |
|---|---|---|
| 3/16/2026 | Pending sale | $731,965$231/sqft |
Source:  Realcomp II #20261016887 Report a problem Realcomp II #20261016887 Report a problem | ||
| 3/16/2026 | Listed for sale | $731,965-1.8%$231/sqft |
Source: Realcomp II #20261016887 Report a problem | ||
| 3/16/2026 | Listing removed | $745,465$235/sqft |
Source:  Pulte Report a problem Pulte Report a problem | ||
| 3/7/2026 | Price change | $745,465-0.9%$235/sqft |
Source: Pulte Report a problem | ||
| 3/5/2026 | Price change | $752,490+11.8%$237/sqft |
Source: Pulte Report a problem | ||
| 2/13/2026 | Price change | $672,990+2.7%$212/sqft |
Source: Realcomp II #20261002251 Report a problem | ||
| 1/12/2026 | Price change | $654,990+2.2%$207/sqft |
Source: Realcomp II #20261002251 Report a problem | ||
| 1/4/2026 | Price change | $640,990+0.8%$202/sqft |
Source: Pulte Report a problem | ||
| 9/29/2025 | Listed for sale | $635,990$201/sqft |
Source: Pulte Report a problem | ||
Public tax history
Tax history is unavailable.
Monthly payment
Est. payment
Payment breakdown
Explore the cost of this home by adjusting the details. Changes won't be saved.Climate risks
Neighborhood: 48178
Similar homes
- $--4 bd4 ba3.4k sqft23793 Ardmore Blvd, South Lyon, MI 48178Auction
 Auction.com 2
 - $849,8754 bd5 ba3.2k sqft1206 Coach House Ln, South Lyon, MI 48178New Construction
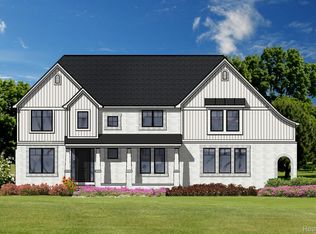
 MLS ID #20261077142, David Steuer, Steuer & Associates Inc. Realcomp II
 - from $593,9004 bd3 ba2.7k sqftThe Preston Plan, Charleston Park, South Lyon, MI 48178New Construction
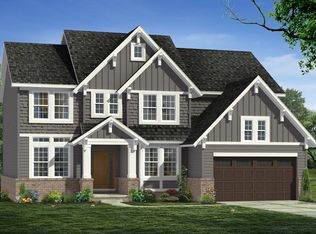 Singh Homes
 - $625,9003 bd3 ba1.9k sqft12427 Janes Lndg, South Lyon, MI 48178For Sale
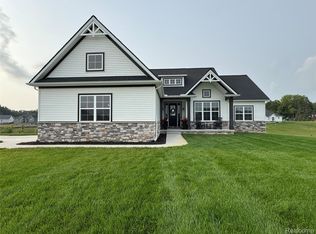 MLS ID #20261063719, Michael J Krausman, Luxury Living Real Estate. Realcomp II
 - $715,0004 bd4 ba3.1k sqft49182 Woodson Way, Canton, MI 48187For Sale
 MLS ID #26034051, Peter Tzilos, Amerix Realty, LLC. MichRIC
 - $742,8154 bd4 ba3k sqft11730 Hillside Dr, Dexter, MI 48130New ConstructionMLS ID #26046489, Jennifer Graswick, Guenther Homes, Inc.. MichRIC
- $599,0004 bd4 ba3.6k sqft16135 Henry Ruff St, Livonia, MI 48154For SaleMLS ID #20261066615, Nicholas Heppard, Mutual Realty, LLC. Realcomp II
- $549,9004 bd4 ba3.8k sqft2940 Dana Pointe Dr, Pinckney, MI 48169For SaleMLS ID #20261072019, Tim Sova, RE/MAX Platinum. Realcomp II
- $804,8502 bd3 ba2k sqft60832 Davis Creek Ln, South Lyon, MI 48178New ConstructionRealcomp II
- $569,9904 bd3 ba2.3k sqft59592 Schuss Gully Dr, Lyon Township, MI 48165New ConstructionRealcomp II
