This Willwood Floorplan offers a scenic pond view home site, 5 bedrooms, 4.5 baths, 2 car garage in a sprawling 3,390 sq. ft. to call home. Step into the spacious foyer greeting you with 9’ ceilings and 7” wide engineered hardwood floors leading you throughout the first floor. Follow the hardwood path and immerse into the open living set up with floor to ceiling windows adorning the 18’ ceilings in the gathering room. Passing through the kitchen flow into the spacious café then wined into the oversized walk-in pantry, perfect for all the bulk items. The second flex room on the first floor makes the perfect play room for kids or hobby room for any adult to enjoy. The second floor will not disappoint, with 4 bedrooms, the laundry room, and lastly a second living space, loft. Every detail has been carefully selected and quality crafted. An abundance of storage space, lots of cabinets and a walkout basement offers endless opportunities for storage or future expansion. Pulte Home includes an unmatched 10 year structural warranty. Estimated move in April.
Sold for $836,765
$836,765
58642 Rachel Dr, South Lyon, MI 48178
5beds
3,390sqft
Single Family Residence
Built in 2024
0.34 Acres Lot
$881,100 Zestimate®
$247/sqft
$4,882 Estimated rent
Home value
$881,100
$819,000 - $952,000
$4,882/mo
Zestimate® history
Owner options
List your home for rent
$4,882/mo
Rent Zestimate®
Find your next renter with Zillow Rental Manager. Plus, with online applications, you can quickly screen prospective tenants – for free.
$4,882/mo
Rent Zestimate®
Refinance and save
$6,361/mo
Est. payment
Refinancing to a lower rate could help reduce your monthly payments and save thousands over the life of the loan.
$6,361/mo
Est. payment
Explore your selling options
Work with a Zillow partner agent
Leverage their expertise and Zillow's premium Showcase listings to get your home seen by more buyers.
Get startedList with your own agent
Get your home in front of millions of buyers by listing it on Zillow.
Learn how to do itSell it yourself
Take full control of how buyers see your home on Zillow by listing For Sale by Owner (FSBO).
List your homeWhat's special
Zillow last checked:
Listing updated:
Listed by:
Heather S Shaffer 248-254-7900,
PH Relocation Services LLC
Bought with:
Heather S Shaffer, 6502428713
PH Relocation Services LLC
Source: Realcomp II,MLS#: 20230042251
Facts & features
Interior
Bedrooms & bathrooms
- Bedrooms: 5
- Bathrooms: 5
- Full bathrooms: 4
- 1/2 bathrooms: 1
Heating
- Forced Air, Natural Gas
Cooling
- Central Air
Features
- Basement: Unfinished,Walk Out Access
- Has fireplace: Yes
- Fireplace features: Family Room, Gas
Interior area
- Total interior livable area: 3,390 sqft
- Finished area above ground: 3,390
Property
Parking
- Total spaces: 2
- Parking features: Two Car Garage, Attached, Garage Door Opener
- Attached garage spaces: 2
Features
- Levels: Two
- Stories: 2
- Entry location: GroundLevelwSteps
- Patio & porch: Porch
- Pool features: None
Lot
- Size: 0.34 Acres
- Dimensions: 100 x 150 x 100 x 150
Details
- Parcel number: 0
- Special conditions: Short Sale No,Standard
Construction
Type & style
- Home type: SingleFamily
- Architectural style: Colonial
- Property subtype: Single Family Residence
Materials
- Brick, Vinyl Siding
- Foundation: Basement, Poured
Condition
- New Construction
- New construction: Yes
- Year built: 2024
Details
- Warranty included: Yes
Utilities & green energy
- Sewer: Public Sewer
- Water: Public
Community & HOA
HOA
- Has HOA: Yes
- HOA fee: $950 annually
- HOA phone: 248-254-7900
Location
- Region: South Lyon
Financial & listing details
- Price per square foot: $247/sqft
- Date on market: 5/30/2023
- Cumulative days on market: 38 days
- Listing agreement: Exclusive Right To Sell
- Listing terms: Cash,Conventional
Price history
| Date | Event | Price |
|---|---|---|
| 4/8/2024 | Sold | $836,765+20.5%$247/sqft |
Source:  Realcomp II #20230042251 Report a problem Realcomp II #20230042251 Report a problem | ||
| 7/7/2023 | Pending sale | $694,540$205/sqft |
Source: Realcomp II #20230042251 Report a problem | ||
| 5/30/2023 | Listed for sale | $694,540$205/sqft |
Source: Realcomp II #20230042251 Report a problem | ||
Public tax history
Tax history is unavailable.
Neighborhood: 48178
Nearby homes
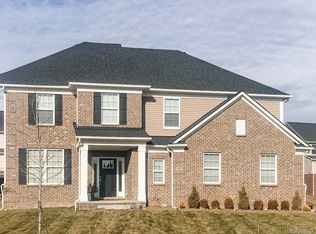
- $684,9784 bd3 ba2.7k sqft58623 Rachel Dr, Lyon Township, MI 48178Sold
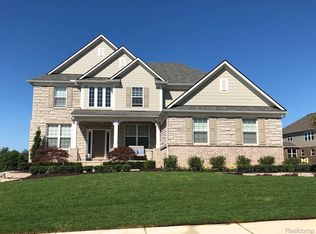
- $730,6654 bd4 ba3.2k sqft22860 Ronway Ln, Lyon Township, MI 48178Sold
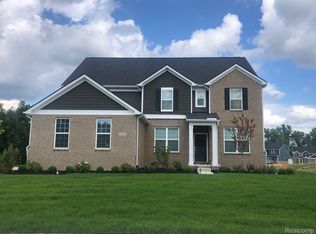
- $679,6404 bd4 ba3.1k sqft22848 Ronway Ln, Lyon Township, MI 48178Sold
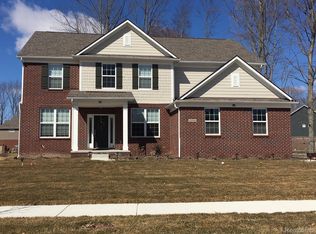
- $701,3654 bd4 ba3.2k sqft22814 Ronway Ln, South Lyon, MI 48178Sold
- $708,7904 bd3 ba3k sqft58560 Stuart Dr, South Lyon, MI 48178Sold
- $790,0005 bd4 ba3.2k sqft23161 Richard, South Lyon, MI 48178Sold
- $774,7654 bd3 ba3.3k sqft23159 Richard Ct, South Lyon, MI 48178Sold
- $681,3654 bd3 ba3.3k sqft22274 Hilda Ln, Lyon Township, MI 48178Sold
Nearby schools
GreatSchools rating
- 7/10Salem Elementary SchoolGrades: K-5Distance: 3.8 mi
- 9/10Millennium Middle SchoolGrades: 6-8Distance: 1.6 mi
- 8/10South Lyon East High SchoolGrades: 9-12Distance: 3.2 mi
Get a cash offer in 3 minutes
Find out how much your home could sell for in as little as 3 minutes with a no-obligation cash offer.
Estimated market value
$881,100
Get a cash offer in 3 minutes
Find out how much your home could sell for in as little as 3 minutes with a no-obligation cash offer.
Estimated market value
$881,100
- Michigan
- Oakland County
- South Lyon
- 48178
- 58642 Rachel Dr
Nearby cities
Nearby zip codes
Other South Lyon Topics
