Skip main navigation
Sold for $701,365
  • $701,365

    22814 Ronway Ln, South Lyon, MI 48178

    4beds
    3,277sqft
    Single Family Residence
    Built in 2024
    2,979 Square Feet Lot
    $693,500 Zestimate®
    $214/sqft
    $4,119 Estimated rent

    Home value

    $693,500

    $645,000 - $742,000

    $4,119/mo

    Zestimate® history
    Loading
    Loading...

    Owner options

    List your home for rent

    $4,119/mo

    Rent Zestimate®

    Find your next renter with Zillow Rental Manager. Plus, with online applications, you can quickly screen prospective tenants – for free.

    Learn more

    $4,119/mo

    Rent Zestimate®

    Refinance and save

    $5,510/mo

    Est. payment

    Refinancing to a lower rate could help reduce your monthly payments and save thousands over the life of the loan.

    See today's rates

    $5,510/mo

    Est. payment

    Explore your selling options

    Work with a Zillow partner agent

    Leverage their expertise and Zillow's premium Showcase listings to get your home seen by more buyers.

    Get started

    List with your own agent

    Get your home in front of millions of buyers by listing it on Zillow.

    Learn how to do it

    Sell it yourself

    Take full control of how buyers see your home on Zillow by listing For Sale by Owner (FSBO).

    List your home

    What's special

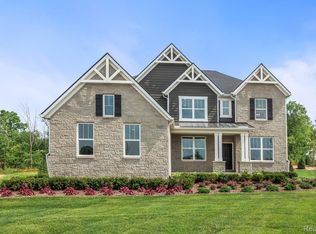
    Stunning New Construction in Prime Location - Woodside Floor Plan. This exquisite new construction home design features the sought-after Woodside floor plan, blending modern luxury with comfortable living. As you enter, you’re greeted by an expansive open-concept gathering room with soaring high ceilings and a cozy fireplace, perfect for family time or entertaining guests. The heart of this home is the luxurious chef’s kitchen, boasting top-of-the-line appliances, elegant countertops, and ample storage, designed to inspire culinary masterpieces. With 4 spacious bedrooms, 3 full baths, and 1 half bath, there’s plenty of room for everyone. The opulent owner’s suite offers a serene retreat with a spa-like bathroom, providing the ultimate in relaxation and comfort. This home truly has it all, combining sophistication and functionality in every detail. Don’t miss the opportunity to make it yours! Schedule a showing today and experience the epitome of modern living.

    Zillow last checked:

    Listing updated:

    Listed by:

    Heather S Shaffer 248-254-7900,

    PH Relocation Services LLC

    Bought with:

    Heather S Shaffer, 6502428713

    PH Relocation Services LLC

    Source: Realcomp II,MLS#: 20240047970MLS Logo

    Facts & features

    Interior

    Bedrooms & bathrooms
    • Bedrooms: 4
    • Bathrooms: 4
    • Full bathrooms: 3
    • 1/2 bathrooms: 1
    Primary bedroom
    • Level: Upper
    • Area: 270
    • Dimensions: 15 x 18
    Bedroom
    • Level: Upper
    • Area: 132
    • Dimensions: 11 x 12
    Bedroom
    • Level: Upper
    • Area: 143
    • Dimensions: 13 x 11
    Bedroom
    • Level: Upper
    • Area: 132
    • Dimensions: 12 x 11
    Primary bathroom
    • Level: Upper
    Other
    • Level: Upper
    Other
    • Level: Upper
    Other
    • Level: Entry
    Dining room
    • Level: Entry
    • Area: 160
    • Dimensions: 16 x 10
    Family room
    • Level: Entry
    • Area: 360
    • Dimensions: 20 x 18
    Kitchen
    • Level: Entry
    • Area: 66
    • Dimensions: 6 x 11
    Heating
    • Forced Air, Natural Gas
    Cooling
    • Central Air
    Appliances
    • Included: Dishwasher, Microwave, Stainless Steel Appliances
    Features
    • Basement: Unfinished
    • Has fireplace: Yes
    • Fireplace features: Family Room, Gas
    Interior area
    • Total interior livable area: 3,277 sqft
    • Finished area above ground: 3,277

    Property

    Parking
    • Total spaces: 2
    • Parking features: Two Car Garage, Attached, Garage Door Opener
    • Attached garage spaces: 2
    Features
    • Levels: Two
    • Stories: 2
    • Entry location: GroundLevelwSteps
    • Patio & porch: Covered, Porch
    • Pool features: None
    Lot
    • Size: 2,979 Square Feet
    • Dimensions: 62 x 131 x 179
    Details
    • Parcel number: 0
    • Special conditions: Short Sale No,Standard

    Construction

    Type & style
    • Home type: SingleFamily
    • Architectural style: Colonial
    • Property subtype: Single Family Residence
    Materials

    • Brick, Vinyl Siding
    • Foundation: Basement, Poured
    Condition
    • New Construction,Site Condo
    • New construction: Yes
    • Year built: 2024
    Details
    • Warranty included: Yes

    Utilities & green energy

    • Sewer: Sewer At Street
    • Water: Community

    Community & HOA

    HOA
    • Has HOA: Yes
    • HOA fee: $950 annually
    • HOA phone: 248-254-7900
    Location
    • Region: South Lyon

    Financial & listing details

    • Price per square foot: $214/sqft
    • Date on market: 7/5/2024
    • Cumulative days on market: 21 days
    • Listing agreement: Exclusive Right To Sell
    • Listing terms: Cash,Conventional,Va Loan

    Price history

    DateEventPrice
    1/10/2025Sold$701,365+8%$214/sqft
    Source: Realcomp II #20240047970 Report a problem
    7/26/2024Pending sale$649,240$198/sqft
    Source: Realcomp II #20240047970 Report a problem
    7/5/2024Price change$649,240+8.9%$198/sqft
    Source: Realcomp II #20240047970 Report a problem
    6/12/2024Price change$595,990+0.7%$182/sqft
    Source: Pulte Report a problem
    6/2/2024Price change$591,990+0.9%$181/sqft
    Source: Pulte Report a problem
    5/23/2024Listed for sale$586,990$179/sqft
    Source: Pulte Report a problem

    Public tax history

    Tax history is unavailable.

    Neighborhood: 48178

    Nearby schools

    GreatSchools rating
    Get a cash offer in 3 minutes
    Find out how much your home could sell for in as little as 3 minutes with a no-obligation cash offer.
    Estimated market value
    $693,500
    Get a cash offer in 3 minutes
    Find out how much your home could sell for in as little as 3 minutes with a no-obligation cash offer.
    Estimated market value
    $693,500