Skip main navigation
Sold for $708,190
  • $708,190

    22867 Ronway Ln, Lyon Township, MI 48178

    4beds
    2,722sqft
    Single Family Residence
    Built in 2025
    1,306.8 Square Feet Lot
    $729,500 Zestimate®
    $260/sqft
    $3,404 Estimated rent

    Home value

    $729,500

    $686,000 - $773,000

    $3,404/mo

    Zestimate® history
    Loading
    Loading...

    Owner options

    List your home for rent

    $3,404/mo

    Rent Zestimate®

    Find your next renter with Zillow Rental Manager. Plus, with online applications, you can quickly screen prospective tenants – for free.

    Learn more

    $3,404/mo

    Rent Zestimate®

    Refinance and save

    $5,517/mo

    Est. payment

    Refinancing to a lower rate could help reduce your monthly payments and save thousands over the life of the loan.

    See today's rates

    $5,517/mo

    Est. payment

    Explore your selling options

    Work with a Zillow partner agent

    Leverage their expertise and Zillow's premium Showcase listings to get your home seen by more buyers.

    Get started

    List with your own agent

    Get your home in front of millions of buyers by listing it on Zillow.

    Learn how to do it

    Sell it yourself

    Take full control of how buyers see your home on Zillow by listing For Sale by Owner (FSBO).

    List your home

    What's special

    Versatile loft spaceHome officeSpacious flex spaceMassive kitchen islandPrivate backyard oasisSide entry garagePulte planning center
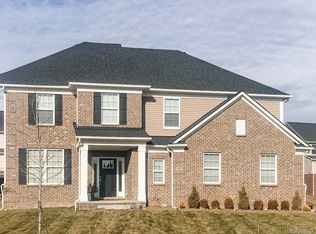
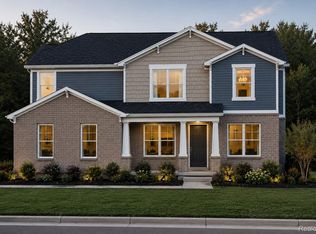
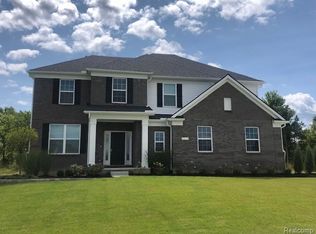
    September-November 2025 move-in! The Maple Valley floorplan is the perfect mix of comfort and style. It features a spacious flex space that can be customized to fit your needs – whether it’s a home office, playroom, or cozy reading room. The Gathering room is warm and inviting with 11ft ceilings and large windows letting in plenty of natural light. The kitchen is a chef’s dream, with a massive kitchen island that faces your café. The Pulte Planning Center is the ideal homework station, mail room, or a private space to work from home! Travel upstairs to your versatile loft space. This loft can be used as a casual lounge area or a home theater. Your Owner’s suite is a private retreat that leads to your on-suite bathroom with a massive walk-in closet. This home is a 4-bedroom, 2.5 bath. The side entry garage makes all the difference with the beautiful brick and siding curb appeal. Your oversized homesite backing up to a nature preserve, creates a private backyard oasis. You are still able to use your own creativity to make this home your own by picking all the colors! Come visit the Woodlands of Lyon today!

    Zillow last checked:

    Listing updated:

    Listed by:

    Heather S Shaffer 248-254-7900,

    PH Relocation Services LLC

    Bought with:

    Angela Jaafar, 6501380334

    RE/MAX Dream Properties

    Source: Realcomp II,MLS#: 20250016338MLS Logo

    Facts & features

    Interior

    Bedrooms & bathrooms
    • Bedrooms: 4
    • Bathrooms: 3
    • Full bathrooms: 2
    • 1/2 bathrooms: 1
    Primary bedroom
    • Level: Second
    • Area: 224
    • Dimensions: 16 x 14
    Bedroom
    • Level: Second
    • Area: 195
    • Dimensions: 13 x 15
    Bedroom
    • Level: Second
    • Area: 143
    • Dimensions: 13 x 11
    Bedroom
    • Level: Second
    • Area: 110
    • Dimensions: 10 x 11
    Primary bathroom
    • Level: Second
    Other
    • Level: Second
    Other
    • Level: Entry
    Dining room
    • Level: Entry
    • Area: 192
    • Dimensions: 16 x 12
    Flex room
    • Level: Entry
    • Area: 132
    • Dimensions: 11 x 12
    Kitchen
    • Level: Entry
    • Area: 160
    • Dimensions: 16 x 10
    Laundry
    • Level: Entry
    Living room
    • Level: Entry
    • Area: 320
    • Dimensions: 16 x 20
    Loft
    • Level: Second
    • Area: 187
    • Dimensions: 17 x 11
    Heating
    • ENERGYSTAR Qualified Furnace Equipment, Forced Air, Natural Gas
    Cooling
    • Central Air, ENERGYSTAR Qualified AC Equipment
    Appliances
    • Included: Free Standing Electric Oven, Stainless Steel Appliances
    • Laundry: Laundry Room
    Features
    • High Speed Internet
    • Windows: Energy Star Qualified Windows
    • Basement: Unfinished
    • Has fireplace: Yes
    • Fireplace features: Gas, Living Room
    Interior area
    • Total interior livable area: 2,722 sqft
    • Finished area above ground: 2,722

    Property

    Parking
    • Total spaces: 2
    • Parking features: Two Car Garage, Attached, Driveway
    • Attached garage spaces: 2
    Features
    • Levels: Two
    • Stories: 2
    • Entry location: GroundLevelwSteps
    • Exterior features: Grounds Maintenance
    • Pool features: None
    Lot
    • Size: 1,306 sqft
    • Dimensions: 89 x 152 x 139
    • Features: Water View
    Details
    • Parcel number: 2128301078
    • Special conditions: Short Sale No,Standard

    Construction

    Type & style
    • Home type: SingleFamily
    • Architectural style: Colonial
    • Property subtype: Single Family Residence
    Materials
    • Vinyl Siding
    • Foundation: Basement, Poured
    • Roof: Asphalt
    Condition
    • Modelfor Sale,New Construction
    • New construction: Yes
    • Year built: 2025
    Details
    • Warranty included: Yes

    Utilities & green energy

    • Sewer: Public Sewer
    • Water: Public
    Green energy
    • Energy efficient items: Doors, Hvac, Insulation, Lighting, Thermostat, Windows
    • Indoor air quality: Moisture Control, Ventilation
    • Water conservation: Low Flow Fixtures

    Community & neighborhood

    Security
    • Security features: Carbon Monoxide Detectors, Smoke Detectors
    Community
    • Community features: Sidewalks
    Location
    • Region: Lyon Township
    • Subdivision: OCCPN NO 2361 WOODLANDS OF LYON GEN

    HOA & financial

    HOA
    • Has HOA: Yes
    • HOA fee: $950 annually
    • Services included: Maintenance Grounds, Snow Removal
    • Association phone: 248-254-7900

    Other

    Other facts
    • Listing agreement: Exclusive Right To Sell
    • Listing terms: Cash,Conventional,FHA,Va Loan

    Price history

    DateEventPrice
    9/26/2025Sold$708,190+0.4%$260/sqft
    Source: Realcomp II #20250016338 Report a problem
    3/12/2025Pending sale$705,290$259/sqft
    Source: Realcomp II #20250016338 Report a problem
    3/12/2025Price change$705,290+12.1%$259/sqft
    Source: Realcomp II #20250016338 Report a problem
    3/6/2025Price change$628,990+0.8%$231/sqft
    Source: Pulte Report a problem
    1/4/2025Price change$623,990+0.8%$229/sqft
    Source: Pulte Report a problem
    9/9/2024Listed for sale$618,990$227/sqft
    Source: Pulte Report a problem

    Public tax history

    Tax history is unavailable.

    Neighborhood: 48178

    Nearby schools

    GreatSchools rating
    Get a cash offer in 3 minutes
    Find out how much your home could sell for in as little as 3 minutes with a no-obligation cash offer.
    Estimated market value
    $729,500
    Get a cash offer in 3 minutes
    Find out how much your home could sell for in as little as 3 minutes with a no-obligation cash offer.
    Estimated market value
    $729,500