RAINBOW LAKE ESTATES! Welcome to this stunning, contemporary retreat, a newly built 2023 home designed with an emphasis on open, light-filled spaces and modern elegance. Nestled on a private, tree-lined 1.07-acre lot, this 2,518-total square-foot home offers a tranquil lifestyle with all the conveniences of nearby shopping and dining, just minutes away. From the moment you enter, you’ll be captivated by the expansive design and abundant natural light that flows throughout. The foyer opens into a magnificent two-level great room, where 22-foot trey ceilings and floor-to-ceiling windows create a seamless connection to the lush backyard views. This impressive living area is perfect for both quiet relaxation and entertaining, allowing you to fully embrace the beauty of indoor-outdoor living. The thoughtfully designed floor plan includes two full bedrooms, each with its own en-suite bathroom, plus a versatile third room that can serve as an office, sitting room, or additional bedroom. For added convenience, a stylish half-bath is available for guests. The primary suite is a sanctuary of light and space, featuring a spacious walk-in closet, a bright walk-in shower, and direct access to a private exterior patio—ideal for adding a hot tub or creating your own serene outdoor oasis. In the heart of the home, the kitchen exudes sophistication and functionality with its white solid cabinets, granite countertops, and sleek black appliances. Soaring 12-foot ceilings and large windows fill the kitchen with natural light, while the dining nook and built-in office area make it both practical and elegant. The kitchen opens up through sliding glass doors to a charming side porch, perfect for enjoying evening sunsets or entertaining with ease. A convenient pass-through window from the kitchen enhances the flow to outdoor spaces, making it a true entertainer’s dream. Set 100 feet back from the road, the property ensures an abundance of privacy, with no close neighbors and a quiet, secluded atmosphere. The concrete driveway leads to an oversized 26x22 two-car garage, providing ample space for storage or a workshop. Perfectly suited for those seeking a modern, peaceful escape, this one-of-a-kind home combines the serenity of country living with the convenience of a quick drive to town. Experience the best of both worlds in this exquisite, light-filled haven.
Sold for $396,500
$396,500
22270 SW Tiger Lake Blvd, Dunnellon, FL 34431
3beds
1,563sqft
Single Family Residence
Built in 2023
1.07 Acres Lot
$378,600 Zestimate®
$254/sqft
$1,965 Estimated rent
Home value
$378,600
$341,000 - $420,000
$1,965/mo
Zestimate® history
Owner options
List your home for rent
$1,965/mo
Rent Zestimate®
Find your next renter with Zillow Rental Manager. Plus, with online applications, you can quickly screen prospective tenants – for free.
$1,965/mo
Rent Zestimate®
Refinance and save
$2,707/mo
Est. payment
Refinancing to a lower rate could help reduce your monthly payments and save thousands over the life of the loan.
$2,707/mo
Est. payment
Explore your selling options
Work with a Zillow partner agent
Leverage their expertise and Zillow's premium Showcase listings to get your home seen by more buyers.
Get startedList with your own agent
Get your home in front of millions of buyers by listing it on Zillow.
Learn how to do itSell it yourself
Take full control of how buyers see your home on Zillow by listing For Sale by Owner (FSBO).
List your homeWhat's special
Zillow last checked:
Listing updated:
Listed by:
Amy Lord 352-502-5855,
HOMES TO RANCHES REALTY INC 352-732-3276,
Gregory Lord 352-266-6180,
HOMES TO RANCHES REALTY INC
Bought with:
Scott Coldwell, 3077217
COLDWELL REALTY SOLD GUARANTEE
Josue Molinari, 3449187
COLDWELL REALTY SOLD GUARANTEE
Source: Stellar MLS,MLS#: OM689091 Originating MLS: Ocala - Marion
Originating MLS: Ocala - Marion
Facts & features
Interior
Bedrooms & bathrooms
- Bedrooms: 3
- Bathrooms: 3
- Full bathrooms: 2
- 1/2 bathrooms: 1
Primary bedroom
- Features: Ceiling Fan(s), En Suite Bathroom, Granite Counters, Shower No Tub, Split Vanities, Stone Counters, Walk-In Closet(s)
- Level: First
- Dimensions: 15x12
Bedroom 2
- Features: Ceiling Fan(s), Walk-In Closet(s)
- Level: First
- Dimensions: 14x10
Bedroom 3
- Features: No Closet
- Level: First
- Dimensions: 16x12
Primary bathroom
- Features: Built-In Shelving, Granite Counters, Shower No Tub, Linen Closet
- Level: First
- Dimensions: 9x10
Bathroom 1
- Level: First
- Dimensions: 6x8
Bathroom 2
- Level: First
- Dimensions: 3x9
Great room
- Level: First
- Dimensions: 19x17
Kitchen
- Features: Granite Counters, Pantry
- Level: First
- Dimensions: 19x15
Heating
- Electric
Cooling
- Central Air
Appliances
- Included: Dishwasher, Range, Refrigerator
- Laundry: Inside
Features
- Cathedral Ceiling(s), Ceiling Fan(s), Eating Space In Kitchen, High Ceilings, Solid Wood Cabinets, Split Bedroom, Stone Counters, Tray Ceiling(s), Vaulted Ceiling(s), Walk-In Closet(s)
- Flooring: Carpet, Ceramic Tile, Luxury Vinyl
- Windows: Skylight(s)
- Has fireplace: No
Interior area
- Total structure area: 2,518
- Total interior livable area: 1,563 sqft
Property
Parking
- Total spaces: 2
- Parking features: Driveway
- Attached garage spaces: 2
- Has uncovered spaces: Yes
Features
- Levels: One
- Stories: 1
- Patio & porch: Covered, Patio, Side Porch
- Exterior features: Private Mailbox
- Has view: Yes
- View description: Trees/Woods
Lot
- Size: 1.07 Acres
- Dimensions: 125 x 374
- Features: Cleared, In County, Oversized Lot
- Residential vegetation: Trees/Landscaped
Details
- Parcel number: 1804017013
- Zoning: R1
- Special conditions: None
Construction
Type & style
- Home type: SingleFamily
- Architectural style: Contemporary
- Property subtype: Single Family Residence
Materials
- Concrete, Stucco
- Foundation: Slab
- Roof: Shingle
Condition
- New construction: No
- Year built: 2023
Utilities & green energy
- Sewer: Septic Tank
- Water: Well
- Utilities for property: Electricity Connected, Private
Community & HOA
Community
- Pet fee: $0 monthly
- Subdivision: RAINBOW LAKES ESTATE
HOA
- Has HOA: No
Location
- Region: Dunnellon
Financial & listing details
- Price per square foot: $254/sqft
- Tax assessed value: $244,906
- Annual tax amount: $266
- Date on market: 11/6/2024
- Cumulative days on market: 116 days
- Listing terms: Cash,Conventional,FHA,USDA Loan,VA Loan
- Ownership: Fee Simple
- Total actual rent: 0
- Electric utility on property: Yes
- Road surface type: Paved
Price history
| Date | Event | Price |
|---|---|---|
| 12/20/2024 | Sold | $396,500+0.5%$254/sqft |
Source:  Stellar MLS #OM689091 Report a problem Stellar MLS #OM689091 Report a problem | ||
| 11/19/2024 | Pending sale | $394,500$252/sqft |
Source: Stellar MLS #OM689091 Report a problem | ||
| 11/6/2024 | Listed for sale | $394,500-1.4%$252/sqft |
Source: Stellar MLS #OM689091 Report a problem | ||
| 10/22/2024 | Listing removed | $399,900$256/sqft |
Source: Stellar MLS #OM682434 Report a problem | ||
| 8/13/2024 | Price change | $399,900-7%$256/sqft |
Source: Stellar MLS #OM682434 Report a problem | ||
| 8/6/2024 | Price change | $429,900-3.4%$275/sqft |
Source: Stellar MLS #OM682434 Report a problem | ||
| 7/27/2024 | Price change | $444,900-3.3%$285/sqft |
Source: Stellar MLS #OM682434 Report a problem | ||
| 7/20/2024 | Listed for sale | $459,900+5508.5%$294/sqft |
Source: Stellar MLS #OM682434 Report a problem | ||
| 12/1/2020 | Sold | $8,200$5/sqft |
Source: Public Record Report a problem | ||
Public tax history
| Year | Property taxes | Tax assessment |
|---|---|---|
| 2024 | $3,302 +1140.3% | $205,612 +3231.9% |
| 2023 | $266 +33.7% | $6,171 +10% |
| 2022 | $199 +22.5% | $5,610 +10% |
| 2021 | $163 +10.7% | $5,100 +20% |
| 2020 | $147 +0.2% | $4,250 +1.2% |
| 2019 | $147 | $4,200 -6.7% |
| 2018 | $147 +2.3% | $4,500 +7.1% |
| 2017 | $143 +5.5% | $4,200 +12% |
| 2016 | $136 | $3,751 +10% |
| 2015 | $136 +11% | $3,410 +10% |
| 2014 | $122 -13.7% | $3,100 -26.2% |
| 2013 | $142 -9.2% | $4,200 -16% |
| 2012 | $156 -1.2% | $5,000 -2.3% |
| 2011 | $158 -7% | $5,119 -12.5% |
| 2010 | $170 -5.6% | $5,850 -11.1% |
| 2009 | $180 -61.6% | $6,581 -72.7% |
| 2008 | $469 -34.8% | $24,131 -40% |
| 2007 | $719 +18.6% | $40,219 +37.5% |
| 2006 | $606 +292.5% | $29,250 +300% |
| 2005 | $154 | $7,313 +78.6% |
| 2004 | $154 +14.5% | $4,095 +100% |
| 2002 | $135 +46.9% | $2,048 |
| 2001 | $92 | $2,048 |
| 2000 | $92 | $2,048 |
Find assessor info on the county website
Neighborhood: Rainbow Lakes Estates
Nearby homes
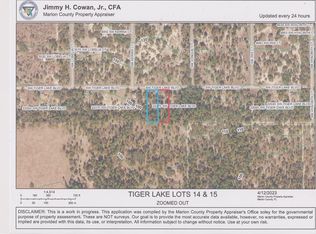
- $53,0002.14 AcresSW Tiger Lake Blvd LOT 14, Dunnellon, FL 34431Sold
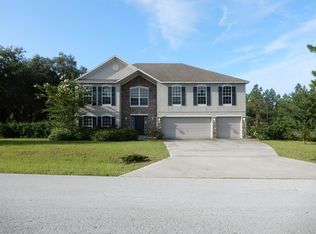
- $576,4004 bd3 ba3.8k sqft22370 SW Tiger Lake Blvd, Dunnellon, FL 34431Off Market
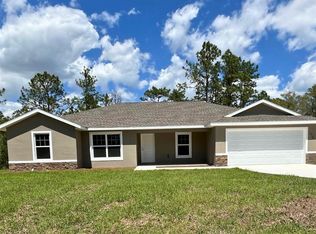
- $305,0003 bd2 ba1.7k sqft4904 SW Jonquil Ct, Dunnellon, FL 34431Sold
- $--12 Square FeetSw 5th Pl ##17306-001, Dunnellon, FL 34431Off Market
- $23,4501.09 AcresSW Tiger Lake Blvd LOT 7, Dunnellon, FL 34431Sold
- $23,500-- bd-- ba-- sqft22150 SW Tiger Lake Blvd, Dunnellon, FL 34431Sold
- $248,9003 bd2 ba1.3k sqft5035 SW Jonquil Ct, Dunnellon, FL 34431Pending
- $--0.99 Acres0 SW Iris Ct, Dunnellon, FL 34431Off Market
Nearby schools
GreatSchools rating
- 4/10Romeo Elementary SchoolGrades: PK-5Distance: 3.2 mi
- 5/10Dunnellon Middle SchoolGrades: 6-8Distance: 5.4 mi
- 2/10Dunnellon High SchoolGrades: 9-12Distance: 5.8 mi
Get a cash offer in 3 minutes
Find out how much your home could sell for in as little as 3 minutes with a no-obligation cash offer.
Estimated market value
$378,600
Get a cash offer in 3 minutes
Find out how much your home could sell for in as little as 3 minutes with a no-obligation cash offer.
Estimated market value
$378,600
- Florida
- Marion County
- Dunnellon
- 34431
- Rainbow Lakes Estates
- 22270 SW Tiger Lake Blvd
Nearby cities
Nearby neighborhoods
Nearby zip codes
Other Dunnellon Topics
