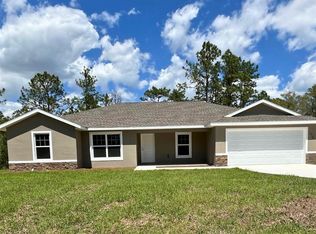
Under Construction. Beautiful new 3-bedroom 2-bathroom 2 car garage Home Block and Stucco finish. Many upgrades including stone countertops, Porcelain Tile Flooring throughout, ceiling fans, soft close cabinetry, Stainless steel appliance package includes: Refrigerator, Range, Dishwasher and Microwave. Versatile kitchen island. The primary bathroom offers a double sink vanity, Walk-in closet, Walk-in shower and tub. No Homeowner’s Association, No Deed Restrictions. Sod included. Conveniently located. If you are ready to move…This is the one
Pending
$248,900
5035 SW JONQUIL COURT, DUNNELLON, FL 34431
3beds
1,380sqft
Single Family Residence
Built in 2026
0.99 Acres Lot
$-- Zestimate®
$180/sqft
$-- HOA
What's special
Ceiling fansVersatile kitchen islandPorcelain tile flooring throughoutStone countertopsBlock and stucco finishSod includedStainless steel appliance package
- 82 days
- 96
- 1
Zillow last checked:
Listing updated:
Listed by:
Joyce Thompson 352-581-1000,
OCALA HOMES AND FARMS 352-390-6009
Source: Stellar MLS,MLS#: OM726261
Originating MLS: Ocala - Marion

Facts & features
Interior
Bedrooms & bathrooms
- Bedrooms: 3
- Bathrooms: 2
- Full bathrooms: 2
Rooms
- Room types: Utility Room
Primary bedroom
- Features: Ceiling Fan(s), Walk-In Closet(s)
- Level: First
- Area: 168 Square Feet
- Dimensions: 12x14
Bedroom 2
- Features: Ceiling Fan(s), Built-in Closet
- Level: First
- Area: 143 Square Feet
- Dimensions: 13x11
Bedroom 3
- Features: Ceiling Fan(s), Built-in Closet
- Level: First
- Area: 143 Square Feet
- Dimensions: 11x13
Kitchen
- Level: First
- Area: 81 Square Feet
- Dimensions: 9x9
Living room
- Features: Ceiling Fan(s)
- Level: First
- Area: 210 Square Feet
- Dimensions: 15x14
Heating
- Heat Pump
Cooling
- Central Air
Appliances
- Included: Dishwasher, Microwave, Range, Refrigerator
- Laundry: Inside
Features
- High Ceilings, Split Bedroom, Thermostat, Walk-In Closet(s)
- Flooring: Porcelain Tile
- Doors: Sliding Doors
- Has fireplace: No
Interior area
- Total structure area: 1,866
- Total interior livable area: 1,380 sqft
Property
Parking
- Total spaces: 2
- Parking features: Driveway
- Attached garage spaces: 2
- Has carport: Yes
- Has uncovered spaces: Yes
- Details: Garage Dimensions: 12x20
Features
- Levels: One
- Stories: 1
- Has view: Yes
- View description: Trees/Woods
Lot
- Size: 0.99 Acres
- Dimensions: 135 x 320
- Features: Cleared, In County
Details
- Parcel number: 1804011024
- Zoning: R1
- Special conditions: None
Construction
Type & style
- Home type: SingleFamily
- Property subtype: Single Family Residence
- Attached to another structure: Yes
Materials
- Block, Stucco
- Foundation: Slab
- Roof: Shingle
Condition
- Under Construction
- New construction: Yes
- Year built: 2026
Details
- Builder model: JC3
- Builder name: Brooks Construction
Utilities & green energy
- Sewer: Septic Tank
- Water: Well
- Utilities for property: Electricity Connected
Community & HOA
Community
- Security: Smoke Detector(s)
- Pet fee: $0 monthly
- Subdivision: RAINBOW LAKES ESTATES SEC C
HOA
- Has HOA: No
Location
- Region: Dunnellon
Financial & listing details
- Price per square foot: $180/sqft
- Annual tax amount: $273
- Date on market: 6/10/2026
- Cumulative days on market: 28 days
- Listing terms: Cash,Conventional,FHA,USDA Loan,VA Loan
- Ownership: Fee Simple
- Total actual rent: 0
- Electric utility on property: Yes
- Road surface type: Paved
Estimated market value
Not available
Estimated sales range
Not available
Not available
Price history
| Date | Event | Price |
|---|---|---|
| 6/18/2026 | Pending sale | $248,900$180/sqft |
Source: | ||
| 6/10/2026 | Listed for sale | $248,900$180/sqft |
Source: | ||
Public tax history
Tax history is unavailable.
Monthly payment
Est. payment