Discover 2228 Beacham Drive, a contemporary marvel in Castle Rock, CO. Spanning 2,513 sq ft, this residence harmonizes modern living with 4 bedrooms, 4 bathrooms, and the freedom of no HOA fees. Elevate convenience while embracing sustainability with an electric vehicle (EV) charging station right in your garage.
The main level vaulted ceiling creates an inviting ambiance flooded with ample natural light. The living room, dining room, and kitchen stand as the heart of this main floor, perfect for movies, entertaining guests, and quality family time.
Venturing upstairs, the primary suite offers more high ceilings, giving it a grand and open feel. It boasts an updated bathroom with dual sinks and a luxurious walk in shower with dual shower heads. Two additional bedrooms, one bathroom, and laundry room are positioned at the other end of the second floor.
The basement opens the door to boundless possibilities, from an entertainment enclave to an expanded guest retreat with the final bedroom and bathroom.
Step outside to your backyard sanctuary, inviting you to relish in outdoor dining and entertaining on your private patio.
Intrigued by a turnkey solution? The home can be purchased fully furnished for ultimate convenience, saving you time and effort while moving into your new domain or adding to your portfolio of short term rentals. Past short term rental income available upon request.
Positioned just a short 6-minute drive from the heart of downtown Castle Rock, indulge in local shops, dining, and cultural experiences. Professionals will appreciate the seamless 25-minute drive to the Denver Tech Center, harmonizing suburban serenity with urban opportunity. For travelers, the Denver International Airport is a stress-free 50-minute journey via E-470 toll.
Elevate your lifestyle with 2228 Beacham Drive—a dwelling where contemporary luxury meets natural beauty. Secure your viewing today and envisage the life that awaits in this Colorado haven.
Sold for $550,000
$550,000
2228 Beacham Drive, Castle Rock, CO 80104
4beds
2,513sqft
Single Family Residence
Built in 1994
5,706 Square Feet Lot
$562,400 Zestimate®
$219/sqft
$2,814 Estimated rent
Home value
$562,400
$534,000 - $591,000
$2,814/mo
Zestimate® history
Owner options
List your home for rent
$2,814/mo
Rent Zestimate®
Find your next renter with Zillow Rental Manager. Plus, with online applications, you can quickly screen prospective tenants – for free.
$2,814/mo
Rent Zestimate®
Refinance and save
$3,301/mo
Est. payment
Refinancing to a lower rate could help reduce your monthly payments and save thousands over the life of the loan.
$3,301/mo
Est. payment
Explore your selling options
Work with a Zillow partner agent
Leverage their expertise and Zillow's premium Showcase listings to get your home seen by more buyers.
Get startedList with your own agent
Get your home in front of millions of buyers by listing it on Zillow.
Learn how to do itSell it yourself
Take full control of how buyers see your home on Zillow by listing For Sale by Owner (FSBO).
List your homeWhat's special
Zillow last checked:
Listing updated:
Listed by:
Sean Mitchell 719-243-8434 Sean.mitchell@compass.com,
Compass - Denver
Bought with:
Matheo Perez
VIP Real Estate LLC
Source: REcolorado as distributed by MLS GRID,MLS#: 2420683
Facts & features
Interior
Bedrooms & bathrooms
- Bedrooms: 4
- Bathrooms: 4
- 3/4 bathrooms: 3
- 1/2 bathrooms: 1
- Main level bathrooms: 1
Primary bedroom
- Level: Upper
Bedroom
- Level: Upper
Bedroom
- Level: Upper
Bedroom
- Level: Basement
Primary bathroom
- Level: Upper
Bathroom
- Level: Main
Bathroom
- Level: Upper
Bathroom
- Level: Basement
Dining room
- Level: Main
Family room
- Level: Main
Great room
- Level: Basement
Kitchen
- Level: Main
Heating
- Forced Air
Cooling
- Central Air
Features
- Ceiling Fan(s), Granite Counters, High Ceilings, High Speed Internet, Pantry, Primary Suite
- Flooring: Carpet, Tile, Wood
- Windows: Double Pane Windows
- Basement: Finished,Full
- Common walls with other units/homes: No Common Walls
Interior area
- Total structure area: 2,513
- Total interior livable area: 2,513 sqft
- Finished area above ground: 1,718
- Finished area below ground: 755
Property
Parking
- Total spaces: 3
- Parking features: Garage - Attached
- Attached garage spaces: 2
- Details: RV Spaces: 1
Features
- Levels: Two
- Stories: 2
- Patio & porch: Covered, Front Porch, Patio
- Exterior features: Balcony, Garden, Gas Grill, Private Yard, Rain Gutters, Smart Irrigation
Lot
- Size: 5,706 Square Feet
Details
- Parcel number: R0328384
- Special conditions: Standard
Construction
Type & style
- Home type: SingleFamily
- Architectural style: Traditional
- Property subtype: Single Family Residence
Materials
- Wood Siding
Condition
- Updated/Remodeled
- Year built: 1994
Utilities & green energy
- Electric: 110V, 220 Volts, 220 Volts in Garage
- Water: Public
- Utilities for property: Cable Available, Electricity Connected, Natural Gas Connected, Phone Available
Community & HOA
Community
- Subdivision: Baldwin Park
HOA
- Has HOA: No
Location
- Region: Castle Rock
Financial & listing details
- Price per square foot: $219/sqft
- Tax assessed value: $535,002
- Annual tax amount: $1,735
- Date on market: 8/17/2023
- Listing terms: 1031 Exchange,Cash,Conventional,FHA
- Exclusions: None
- Ownership: Individual
- Electric utility on property: Yes
Price history
| Date | Event | Price |
|---|---|---|
| 4/9/2025 | Listing removed | $3,400$1/sqft |
Source: Zillow Rentals Report a problem | ||
| 4/7/2025 | Listed for rent | $3,400+6.4%$1/sqft |
Source: Zillow Rentals Report a problem | ||
| 11/14/2023 | Listing removed | -- |
Source: Zillow Rentals Report a problem | ||
| 11/2/2023 | Price change | $3,195-3%$1/sqft |
Source: Zillow Rentals Report a problem | ||
| 10/23/2023 | Price change | $3,295-10.8%$1/sqft |
Source: Zillow Rentals Report a problem | ||
| 10/11/2023 | Listed for rent | $3,695+42.1%$1/sqft |
Source: Zillow Rentals Report a problem | ||
| 9/29/2023 | Sold | $550,000+57.1%$219/sqft |
Source:  REcolorado as distributed by MLS GRID #2420683 Report a problem REcolorado as distributed by MLS GRID #2420683 Report a problem | ||
| 3/24/2021 | Listing removed | -- |
Source: Owner Report a problem | ||
| 1/8/2019 | Listing removed | $2,600$1/sqft |
Source: Owner Report a problem | ||
| 11/26/2018 | Price change | $2,600-1.9%$1/sqft |
Source: Owner Report a problem | ||
| 11/9/2018 | Listed for rent | $2,650$1/sqft |
Source: Owner Report a problem | ||
| 9/13/2016 | Sold | $350,000+40%$139/sqft |
Source: Public Record Report a problem | ||
| 9/11/2013 | Sold | $250,000$99/sqft |
Source: Public Record Report a problem | ||
| 6/8/2013 | Pending sale | $250,000$99/sqft |
Source: Keller Williams Avenues LLC #1192241 Report a problem | ||
| 5/31/2013 | Listed for sale | $250,000+4.6%$99/sqft |
Source: Keller Williams Avenues LLC #1192241 Report a problem | ||
| 11/17/2011 | Listing removed | $239,000$95/sqft |
Source: iseemedia #990874 Report a problem | ||
| 8/16/2011 | Price change | $239,000+6.3%$95/sqft |
Source: iseemedia #990874 Report a problem | ||
| 7/30/2011 | Price change | $224,900-2.2%$89/sqft |
Source: Keller Williams Realty Professionals #1022178 Report a problem | ||
| 6/30/2011 | Price change | $229,997-3.8%$92/sqft |
Source: Keller Williams Realty Professionals #1022178 Report a problem | ||
| 4/26/2011 | Listed for sale | $239,000+8.7%$95/sqft |
Source: Keller Williams Realty Professionals #1022178 Report a problem | ||
| 9/28/2009 | Sold | $219,900+56.9%$88/sqft |
Source: Public Record Report a problem | ||
| 7/26/1994 | Sold | $140,197+1119.1%$56/sqft |
Source: Public Record Report a problem | ||
| 12/9/1993 | Sold | $11,500$5/sqft |
Source: Public Record Report a problem | ||
Public tax history
| Year | Property taxes | Tax assessment |
|---|---|---|
| 2025 | $2,268 -1.4% | $33,440 -8.2% |
| 2024 | $2,300 +32.5% | $36,430 -0.9% |
| 2023 | $1,735 -4.2% | $36,770 +41.2% |
| 2022 | $1,811 | $26,040 -2.8% |
| 2021 | -- | $26,790 +4.9% |
| 2020 | $1,740 +12% | $25,540 |
| 2019 | $1,554 0% | $25,540 +15.4% |
| 2018 | $1,554 +9.2% | $22,130 |
| 2017 | $1,422 +7.9% | $22,130 +10.8% |
| 2016 | $1,318 -2.8% | $19,970 |
| 2015 | $1,356 +6.2% | $19,970 +15.7% |
| 2014 | $1,277 | $17,260 |
| 2013 | -- | $17,260 -1.1% |
| 2012 | -- | $17,460 |
| 2011 | -- | $17,460 +0.6% |
| 2010 | -- | $17,360 +0.3% |
| 2009 | -- | $17,300 |
| 2008 | -- | $17,300 +0.8% |
| 2007 | -- | $17,160 |
| 2006 | $1,245 +0.4% | $17,160 +0.8% |
| 2004 | $1,240 -28.7% | $17,020 +3.2% |
| 2003 | $1,739 | $16,500 |
| 2002 | -- | $16,500 +8.1% |
| 2001 | $1,124 -9.9% | $15,270 0% |
| 2000 | $1,247 | $15,277 |
Find assessor info on the county website
Neighborhood: 80104
Nearby homes
- $462,7003 bd2 ba1.4k sqft2216 Beacham Dr, Castle Rock, CO 80104Off Market

- $482,8003 bd2 ba1.2k sqft2230 Beacham Dr, Castle Rock, CO 80104Off Market
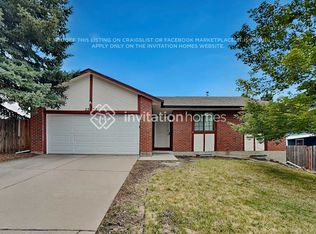
- $449,4003 bd1 ba1.4k sqft2242 Beacham Dr, Castle Rock, CO 80104Off Market
- $467,7003 bd2 ba1.3k sqft2204 Beacham Dr, Castle Rock, CO 80104Off Market
- $532,5004 bd3 ba2.2k sqft2227 Beacham Dr, Castle Rock, CO 80104Off Market
- $565,3004 bd3 ba2.2k sqft2113 Beacham Dr, Castle Rock, CO 80104Off Market
- $462,7004 bd2 ba1.4k sqft2229 Beacham Dr, Castle Rock, CO 80104Off Market
- $525,0004 bd2 ba2.4k sqft2205 Beacham Dr, Castle Rock, CO 80104Sold
Nearby schools
GreatSchools rating
- 6/10South Ridge Elementary An Ib World SchoolGrades: K-5Distance: 0.9 mi
- 5/10Mesa Middle SchoolGrades: 6-8Distance: 2.3 mi
- 7/10Douglas County High SchoolGrades: 9-12Distance: 2.4 mi
Schools provided by the listing agent
- Elementary: South Ridge
- Middle: Mesa
- High: Douglas County
- District: Douglas RE-1
Source: REcolorado as distributed by MLS GRID. This data may not be complete. We recommend contacting the local school district to confirm school assignments for this home.
Get a cash offer in 3 minutes
Find out how much your home could sell for in as little as 3 minutes with a no-obligation cash offer.
Estimated market value
$562,400
Get a cash offer in 3 minutes
Find out how much your home could sell for in as little as 3 minutes with a no-obligation cash offer.
Estimated market value
$562,400
- Colorado
- Douglas County
- Castle Rock
- 80104
- 2228 Beacham Drive
Nearby cities
Nearby neighborhoods
Nearby zip codes
Other Castle Rock Topics
