Skip main navigation
Sold for $610,000
  • $610,000

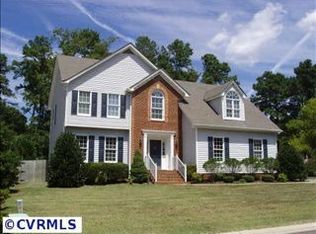
    2228 Boardman Ln, Henrico, VA 23238

    4beds
    2,360sqft
    Single Family Residence
    Built in 1997
    0.43 Acres Lot
    $656,200 Zestimate®
    $258/sqft
    $3,497 Estimated rent

    Home value

    $656,200

    $623,000 - $689,000

    $3,497/mo

    Zestimate® history
    Loading
    Loading...

    Owner options

    List your home for rent

    $3,497/mo

    Rent Zestimate®

    Find your next renter with Zillow Rental Manager. Plus, with online applications, you can quickly screen prospective tenants – for free.

    Learn more

    $3,497/mo

    Rent Zestimate®

    Refinance and save

    $3,835/mo

    Est. payment

    Refinancing to a lower rate could help reduce your monthly payments and save thousands over the life of the loan.

    See today's rates

    $3,835/mo

    Est. payment

    Explore your selling options

    Work with a Zillow partner agent

    Leverage their expertise and Zillow's premium Showcase listings to get your home seen by more buyers.

    Get started

    List with your own agent

    Get your home in front of millions of buyers by listing it on Zillow.

    Learn how to do it

    Sell it yourself

    Take full control of how buyers see your home on Zillow by listing For Sale by Owner (FSBO).

    List your home

    What's special

    Welcome to 2228 Boardman Lane minutes from I-64 and Short Pump! This beautiful home sits on an almost 1/2-acre beautifully landscaped lot that is a park like setting featuring multiple fruit trees and a stunning 30 x 12 in ground pool with a paver patio. The lot is double the size compared to most in the neighborhood. It is the perfect to place to relax and to entertain friends. It also features a greenhouse, detached shed with electricity, a smoker that has a private seating area. You have to see the backyard in person to appreciate all it has to offer. The first floor features an eat in kitchen with granite counters and island that is open to bright family room featuring a vaulted ceiling, new sky lights and gas fireplace. The living room and dining room feature hardwood floors. The second floor features a large primary bedroom with vaulted ceilings, ensuite bathroom with double vanity and walk-in closet. There are 3 additional large bedrooms located on the second floor as well as a walk-up attic. The roof, gutters, skylights and pool pump were replaced last year. Large capacity hot water heater was replaced in the last few years along with one of the HVAC units.

    Zillow last checked:

    Listing updated:

    Listed by:

    Sonny Burton 804-432-0746,

    Hometown Realty

    Bought with:

    Michelle Rosman, 0225233120

    Samson Properties

    Source: CVRMLS,MLS#: 2416341MLS LogoOriginating MLS: Central Virginia Regional MLS

    Facts & features

    Interior

    Bedrooms & bathrooms
    • Bedrooms: 4
    • Bathrooms: 3
    • Full bathrooms: 2
    • 1/2 bathrooms: 1
    Primary bedroom
    • Description: Vaulted ceiling, walk-in closet, bath
    • Level: Second
    • Dimensions: 17.0 x 12.0
    Bedroom 2
    • Description: Carpet
    • Level: Second
    • Dimensions: 14.0 x 10.0
    Bedroom 3
    • Description: Carpet
    • Level: Second
    • Dimensions: 16.0 x 15.0
    Bedroom 4
    • Description: Carpet
    • Level: Second
    • Dimensions: 16.0 x 11.0
    Dining room
    • Description: Hardwood Floors, tray ceiling
    • Level: First
    • Dimensions: 12.0 x 10.0
    Family room
    • Description: Vaulted ceiling, gas fireplace, skylights
    • Level: First
    • Dimensions: 17.0 x 14.0
    Foyer
    • Description: Hardwood floors
    • Level: First
    • Dimensions: 12.0 x 5.0
    Other
    • Description: Tub & Shower
    • Level: Second
    Half bath
    • Level: First
    Kitchen
    • Description: Granite & Island
    • Level: First
    • Dimensions: 20.0 x 12.0
    Laundry
    • Description: Full size washer and dryer
    • Level: Second
    • Dimensions: 0 x 0
    Living room
    • Description: Hardwood floors
    • Level: First
    • Dimensions: 13.0 x 12.0
    Heating
    • Electric, Heat Pump, Zoned
    Cooling
    • Central Air, Zoned
    Appliances
    • Included: Dishwasher, Electric Cooking, Electric Water Heater, Disposal, Microwave, Refrigerator, Smooth Cooktop
    • Laundry: Washer Hookup, Dryer Hookup
    Features
    • Bay Window, Ceiling Fan(s), Dining Area, Separate/Formal Dining Room, Double Vanity, Eat-in Kitchen, Fireplace, Granite Counters, High Ceilings, High Speed Internet, Kitchen Island, Bath in Primary Bedroom, Skylights, Cable TV, Wired for Data, Walk-In Closet(s), Greenhouse Window
    • Flooring: Granite, Partially Carpeted, Wood
    • Windows: Skylight(s)
    • Basement: Crawl Space
    • Attic: Walk-up
    • Number of fireplaces: 1
    • Fireplace features: Gas
    Interior area
    • Total interior livable area: 2,360 sqft
    • Finished area above ground: 2,360

    Property

    Parking
    • Total spaces: 2
    • Parking features: Attached, Driveway, Garage, Paved
    • Attached garage spaces: 2
    • Has uncovered spaces: Yes
    Features
    • Levels: Two
    • Stories: 2
    • Patio & porch: Deck
    • Exterior features: Deck, Sprinkler/Irrigation, Storage, Shed, Paved Driveway
    • Pool features: In Ground, Pool
    • Fencing: Back Yard,Fenced
    Lot
    • Size: 0.43 Acres
    • Features: Level
    • Topography: Level
    Details
    • Parcel number: 7497518434
    • Zoning description: R3A

    Construction

    Type & style
    • Home type: SingleFamily
    • Architectural style: Two Story
    • Property subtype: Single Family Residence
    Materials
    • Drywall, Frame, Vinyl Siding
    • Roof: Composition
    Condition
    • Resale
    • New construction: No
    • Year built: 1997

    Utilities & green energy

    • Sewer: Public Sewer
    • Water: Public

    Community & HOA

    Community
    • Features: Home Owners Association
    • Subdivision: Rockstone
    HOA
    • Has HOA: Yes
    • Services included: Common Areas
    • HOA fee: $180 annually
    Location
    • Region: Henrico

    Financial & listing details

    • Price per square foot: $258/sqft
    • Tax assessed value: $463,500
    • Annual tax amount: $3,939
    • Date on market: 1/12/2026
    • Ownership: Individuals
    • Ownership type: Sole Proprietor

    Price history

    DateEventPrice
    8/15/2024Sold$610,000-4.7%$258/sqft
    Source: CVRMLS #2416341 Report a problem
    7/10/2024Pending sale$640,000$271/sqft
    Source: CVRMLS #2416341 Report a problem
    7/10/2024Listed for sale$640,000$271/sqft
    Source: CVRMLS #2416341 Report a problem
    7/2/2024Pending sale$640,000$271/sqft
    Source: CVRMLS #2416341 Report a problem
    6/24/2024Listed for sale$640,000+10.3%$271/sqft
    Source: CVRMLS #2416341 Report a problem
    10/20/2022Listing removed--
    Source: CVRMLS #2224382 Report a problem
    9/8/2022Listed for sale$580,000+54.7%$246/sqft
    Source: CVRMLS #2224382 Report a problem
    11/25/2008Sold$375,000+13.6%$159/sqft
    Source: Public Record Report a problem
    11/15/2004Sold$330,000+41%$140/sqft
    Source: Public Record Report a problem
    3/27/2001Sold$234,000+13.6%$99/sqft
    Source: Public Record Report a problem
    5/4/1998Sold$206,000$87/sqft
    Source: Public Record Report a problem

    Public tax history

    YearProperty taxesTax assessment
    2025$4,986 +18%$600,700 +20.8%
    2024$4,225 +7.2%$497,100 +7.2%
    2023$3,940 +17.5%$463,500 +17.5%
    2022$3,353 +2.6%$394,500 +5%
    2021$3,268 +6.2%$375,600 +6.2%
    2020$3,077 +2.3%$353,700
    2019$3,008 $353,700 +2.3%
    2018$3,008 +106.1%$345,700 +3.1%
    2017$1,459 -48.9%$335,400 +2.3%
    2016$2,854 +4.2%$328,000
    2015$2,740 $328,000 +4.2%
    2014$2,740 $314,900 +6.7%
    2013-- $295,200 -10.2%
    2012-- $328,700
    2011-- $328,700
    2010-- $328,700 -8%
    2009-- $357,300
    Find assessor info on the county website

    Neighborhood: Rockstone

    Nearby schools

    GreatSchools rating
    Schools provided by the listing agent
    • Elementary: Jackson Davis
    • Middle: Quioccasin
    • High: Freeman

    Source: CVRMLS. This data may not be complete. We recommend contacting the local school district to confirm school assignments for this home.

    Get a cash offer in 3 minutes
    Find out how much your home could sell for in as little as 3 minutes with a no-obligation cash offer.
    Estimated market value
    $656,200
    Get a cash offer in 3 minutes
    Find out how much your home could sell for in as little as 3 minutes with a no-obligation cash offer.
    Estimated market value
    $656,200