Looking for a pool/clubhouse community with top rated schools? Look no further. This gorgeous home is situated in the highly sought after neighborhood of Stillwater in Naperville school district 204. Welcome to this beautifully updated 6-bedroom, 3.5 bath with 3 car garage, luxury home offering 3,377 sq ft of elegant living space. Recently refreshed with refinished hardwood floors, new carpet, and soft neutral greige tones, this residence seamlessly blends timeless charm with modern comfort. Step inside to find a dramatic two-story family room anchored by a cozy gas fireplace, crown molding throughout, and a thoughtfully designed first-floor en-suite. The gourmet-inspired kitchen features a spacious island, white cabinets, with stunning quartz countertops and flows effortlessly for entertaining, while a spacious first-floor laundry adds convenience to daily living. Enjoy entertaining in the luxurious living room dining room off the kitchen space. Upstairs, the expansive primary suite is a true retreat, featuring a private sitting room, two oversized walk-in closets, and a spa-like bath with a jetted tub and separate shower. Three additional bedrooms complete the upper level; each filled with natural light and generous space. The fully finished basement expands the lifestyle possibilities with a 6th bedroom, wet-bar featuring quartz counters and built-in shelving, an office, spacious rec room, and game room-perfect for gatherings or quiet escapes. Outdoors, discover a backyard oasis designed for relaxation and entertaining. Multiple seating areas include a brick paver patio, a flagstone patio, and a pergola with a hammock retreat, all surrounded by lush professional landscaping. This exceptional home balances elegance, comfort, and lifestyle in every detail-ready for its next chapter. Stillwater subdivision features an in neighborhood elementary school, clubhouse, pool, tennis and basketball. Nearby you will find tons of shops and dining options.
Closed
$925,000
2228 Foxboro Ln, Naperville, IL 60564
6beds
3,377sqft
Single Family Residence
Built in 1997
0.27 Acres Lot
$952,800 Zestimate®
$274/sqft
$4,448 Estimated rent
Home value
$952,800
$877,000 - $1.04M
$4,448/mo
Zestimate® history
Owner options
List your home for rent
$4,448/mo
Rent Zestimate®
Find your next renter with Zillow Rental Manager. Plus, with online applications, you can quickly screen prospective tenants – for free.
$4,448/mo
Rent Zestimate®
Refinance and save
$7,468/mo
Est. payment
Refinancing to a lower rate could help reduce your monthly payments and save thousands over the life of the loan.
$7,468/mo
Est. payment
Explore your selling options
Work with a Zillow partner agent
Leverage their expertise and Zillow's premium Showcase listings to get your home seen by more buyers.
Get startedList with your own agent
Get your home in front of millions of buyers by listing it on Zillow.
Learn how to do itSell it yourself
Take full control of how buyers see your home on Zillow by listing For Sale by Owner (FSBO).
List your homeWhat's special
Cozy gas fireplaceFully finished basementPrivate sitting roomLush professional landscapingStunning quartz countertopsSpacious islandExpansive primary suite
Zillow last checked:
Listing updated:
Listed by:
Wendy Pusczan (630)561-4488,
Keller Williams Infinity
Bought with:
Dimpi Mittal
Coldwell Banker Realty
Source: MRED as distributed by MLS GRID,MLS#: 12460396
Facts & features
Interior
Bedrooms & bathrooms
- Bedrooms: 6
- Bathrooms: 4
- Full bathrooms: 3
- 1/2 bathrooms: 1
Rooms
- Room types: Bedroom 5, Bedroom 6, Eating Area, Office, Recreation Room, Game Room
Primary bedroom
- Features: Bathroom (Full)
- Level: Second
- Area: 378 Square Feet
- Dimensions: 14X27
Bedroom 2
- Level: Second
- Area: 144 Square Feet
- Dimensions: 12X12
Bedroom 3
- Level: Second
- Area: 144 Square Feet
- Dimensions: 12X12
Bedroom 4
- Level: Second
- Area: 156 Square Feet
- Dimensions: 13X12
Bedroom 5
- Level: Main
- Area: 198 Square Feet
- Dimensions: 11X18
Bedroom 6
- Level: Basement
- Area: 150 Square Feet
- Dimensions: 10X15
Bar entertainment
- Level: Basement
- Area: 126 Square Feet
- Dimensions: 14X9
Dining room
- Level: Main
- Area: 169 Square Feet
- Dimensions: 13X13
Eating area
- Level: Main
- Area: 152 Square Feet
- Dimensions: 8X19
Family room
- Level: Main
- Area: 357 Square Feet
- Dimensions: 17X21
Game room
- Level: Basement
- Area: 266 Square Feet
- Dimensions: 19X14
Kitchen
- Features: Kitchen (Eating Area-Table Space, Island, Pantry-Walk-in, Updated Kitchen)
- Level: Main
- Area: 208 Square Feet
- Dimensions: 13X16
Laundry
- Level: Main
- Area: 78 Square Feet
- Dimensions: 13X6
Living room
- Level: Main
- Area: 169 Square Feet
- Dimensions: 13X13
Office
- Level: Basement
- Area: 72 Square Feet
- Dimensions: 9X8
Other
- Level: Basement
- Area: 480 Square Feet
- Dimensions: 20X24
Heating
- Natural Gas, Forced Air
Cooling
- Central Air
Appliances
- Included: Range, Microwave, Dishwasher, Refrigerator, Washer, Dryer, Disposal, Stainless Steel Appliance(s), Cooktop, Humidifier
- Laundry: Main Level, Sink
Features
- Vaulted Ceiling(s), Wet Bar, 1st Floor Bedroom, In-Law Floorplan, 1st Floor Full Bath, Built-in Features, Walk-In Closet(s), Pantry, Quartz Counters
- Flooring: Hardwood, Laminate
- Basement: Finished,Full
- Number of fireplaces: 1
- Fireplace features: Gas Log, Gas Starter, Family Room
Interior area
- Total structure area: 4,443
- Total interior livable area: 3,377 sqft
- Finished area below ground: 1,066
Property
Parking
- Total spaces: 3
- Parking features: Garage Door Opener, On Site, Garage Owned, Attached, Garage
- Attached garage spaces: 3
- Has uncovered spaces: Yes
Accessibility
- Accessibility features: No Disability Access
Features
- Stories: 2
Lot
- Size: 0.27 Acres
- Dimensions: 106.7x146.5x56.1x135
- Features: Landscaped
Details
- Additional structures: Pergola
- Parcel number: 0701032030060000
- Special conditions: None
- Other equipment: Central Vacuum, Ceiling Fan(s), Sump Pump, Sprinkler-Lawn
Construction
Type & style
- Home type: SingleFamily
- Architectural style: Contemporary
- Property subtype: Single Family Residence
Materials
- Brick, Cedar, Stone
Condition
- New construction: No
- Year built: 1997
Details
- Builder model: Park Ridge
Utilities & green energy
- Sewer: Public Sewer
- Water: Public
Community & HOA
Community
- Features: Clubhouse, Park, Pool, Tennis Court(s), Curbs, Sidewalks
- Security: Carbon Monoxide Detector(s)
- Subdivision: Stillwater
HOA
- Has HOA: Yes
- Services included: Insurance, Clubhouse, Pool
- HOA fee: $325 quarterly
Location
- Region: Naperville
Financial & listing details
- Price per square foot: $274/sqft
- Tax assessed value: $756,978
- Annual tax amount: $16,003
- Date on market: 9/12/2025
- Listing terms: Conventional
- Ownership: Fee Simple w/ HO Assn.
Price history
| Date | Event | Price |
|---|---|---|
| 10/27/2025 | Sold | $925,000+5.1%$274/sqft |
Source:  MRED as distributed by MLS GRID #12460396 Report a problem MRED as distributed by MLS GRID #12460396 Report a problem | ||
| 9/16/2025 | Contingent | $880,000$261/sqft |
Source: MRED as distributed by MLS GRID #12460396 Report a problem | ||
| 9/12/2025 | Listed for sale | $880,000+152.5%$261/sqft |
Source: MRED as distributed by MLS GRID #12460396 Report a problem | ||
| 12/3/1997 | Sold | $348,500$103/sqft |
Source: Public Record Report a problem | ||
Public tax history
| Year | Property taxes | Tax assessment |
|---|---|---|
| 2024 | $16,003 +4.8% | $252,326 +13.2% |
| 2023 | $15,274 +2.9% | $222,903 +5.7% |
| 2022 | $14,843 +4.6% | $210,862 +5% |
| 2021 | $14,191 +1.9% | $200,821 +1.6% |
| 2020 | $13,923 +1.7% | $197,639 +2.9% |
| 2019 | $13,687 +0.4% | $192,069 +2.2% |
| 2018 | $13,629 +1.5% | $187,939 +2.7% |
| 2017 | $13,423 +0.2% | $183,087 +2.2% |
| 2016 | $13,400 -1.2% | $179,145 +4% |
| 2015 | $13,566 | $172,254 +2.4% |
| 2014 | $13,566 +1.7% | $168,218 |
| 2013 | $13,344 +4.1% | $168,218 -0.7% |
| 2012 | $12,824 +8.2% | $169,449 +0.8% |
| 2011 | $11,848 +1.9% | $168,060 -3.7% |
| 2010 | $11,622 +0.2% | $174,492 -7% |
| 2009 | $11,603 +0.6% | $187,535 |
| 2008 | $11,533 | $187,535 |
| 2007 | -- | $187,535 +9.7% |
| 2006 | $10,832 +2.1% | $171,030 +6.2% |
| 2005 | $10,604 -2.1% | $161,000 +1.3% |
| 2004 | $10,834 +2.2% | $158,950 +3.7% |
| 2003 | $10,606 +3% | $153,302 +4.8% |
| 2002 | $10,295 +13% | $146,326 +13.1% |
| 2001 | $9,108 +11.6% | $129,401 +9.8% |
| 2000 | $8,161 | $117,848 |
Find assessor info on the county website
Neighborhood: Stillwater
Nearby homes
- $961,700-- bd3 ba3.8k sqft2232 Foxboro Ln, Naperville, IL 60564Off Market
- $1,180,9005 bd5 ba4.1k sqft2224 Foxboro Ln, Naperville, IL 60564Off Market
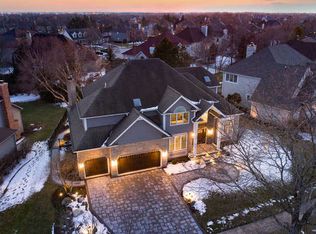
- $800,0004 bd3 ba3.3k sqft2407 Shaker Ct, Naperville, IL 60564Sold
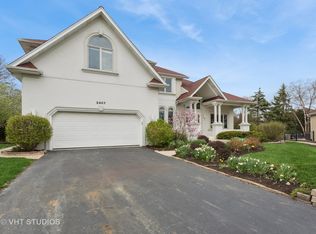
- $916,2005 bd4 ba3.3k sqft2236 Foxboro Ln, Naperville, IL 60564Sold
- $921,700-- bd3 ba3.5k sqft2227 Foxboro Ln, Naperville, IL 60564Off Market
- $865,6004 bd4 ba2.7k sqft2311 Vineyard Ct, Naperville, IL 60564Off Market
- $785,100-- bd3 ba2.8k sqft2216 Foxboro Ln, Naperville, IL 60564Off Market
- $836,200-- bd6 ba3.1k sqft2231 Foxboro Ln, Naperville, IL 60564Off Market
Nearby schools
GreatSchools rating
- 8/10Arlene Welch Elementary SchoolGrades: K-5Distance: 0.5 mi
- 9/10Scullen Middle SchoolGrades: 6-8Distance: 2.1 mi
- 10/10Neuqua Valley High SchoolGrades: 9-12Distance: 1.1 mi
Schools provided by the listing agent
- Elementary: Welch Elementary School
- Middle: Scullen Middle School
- High: Neuqua Valley High School
- District: 204
Source: MRED as distributed by MLS GRID. This data may not be complete. We recommend contacting the local school district to confirm school assignments for this home.
Get a cash offer in 3 minutes
Find out how much your home could sell for in as little as 3 minutes with a no-obligation cash offer.
Estimated market value
$952,800
Get a cash offer in 3 minutes
Find out how much your home could sell for in as little as 3 minutes with a no-obligation cash offer.
Estimated market value
$952,800
- Illinois
- Will County
- Naperville
- 60564
- Stillwater
- 2228 Foxboro Ln
