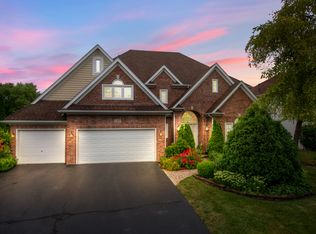
Wow! Just picture perfect! This stunning home, located in the highly desirable Stillwater subdivision and custom-built by Kobler Builders, truly has it all. Featuring 5 spacious bedrooms, 3 1/2 luxurious bathrooms, a finished deep pour basement, and a beautifully designed open floor plan, this home offers an exceptional living experience. With an impressive 3,350 square feet above grade and a 3-car garage, space and comfort are guaranteed. Nestled within the prestigious, award-winning District #204 schools, including the acclaimed Neuqua Valley High School, this home's location is unbeatable. The heart of this home is its gourmet kitchen, a chef's dream come true. It is outfitted with stainless steel appliances with the cooktop vented exteriorly, white cabinetry, a large center island, Caesarstone quartz counters, and gorgeous maple hardwood floors. The kitchen also features a butler's pantry, a pantry closet, an eat-in area, dual skylights, and a beverage refrigerator. The adjoining step-down family room, with its inviting gas fireplace, elegant marble surround, and maple hardwood floors, provides a cozy retreat. Separate formal living and dining rooms, also with beautiful hardwood flooring, add a touch of sophistication to the home. On the first floor, you'll find a versatile den/office that can easily be converted into an additional bedroom, along with a spacious mudroom/laundry area equipped with built-ins for added convenience. Ascend to the second floor to discover the huge master suite, featuring volume ceilings, dual closets, and an ensuite master bath complete with a whirlpool tub, separate shower, dual vanity sinks, a private water closet, and a skylight. The second floor also includes three other generously sized bedrooms, each with volume ceilings, a hall bathroom, and a stunning maple hardwood hallway. The deep pour full finished basement is an entertainer's paradise, complete with a home theater system, a wet bar with a dishwasher, a fifth bedroom, full bathroom, an exercise room, a work/craft room, and a spacious recreation area perfect for ping pong. A huge storage/board game closet adds even more convenience. Step outside from the eat-in kitchen to a private backyard oasis featuring professional landscaping with plants and trees, a charming brick patio, and a maintenance-free oversized deck. Additional amenities include an inground sprinkler system and a backup sump pump. Recent updates to the home include maple hardwood floors, a rebuilt staircase, and fresh interior painting all done within 2019/2020. All windows have been replaced over time, ensuring modern efficiency and comfort. The roof was completed in 2015. The Stillwater community itself offers a host of amenities, including a pool, tennis courts, pickleball, and a clubhouse, and it is conveniently close to the Springbrook Golf Course, walking paths, schools, shopping, and Metra. Don't miss out on this amazing home - schedule your appointment today!
Closed
Street View
$916,200
2236 Foxboro Ln, Naperville, IL 60564
5beds
3,350sqft
Single Family Residence
Built in 1996
10,530 Square Feet Lot
$982,100 Zestimate®
$273/sqft
$4,165 Estimated rent
Home value
$982,100
$923,000 - $1.04M
$4,165/mo
Zestimate® history
Owner options
List your home for rent
$4,165/mo
Rent Zestimate®
Find your next renter with Zillow Rental Manager. Plus, with online applications, you can quickly screen prospective tenants – for free.
$4,165/mo
Rent Zestimate®
Refinance and save
$7,400/mo
Est. payment
Refinancing to a lower rate could help reduce your monthly payments and save thousands over the life of the loan.
$7,400/mo
Est. payment
Explore your selling options
Work with a Zillow partner agent
Leverage their expertise and Zillow's premium Showcase listings to get your home seen by more buyers.
Get startedList with your own agent
Get your home in front of millions of buyers by listing it on Zillow.
Learn how to do itSell it yourself
Take full control of how buyers see your home on Zillow by listing For Sale by Owner (FSBO).
List your homeWhat's special
Zillow last checked:
Listing updated:
Listed by:
Jeff Stainer 630-865-8530,
RE/MAX Action
Bought with:
Matthew Ohlsen
Jameson Sotheby's Intl Realty
Source: MRED as distributed by MLS GRID,MLS#: 12128642
Facts & features
Interior
Bedrooms & bathrooms
- Bedrooms: 5
- Bathrooms: 4
- Full bathrooms: 3
- 1/2 bathrooms: 1
Rooms
- Room types: Office, Bedroom 5, Theatre Room, Recreation Room, Exercise Room, Sewing Room, Walk In Closet, Eating Area
Primary bedroom
- Features: Flooring (Carpet), Window Treatments (Blinds), Bathroom (Full)
- Level: Second
- Area: 380 Square Feet
- Dimensions: 20X19
Bedroom 2
- Features: Flooring (Carpet), Window Treatments (Blinds, Curtains/Drapes)
- Level: Second
- Area: 168 Square Feet
- Dimensions: 12X14
Bedroom 3
- Features: Flooring (Carpet), Window Treatments (Curtains/Drapes)
- Level: Second
- Area: 272 Square Feet
- Dimensions: 16X17
Bedroom 4
- Features: Flooring (Carpet), Window Treatments (Curtains/Drapes)
- Level: Second
- Area: 143 Square Feet
- Dimensions: 13X11
Bedroom 5
- Features: Flooring (Carpet), Window Treatments (Blinds)
- Level: Basement
- Area: 156 Square Feet
- Dimensions: 12X13
Bar entertainment
- Features: Flooring (Other)
- Level: Basement
- Area: 280 Square Feet
- Dimensions: 14X20
Dining room
- Features: Flooring (Hardwood), Window Treatments (Blinds, Curtains/Drapes)
- Level: Main
- Area: 216 Square Feet
- Dimensions: 12X18
Eating area
- Features: Flooring (Hardwood), Window Treatments (Blinds)
- Level: Main
- Area: 120 Square Feet
- Dimensions: 12X10
Exercise room
- Features: Flooring (Carpet), Window Treatments (Blinds)
- Level: Basement
- Area: 156 Square Feet
- Dimensions: 13X12
Family room
- Features: Flooring (Hardwood), Window Treatments (Blinds, Curtains/Drapes)
- Level: Main
- Area: 320 Square Feet
- Dimensions: 20X16
Kitchen
- Features: Kitchen (Eating Area-Breakfast Bar, Eating Area-Table Space, Island, Pantry-Butler, Pantry-Closet), Flooring (Hardwood), Window Treatments (Blinds)
- Level: Main
- Area: 300 Square Feet
- Dimensions: 20X15
Laundry
- Features: Flooring (Ceramic Tile)
- Level: Main
- Area: 162 Square Feet
- Dimensions: 18X9
Living room
- Features: Flooring (Hardwood), Window Treatments (Blinds, Curtains/Drapes)
- Level: Main
- Area: 156 Square Feet
- Dimensions: 12X13
Office
- Features: Flooring (Hardwood)
- Level: Main
- Area: 182 Square Feet
- Dimensions: 14X13
Other
- Features: Flooring (Carpet), Window Treatments (Blinds)
- Level: Basement
- Area: 270 Square Feet
- Dimensions: 15X18
Other
- Features: Flooring (Vinyl)
- Level: Basement
- Area: 108 Square Feet
- Dimensions: 9X12
Other
- Features: Flooring (Carpet)
- Level: Basement
- Area: 210 Square Feet
- Dimensions: 14X15
Walk in closet
- Features: Flooring (Carpet)
- Level: Basement
- Area: 72 Square Feet
- Dimensions: 12X6
Heating
- Natural Gas, Forced Air, Sep Heating Systems - 2+
Cooling
- Central Air
Appliances
- Included: Double Oven, Microwave, Dishwasher, Refrigerator, Dryer, Disposal, Stainless Steel Appliance(s), Wine Refrigerator, Cooktop, Humidifier
- Laundry: Main Level, Gas Dryer Hookup, Sink
Features
- Cathedral Ceiling(s), Wet Bar, Walk-In Closet(s), High Ceilings, Open Floorplan
- Flooring: Hardwood
- Windows: Skylight(s)
- Basement: Finished,9 ft + pour,Full
- Number of fireplaces: 1
- Fireplace features: Gas Log, Family Room
Interior area
- Total structure area: 0
- Total interior livable area: 3,350 sqft
Property
Parking
- Total spaces: 3
- Parking features: Asphalt, Garage Door Opener, On Site, Garage Owned, Attached, Garage
- Attached garage spaces: 3
- Has uncovered spaces: Yes
Accessibility
- Accessibility features: No Disability Access
Features
- Stories: 2
- Patio & porch: Deck, Patio
Lot
- Size: 10,530 Square Feet
- Dimensions: 78X135
- Features: Landscaped, Mature Trees
Details
- Parcel number: 0701032030040000
- Special conditions: None
- Other equipment: Ceiling Fan(s), Sump Pump, Sprinkler-Lawn, Backup Sump Pump;, Radon Mitigation System
Construction
Type & style
- Home type: SingleFamily
- Architectural style: Traditional
- Property subtype: Single Family Residence
Materials
- Synthetic Stucco
- Foundation: Concrete Perimeter
- Roof: Asphalt
Condition
- New construction: No
- Year built: 1996
Utilities & green energy
- Sewer: Public Sewer
- Water: Lake Michigan, Public
Community & HOA
Community
- Features: Clubhouse, Park, Pool, Tennis Court(s), Lake, Curbs, Sidewalks, Street Lights
- Security: Carbon Monoxide Detector(s)
- Subdivision: Stillwater
HOA
- Has HOA: Yes
- Services included: Insurance, Clubhouse, Pool
- HOA fee: $325 quarterly
Location
- Region: Naperville
Financial & listing details
- Price per square foot: $273/sqft
- Tax assessed value: $763,128
- Annual tax amount: $14,834
- Date on market: 8/4/2024
- Listing terms: Conventional
- Ownership: Fee Simple w/ HO Assn.
Price history
| Date | Event | Price |
|---|---|---|
| 9/10/2024 | Sold | $916,200+7.8%$273/sqft |
Source:  MRED as distributed by MLS GRID #12128642 Report a problem MRED as distributed by MLS GRID #12128642 Report a problem | ||
| 8/6/2024 | Contingent | $849,823$254/sqft |
Source: MRED as distributed by MLS GRID #12128642 Report a problem | ||
| 8/4/2024 | Listed for sale | $849,823+154.1%$254/sqft |
Source: MRED as distributed by MLS GRID #12128642 Report a problem | ||
| 5/5/1997 | Sold | $334,500$100/sqft |
Source: Public Record Report a problem | ||
Public tax history
| Year | Property taxes | Tax assessment |
|---|---|---|
| 2024 | $13,011 -12.3% | $254,376 +13.2% |
| 2023 | $14,834 -0.9% | $224,714 +5.7% |
| 2022 | $14,967 +4.6% | $212,575 +5% |
| 2021 | $14,310 +1.9% | $202,452 +1.6% |
| 2020 | $14,039 +1.7% | $199,244 +2.9% |
| 2019 | $13,802 +0.5% | $193,629 +2.3% |
| 2018 | $13,733 +1.5% | $189,321 +2.7% |
| 2017 | $13,525 +0.2% | $184,433 +2.2% |
| 2016 | $13,502 +1.5% | $180,462 +4% |
| 2015 | $13,297 | $173,521 +5.2% |
| 2014 | $13,297 +1.7% | $165,000 |
| 2013 | $13,079 +4.1% | $165,000 -2.6% |
| 2012 | $12,569 +5.1% | $169,449 -7.3% |
| 2011 | $11,958 -5.7% | $182,770 -3.7% |
| 2010 | $12,684 +9% | $189,876 +1% |
| 2009 | $11,636 +0.6% | $188,053 |
| 2008 | $11,566 | $188,053 |
| 2007 | -- | $188,053 +9.6% |
| 2006 | $10,863 +2.1% | $171,514 +6.2% |
| 2005 | $10,635 -2.1% | $161,456 +1.3% |
| 2004 | $10,866 -0.1% | $159,400 +1.5% |
| 2003 | $10,875 +5.1% | $157,110 +6.1% |
| 2002 | $10,343 +16.2% | $148,024 +16% |
| 2001 | $8,903 +11.8% | $127,604 +9.9% |
| 2000 | $7,960 | $116,059 |
Find assessor info on the county website
Neighborhood: Stillwater
Nearby homes
- $961,700-- bd3 ba3.8k sqft2232 Foxboro Ln, Naperville, IL 60564Off Market
- $872,100-- bd2 ba3.1k sqft2240 Foxboro Ln, Naperville, IL 60564Off Market
- $952,6006 bd5 ba3.6k sqft2411 Shaker Ct, Naperville, IL 60564Off Market
- $925,0006 bd4 ba3.3k sqft2228 Foxboro Ln, Naperville, IL 60564Sold

- $834,4004 bd3 ba3k sqft2244 Foxboro Ln, Naperville, IL 60564Off Market
- $913,300-- bd4 ba3.3k sqft2415 Shaker Ct, Naperville, IL 60564Off Market
- $1,044,8004 bd3 ba4.2k sqft2235 Foxboro Ln, Naperville, IL 60564Off Market
- $820,400-- bd3 ba3.3k sqft2239 Foxboro Ln, Naperville, IL 60564Off Market
Nearby schools
GreatSchools rating
- 8/10Arlene Welch Elementary SchoolGrades: K-5Distance: 0.5 mi
- 9/10Scullen Middle SchoolGrades: 6-8Distance: 2.1 mi
- 10/10Neuqua Valley High SchoolGrades: 9-12Distance: 1.2 mi
Schools provided by the listing agent
- Elementary: Welch Elementary School
- Middle: Scullen Middle School
- High: Neuqua Valley High School
- District: 204
Source: MRED as distributed by MLS GRID. This data may not be complete. We recommend contacting the local school district to confirm school assignments for this home.
Get a cash offer in 3 minutes
Find out how much your home could sell for in as little as 3 minutes with a no-obligation cash offer.
Estimated market value
$982,100
Get a cash offer in 3 minutes
Find out how much your home could sell for in as little as 3 minutes with a no-obligation cash offer.
Estimated market value
$982,100
- Illinois
- Will County
- Naperville
- 60564
- Stillwater
- 2236 Foxboro Ln
