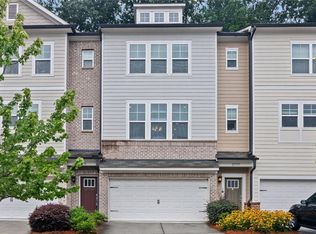
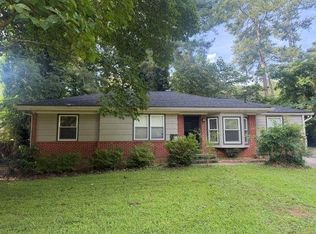
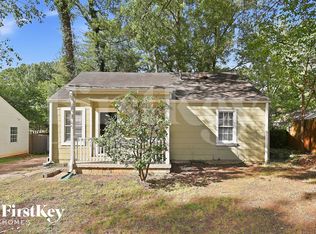
Great space on a quiet dead-end street. Updated flooring, freshly painted interior, and remodeled bathrooms! Oversized main bedroom upstairs with vaulted ceilings, and all other rooms are generously sized: 3 bedrooms and an office! Check out the floorplan and 3D tour. Kitchen with an island, two full bathrooms, single car garage, washer and dryer hookups. Hardwoods on the main level. And, if you like outdoor space, there is a big front yard and huge backyard complete with sundeck!
If you are interested in this home and want the advantage of a quicker response to get closer to the front of the line for preferential showing and application processing PLEASE DIRECTLY EMAIL [ serealtyllc (at) gmail (dot) com ] a message with the following:
1- Desired move in date
2- Number of people in the home
3- Pets (age, weight, breed)
4- How do you rate your credit (excellent, good, average, fair or poor)
A few things to know before inquiring:
1- This home is NOT for sale. Interested in buying a home (not this one)? Ask about Home Buyer's program and $0 termination fee for ANY lease length.
2- Maximum of one pet less than 50 pounds and 24 months or older at the time of application ($300 non-refundable pet detposit per pet and $25/mth pet fee per pet added to monthly rent)
3- Preference would be a 24 month lease.
4- This home is NOT set up for accepting ACH or Section 8 vouchers.
East Lake is one of Atlanta's more historic neighborhoods. Located on the trendy but family oriented east side, East Lake is conveniently located 4.5 miles from downtown Atlanta. With its 1910 to 1940s bungalows and cottages and its convenience to local eateries, shops, and transit (MARTA), East Lake has enjoyed a rebirth in recent years.
Qualifying info below:
We are delighted that you are interested in leasing a home in our community! In order to help in making your decision, we have listed below the criteria for qualifying as a resident with us.
Employment and monthly income must be verifiable. Total monthly income of all applicants must be 3.0 times the monthly rent. Applicant should have verifiable six months of rental history and six months of job history. Retired or self-employed applicants must provide a bank statements or a tax return for the previous year that reflects the income required. Applicant should have at least or no less than 65% positive credit and will be asked to provide a credit report.
Residents responsible for utilities, lawncare, pest and rodent control, rental insurance, and $250 discounted move-out/cleaning fee retained from Security Deposit.
This home is being rented and managed by a Licensed Real Estate Agent in Georgia. License #371110
ONE pet max. 50 lbs max. Pet must be older than 24 months.
House for rent
$2,174/moFees may apply
2228 Keheley Dr, Decatur, GA 30032
4beds
1,652sqft
Price may not include required fees and charges. Price shown reflects the lease term provided. Learn more|
Single family residence
Available now
Cats, small dogs OK
Air conditioner, central air
No laundry
Attached garage parking
Central, forced air
What's special
Single car garageBig front yardQuiet dead-end streetKitchen with an islandWasher and dryer hookupsFreshly painted interiorUpdated flooring
- 16 days |
- -- |
- -- |
Zillow last checked:
Listing updated:
Travel times

Let’s turn your rent into credit progress
Build credit history with every on-time payment and get credit for the payment you’re already making.
Facts & features
Interior
Bedrooms & bathrooms
- Bedrooms: 4
- Bathrooms: 2
- Full bathrooms: 2
Heating
- Central, Forced Air
Cooling
- Air Conditioner, Central Air
Appliances
- Included: Dishwasher
- Laundry: Contact manager
Features
- Flooring: Hardwood
Interior area
- Total interior livable area: 1,652 sqft
Video & virtual tour
Property
Parking
- Parking features: Attached, Garage, Off Street
- Has attached garage: Yes
- Details: Contact manager
Features
- Patio & porch: Patio, Porch
- Exterior features: Dining room, Family room, Living room, Master bath, Office, Yard
Details
- Additional structures: Garage(s)
- Parcel number: 1515004002
Construction
Type & style
- Home type: SingleFamily
- Property subtype: Single Family Residence
Condition
- Year built: 1955
Community & HOA
HOA
- Amenities included: Recreation Room
Location
- Region: Decatur
Financial & listing details
- Lease term: 1 Year
Nearby apartments for rent



Price history
| Date | Event | Price |
|---|---|---|
| 8/31/2026 | Listed for rent | $2,174+6.1%$1/sqft |
Source: Zillow Rentals Report a problem | ||
| 7/31/2024 | Listing removed | -- |
Source: Zillow Rentals Report a problem | ||
| 7/15/2024 | Listed for rent | $2,049+13.8%$1/sqft |
Source: Zillow Rentals Report a problem | ||
| 5/17/2022 | Listing removed | -- |
Source: Zillow Rental Manager Report a problem | ||
| 5/14/2022 | Listed for rent | $1,800+67.4%$1/sqft |
Source: Zillow Rental Manager Report a problem | ||
| 4/29/2015 | Sold | $92,500-7.3%$56/sqft |
Source:  FMLS GA #5394860 Report a problem FMLS GA #5394860 Report a problem | ||
| 3/7/2015 | Listing removed | $1,075$1/sqft |
Source: ATLANTA COMMUNITIES #07390880 Report a problem | ||
| 2/19/2015 | Pending sale | $99,800$60/sqft |
Source: Atlanta Communities Real Estate Brokerage #5394860 Report a problem | ||
| 2/10/2015 | Listed for sale | $99,800+149.5%$60/sqft |
Source: Atlanta Communities Real Estate Brokerage #5394860 Report a problem | ||
| 1/23/2015 | Listed for rent | $1,075$1/sqft |
Source: ATLANTA COMMUNITIES #07390880 Report a problem | ||
| 8/8/2014 | Sold | $40,000+0%$24/sqft |
Source: FMLS GA #5312637 Report a problem | ||
| 7/3/2014 | Pending sale | $39,999$24/sqft |
Source: Spoonz Realty, Inc #5312637 Report a problem | ||
| 7/3/2014 | Listed for sale | $39,999-15.9%$24/sqft |
Source: Spoonz Realty, Inc #5312637 Report a problem | ||
| 4/1/2014 | Sold | $47,537-44.1%$29/sqft |
Source: Public Record Report a problem | ||
| 8/3/1998 | Sold | $85,078+6.5%$52/sqft |
Source: Public Record Report a problem | ||
| 5/19/1997 | Sold | $79,900$48/sqft |
Source: Public Record Report a problem | ||
Neighborhood: Candler-Mcafee
Nearby schools
GreatSchools rating
- 3/10Ronald E McNair Discover Learning Academy Elementary SchoolGrades: PK-5Distance: 0.5 mi
- 3/10McNair Middle SchoolGrades: 6-8Distance: 0.8 mi
- 2/10Mcnair High SchoolGrades: 9-12Distance: 2.3 mi