Skip main navigation
Off market
Street View
  • $2,278,900

    2228 Knoll Crest Pl, Westlake Village, CA 91361

    5beds
    3,524sqft
    SingleFamily
    Built in 1976
    8,001 Square Feet Lot
    $2,278,900 Zestimate®
    $647/sqft
    $6,105 Estimated rent

    Home value

    $2,278,900

    $2.12M - $2.46M

    $6,105/mo

    Zestimate® history
    Loading
    Loading...

    Owner options

    List your home for rent

    $6,105/mo

    Rent Zestimate®

    Find your next renter with Zillow Rental Manager. Plus, with online applications, you can quickly screen prospective tenants – for free.

    Learn more

    $6,105/mo

    Rent Zestimate®

    Refinance and save

    $14,434/mo

    Est. payment

    Refinancing to a lower rate could help reduce your monthly payments and save thousands over the life of the loan.

    See today's rates

    $14,434/mo

    Est. payment

    Explore your selling options

    Work with a Zillow partner agent

    Leverage their expertise and Zillow's premium Showcase listings to get your home seen by more buyers.

    Get started

    List with your own agent

    Get your home in front of millions of buyers by listing it on Zillow.

    Learn how to do it

    Sell it yourself

    Take full control of how buyers see your home on Zillow by listing For Sale by Owner (FSBO).

    List your home

    What's special

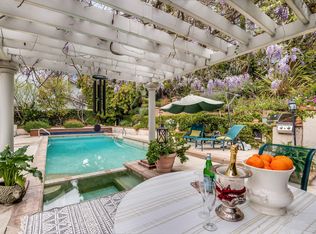
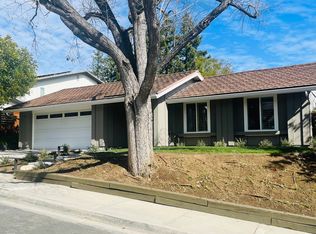
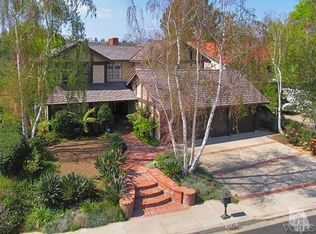
    Unique opportunity to live your best life in this architectural view home. Ideally nestled at the end of a serene cul-de-sac and perfectly situated at the top of a knoll with sweeping mountain, treetop, and sunset views- some of the best in all of Westlake Village! Enter through the sleek mahogany glass door and feel the awe of the grand two story great room with wood-clad vaulted ceilings, dual-sided gas fireplace, custom windows w/motorized blinds, and gleaming hardwood floors. Enjoy luxurious amenities inside this organic flowing floorplan boasting a cozy den, dream kitchen, comfortable dining area, and a masterpiece entertainers yard. Lounge around in the high-end professionally designed outdoor spaces featuring: quality craftsmanship wood fencing, drought tolerant lush landscape and artificial grass, sleek modern hardscape with strategic landscape lighting, built in BBQ island w/ plenty of bar seating and Lynx Pro-Sear Rotisserie Grill, refrigerator, and custom storage, custom designed stone gas firepit, attached post & beam pergola ready for stargazing, cafe lights, and various calming water features--All working together to create a harmoniously serene outdoor living space while simultaneously enjoying 180' views! Lush grassy side yard w/ privacy hedges, playground space and room for a farm to table garden! Open concept luxe kitchen w/SS appliances incl Thermador gas cooktop/hood, Bosch dual ovens, Bosch dishwasher, built in smart microwave, garden casement window, customized maple cabinetry, updated Taj Mahal quartzite island with breakfast bar, and the quintessential built-in coffee/bar station with appliance storage! One bedroom and full bath downstairs with stone flooring and counter. Three upstairs bedrooms, an office/gym, and massive bonus room (with potential for separate living quarters). The two generously sized bedrooms with ample storage and views have access to a fully upgraded sumptuous designer bathroom! The gym/office boasts glass French doors, wood-clad vaulted ceiling + treetop views. The permitted bonus room is a rare unique find and has potential for possible separate living quarters. Bonus Room has a separate entrance with a private staircase, awe-inspiring picture windows, wood-clad ceilings, surround-sound speakers, ceiling fans, wet bar w/fridge, granite counters, under-counter lights, and a built in window seat w/storage. Oversized master suite boasts gorgeous natural light, endless views, lounge area, his/hers walk-in closets, and a rustic spa-like master bath featuring a walk-in shower w/dual heads, frameless glass door + slate flooring. Maple dual sink vanity w/black granite, modern brushed nickel fixtures, sleek lighting, W/C! Ultra efficient laundry room with laundry shoot connecting from upstairs, SS sink, waterfall quartz counters, and built in desk for hobby or work + a picturesque casement window looking out to a private grassy area. Stay organized with the tastefully handcrafted mudroom bench, hooks, shelving and ample storage just off the direct 2 car garage! Nearby the Village Homes clubhouse, tennis & pickle ball courts, ample poolside lounge chairs, tables, and umbrellas, full-sized pool for free swimming and laps, an oversized children's pool perfect for entertaining the kids and guests, complete with lifeguards on duty and a wonderful place to meet your Village Homes neighbors. Nearby parks, schools, shops, hiking, lake, beaches, and more. Live an intentionally inspired life at 2228 Knollcrest -- a sprawling architectural gem!

    This property is not currently displayed as for sale or rent on Zillow. This may be different from what's on other websites or public sources.

    Facts & features

    Interior

    Bedrooms & bathrooms
    • Bedrooms: 5
    • Bathrooms: 3
    • Full bathrooms: 3
    Features
    • Open Floor Plan, Cathedral/Vaulted, Beamed Ceiling(s), Storage Space, Laundry Chute
    • Has fireplace: Yes
    • Fireplace features: See Through
    Interior area
    • Total interior livable area: 3,524 sqft

    Property

    Parking
    • Total spaces: 2
    • Parking features: Garage - Attached
    Features
    • Entry location: Ground Level w/Steps
    • Fencing: Wrought Iron, Stucco Wall
    Lot
    • Size: 8,001 Square Feet
    Details
    • Parcel number: 6960322015

    Construction

    Type & style
    • Home type: SingleFamily
    Condition
    • Updated/Remodeled
    • Year built: 1976

    Utilities & green energy

    • Sewer: Public Sewer

    Community & HOA

    HOA
    • Has HOA: Yes
    • Amenities included: Club House, Greenbelt/Park, Playground
    • HOA fee: $64 monthly
    Location
    • Region: Westlake Village

    Financial & listing details

    • Price per square foot: $647/sqft
    • Tax assessed value: $2,335,516
    • Annual tax amount: $26,201

    Price history

    DateEventPrice
    6/10/2022Sold$2,200,810+10.3%$625/sqft
    Source: CSMAOR #222002362 Report a problem
    6/8/2022Pending sale$1,995,000$566/sqft
    Source: CSMAOR #222002362 Report a problem
    5/25/2022Contingent$1,995,000$566/sqft
    Source: CSMAOR #222002362 Report a problem
    5/18/2022Listed for sale$1,995,000+55.6%$566/sqft
    Source: CSMAOR #222002362 Report a problem
    9/6/2017Sold$1,282,097+2.6%$364/sqft
    Source: CSMAOR #217009028 Report a problem
    8/1/2017Pending sale$1,249,900$355/sqft
    Source: Prime Realty #217009028 Report a problem
    7/24/2017Listed for sale$1,249,900+165.9%$355/sqft
    Source: Prime Realty #217009028 Report a problem
    6/11/2015Listing removed$5,250$1/sqft
    Source: Coldwell Banker Propety Management Report a problem
    5/15/2015Listed for rent$5,250$1/sqft
    Source: Coldwell Banker Propety Management Report a problem
    9/1/1998Sold$470,000+22.2%$133/sqft
    Source: Public Record Report a problem
    6/22/1994Sold$384,500$109/sqft
    Source: Public Record Report a problem

    Public tax history

    YearProperty taxesTax assessment
    2025$26,201 +4.9%$2,335,516 +2%
    2024$24,971 $2,289,722 +2%
    2023$24,971 +58.5%$2,244,826 +63.3%
    2022$15,757 +2.5%$1,374,663 +2%
    2021$15,366 +2.1%$1,347,709 +1%
    2020$15,055 +3.3%$1,333,892 +2%
    2019$14,570 +2.4%$1,307,738 +2%
    2018$14,233 +76.4%$1,282,097 +82.6%
    2017$8,069 +1.4%$701,946 +2%
    2016$7,959 +2.1%$688,183 +1.5%
    2015$7,792 +1.8%$677,847 +2%
    2014$7,653 $664,570 +0.5%
    2013-- $661,569 +2%
    2012-- $648,598 +2%
    2011-- $635,882 +0.5%
    2009-- $632,633 +5.4%
    2007-- $600,153 +11.3%
    2006-- $539,170 +2%
    2005-- $528,599 +3.9%
    2003-- $508,740 +2%
    2002-- $498,765 +2%
    2001$5,605 +3.4%$488,987 +2%
    2000$5,422 $479,400
    Find assessor info on the county website

    Neighborhood: 91361

    Nearby schools

    GreatSchools rating
    Schools provided by the listing agent
    • Elementary: Westlake Elementary
    • Middle: Los Colinas
    • High: Westlake High
    • District: Conejo Valley Unified School District

    Source: The MLS. This data may not be complete. We recommend contacting the local school district to confirm school assignments for this home.

    Get a cash offer in 3 minutes
    Find out how much your home could sell for in as little as 3 minutes with a no-obligation cash offer.
    Estimated market value
    $2,278,900
    Get a cash offer in 3 minutes
    Find out how much your home could sell for in as little as 3 minutes with a no-obligation cash offer.
    Estimated market value
    $2,278,900