Located on a quiet cul-de-sac and backing directly to the 18th hole of Derby Golf & Country Club, this beautifully maintained zero-entry home offers the perfect blend of comfort, accessibility, and golf course living. Welcome to this 4 bedroom, 3 bath home with a walk-out basement and 3 car garage. Step inside to an inviting open-concept floor plan filled with natural light. The spacious living room features soaring 12-foot ceilings, newer flooring, recessed lighting, a ceiling fan, and surround sound wiring. A gas fireplace serves as the focal point of the space, framed by tall windows that showcase stunning golf course views. The well-appointed kitchen is designed for both everyday living and entertaining, offering granite countertops, stainless steel appliances including a gas range, refrigerator, dishwasher, built-in microwave, and garbage disposal, plus a large work area, abundant cabinetry, and bar seating for 4-5 guests. A walk-in pantry provides additional storage, while the breakfast nook overlooks the beautifully landscaped backyard and golf course beyond. A formal dining room offers additional space for hosting family and friends. The spacious master suite is a true retreat, featuring a large bedroom, an oversized bathroom with an 8-foot dual-sink vanity, low-step entry shower, private water closet, built-in shelving, and a generous walk-in closet with floor-to-ceiling shelving and hanging space. The closet conveniently connects to the main-floor laundry room for added functionality. A second main-floor bedroom and full hall bathroom complete the main level. The walkout basement offers exceptional living and entertaining space with multiple gathering areas, a wet bar featuring a sink, built-in wine rack, refrigerator and dishwasher hookups, and bar seating. Two oversized bedrooms and a full bathroom with tub/shower are also located in the basement. Outdoor living is just as impressive, with a composite deck overlooking the golf course, a wrought-iron fenced backyard, and mature landscaping. Accessibility is enhanced by a concrete ramp in the garage, creating a seamless transition into the home. Enjoy low HOA dues with optional lawn care and trash services available. Just a short walk away, Derby Golf & Country Club offers optional membership amenities including golf, swimming pool, fitness center, dining, and social activities. This is a rare opportunity to enjoy low-maintenance living with exceptional golf course views in one of Derby's most desirable communities. Get ready to own the home you love.
Closed
Price Unknown
2228 N Sawgrass Cir, Derby, KS 67037
4beds
3,372sqft
Single Family Onsite Built
Built in 2007
0.29 Acres Lot
$475,100 Zestimate®
$--/sqft
$2,463 Estimated rent
Home value
$475,100
$437,000 - $518,000
$2,463/mo
Zestimate® history
Owner options
List your home for rent
$2,463/mo
Rent Zestimate®
Find your next renter with Zillow Rental Manager. Plus, with online applications, you can quickly screen prospective tenants – for free.
$2,463/mo
Rent Zestimate®
Refinance and save
$540/mo
Est. payment
Refinancing to a lower rate could help reduce your monthly payments and save thousands over the life of the loan.
$540/mo
Est. payment
Explore your selling options
Work with a Zillow partner agent
Leverage their expertise and Zillow's premium Showcase listings to get your home seen by more buyers.
Get startedList with your own agent
Get your home in front of millions of buyers by listing it on Zillow.
Learn how to do itSell it yourself
Take full control of how buyers see your home on Zillow by listing For Sale by Owner (FSBO).
List your homeWhat's special
Zillow last checked:
Listing updated:
Listed by:
Tamra Provines Cell:316-655-1818,
Own Real Estate LLC
Bought with:
Rhonda Lanier, SP00238728
Source: SCKMLS as distributed by MLS GRID,MLS#: 674025
Facts & features
Interior
Bedrooms & bathrooms
- Bedrooms: 4
- Bathrooms: 3
- Full bathrooms: 3
Primary bedroom
- Description: Carpet
- Level: Main
- Area: 247.5
- Dimensions: 15x 16.5
Kitchen
- Description: Wood
- Level: Main
- Area: 196
- Dimensions: 14 x 14
Living room
- Description: Wood
- Level: Main
- Area: 354.75
- Dimensions: 21.5 x 16.5
Heating
- Forced Air
Cooling
- Central Air, Electric
Appliances
- Included: Dishwasher, Disposal, Microwave, Refrigerator, Range
- Laundry: Main Level, Laundry Room
Features
- Ceiling Fan(s), Wired for Surround Sound
- Basement: Finished
- Number of fireplaces: 1
- Fireplace features: One, Family Room
Interior area
- Total interior livable area: 3,372 sqft
- Finished area above ground: 1,800
- Finished area below ground: 1,572
Property
Parking
- Total spaces: 3
- Parking features: Attached
- Garage spaces: 3
Features
- Levels: One
- Stories: 1
- Exterior features: Guttering - ALL, Irrigation Well, Sprinkler System
- Pool features: Community
Lot
- Size: 0.29 Acres
- Features: Cul-De-Sac, On Golf Course
Details
- Parcel number: 2293102108024.00
Construction
Type & style
- Home type: SingleFamily
- Architectural style: Ranch
- Property subtype: Single Family Onsite Built
Materials
- Frame w/Less than 50% Mas
- Foundation: Full, Walk Out At Grade, View Out
- Roof: Composition
Condition
- Year built: 2007
Utilities & green energy
- Gas: Natural Gas Available
- Utilities for property: Natural Gas Available, Public
Community & HOA
Community
- Features: Clubhouse, Golf, Add’l Dues May Apply
- Subdivision: OAKS
HOA
- Has HOA: Yes
- Services included: Gen. Upkeep for Common Ar
- HOA fee: $540 annually
Location
- Region: Derby
Financial & listing details
- Tax assessed value: $456,400
- Annual tax amount: $7,131
- Date on market: 6/4/2026
- Cumulative days on market: 2 days
- Ownership: Individual
- Road surface type: Paved
Price history
Price history is unavailable.
Public tax history
| Year | Property taxes | Tax assessment |
|---|---|---|
| 2025 | $7,131 +13.6% | $52,487 +14.5% |
| 2024 | $6,278 -2.1% | $45,839 |
| 2023 | $6,414 +17.7% | $45,839 |
| 2022 | $5,449 -17.1% | -- |
| 2021 | $6,571 +4.9% | -- |
| 2020 | $6,265 -5.1% | $35,651 +5.2% |
| 2019 | $6,600 -2.8% | $33,891 -4.2% |
| 2018 | $6,790 +6790300% | $35,375 |
| 2017 | $0 | -- |
| 2016 | $6,418 +2.4% | -- |
| 2015 | $6,266 +3.1% | -- |
| 2014 | $6,076 | -- |
| 2013 | -- | -- |
| 2012 | -- | -- |
| 2011 | -- | $34,926 -8.7% |
| 2008 | -- | $38,272 +783.5% |
| 2007 | -- | $4,332 |
Find assessor info on the county website
Neighborhood: 67037
Nearby homes
- $439,3004 bd3 ba2.5k sqft2224 N Sawgrass Cir, Derby, KS 67037Off Market
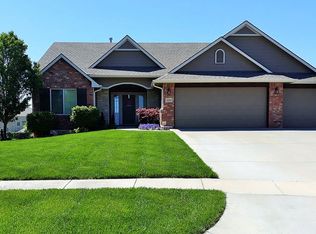
- $490,8004 bd3 ba1.8k sqft2232 N Sawgrass Cir, Derby, KS 67037Off Market
- $--3 bd3 ba2.9k sqft2300 N Sawgrass Cir, Derby, KS 67037Sold

- $471,6005 bd3 ba1.6k sqft2223 N Sawgrass Cir, Derby, KS 67037Off Market
- $405,5004 bd3 ba1.5k sqft2227 N Sawgrass Cir, Derby, KS 67037Off Market
- $424,7004 bd3 ba1.6k sqft2306 N Sawgrass Cir, Derby, KS 67037Off Market
- $464,2004 bd3 ba2.8k sqft2301 N Sawgrass Cir, Derby, KS 67037Off Market
- $433,9004 bd3 ba1.6k sqft2307 N Sawgrass Cir, Derby, KS 67037Off Market
Nearby schools
GreatSchools rating
- 4/10Derby Hills Elementary SchoolGrades: PK-5Distance: 0.4 mi
- 7/10Derby North Middle SchoolGrades: 6-8Distance: 1 mi
- 6/10Derby High SchoolGrades: 9-12Distance: 1.4 mi
Schools provided by the listing agent
- Elementary: Derby Hills
- Middle: Derby North
- High: Derby
Source: SCKMLS as distributed by MLS GRID. This data may not be complete. We recommend contacting the local school district to confirm school assignments for this home.
Sell for more on Zillow
Get a Zillow Showcase℠ listing at no additional cost and you could sell for .
$475,100
2% more
+$9,502
With Zillow Showcase(estimated)
$484,602
- Kansas
- Sedgwick County
- Derby
- 67037
- 2228 N Sawgrass Cir
Nearby cities
Nearby zip codes
Other Derby Topics
