Custom-built by Nies Homes, this exceptional residence offers premier golf course living with thoughtful design and quality craftsmanship throughout. A minimal-step entry provides an accessible living option, enhancing comfort and long-term livability. The open floor plan features expansive room sizes, making it ideal for entertaining and everyday living. Soaring 10-foot ceilings, large windows, and custom blinds (some motorized) fill the home with natural light while showcasing beautiful views of the backyard and golf course at the 18th tee off. The custom alder kitchen is a chef's dream, featuring self-closing drawers, a massive walk-in pantry, slab granite countertops, under-cabinet lighting, 3/4-inch hardwood flooring, and double ovens ,including both convection and standard full-size options. Gas fireplaces create warm focal points in both the living and family rooms. An impressive wet bar provides the perfect space for hosting gatherings, while surround sound speakers in the family room enhance the entertainment experience. The walkout basement opens to a spacious sunken patio, while the covered composite deck above offers an ideal setting for outdoor dining, grilling, and relaxing. Both overlook the beautifully landscaped yard, complete with an irrigation well and automatic sprinkler system. HOA services include optional lawn maintenance and snow removal, allowing homeowners the flexibility to participate or maintain the property themselves at the reduced cost. For HOA to maintain yard is additional cost. The oversized two-car garage offers exceptional storage and functionality, including a dedicated workshop or golf cart area. Measuring approximately 28 feet wide by 24 feet deep, it provides ample space for vehicles, hobbies, and equipment. This outstanding home combines luxury, functionality, and breathtaking golf course views in one remarkable package.
Pending
Price cut: $9K (6/15)
$450,000
2300 N Sawgrass Cir, Derby, KS 67037
3beds
2,937sqft
Single Family Onsite Built
Built in 2006
9,147 Square Feet Lot
$444,200 Zestimate®
$153/sqft
$45/mo HOA
What's special
- 45 days |
- 286 |
- 9 |
Zillow last checked:
Listing updated:
Listed by:
Marie Segura CELL:316-880-9900,
Better Homes & Gardens Real Estate Wostal Realty
Source: SCKMLS as distributed by MLS GRID,MLS#: 674076
Facts & features
Interior
Bedrooms & bathrooms
- Bedrooms: 3
- Bathrooms: 3
- Full bathrooms: 2
- 1/2 bathrooms: 1
Primary bedroom
- Description: Carpet
- Level: Main
- Area: 240
- Dimensions: 16 X 15
Bedroom
- Description: Carpet
- Level: Basement
- Area: 210
- Dimensions: 15 X 14
Bedroom
- Description: Carpet
- Level: Basement
- Area: 195
- Dimensions: 15 X 13
Dining room
- Description: Wood
- Level: Main
- Area: 110
- Dimensions: 11 X 10
Dining room
- Description: Carpet
- Level: Main
- Area: 110
- Dimensions: 11 X 10
Family room
- Description: Carpet
- Level: Basement
- Area: 442
- Dimensions: 26 X 17
Foyer
- Description: Wood
- Level: Main
Kitchen
- Description: Wood
- Level: Main
- Area: 108
- Dimensions: 12 X 9
Laundry
- Description: Laminate - Other
- Level: Main
Living room
- Description: Carpet
- Level: Main
- Area: 306
- Dimensions: 18 X 17
Storage
- Level: Basement
Heating
- Forced Air, Natural Gas
Cooling
- Central Air, Electric
Appliances
- Included: Dishwasher, Disposal, Microwave, Refrigerator, Range, Humidifier
- Laundry: Main Level, Laundry Room, 220 equipment
Features
- Ceiling Fan(s), Walk-In Closet(s), Vaulted Ceiling(s), Wet Bar, Wired for Surround Sound
- Flooring: Hardwood, Laminate
- Doors: Storm Door(s)
- Windows: Window Coverings-All, Storm Window(s)
- Basement: Finished
- Number of fireplaces: 2
- Fireplace features: Two, Living Room, Family Room, Electric, Decorative
Interior area
- Total interior livable area: 2,937 sqft
- Finished area above ground: 1,637
- Finished area below ground: 1,300
Property
Parking
- Total spaces: 2
- Parking features: Attached, Garage Door Opener, Oversized
- Garage spaces: 2
Features
- Levels: One
- Stories: 1
- Patio & porch: Covered
- Exterior features: Guttering - ALL, Irrigation Well, Sprinkler System
- Pool features: Community
Lot
- Size: 9,147 Square Feet
- Features: Standard
Details
- Parcel number: 2293102108022.00
Construction
Type & style
- Home type: SingleFamily
- Architectural style: Ranch
- Property subtype: Single Family Onsite Built
Materials
- Frame w/Less than 50% Mas, Brick
- Foundation: Full, Walk Out At Grade, View Out, Concrete Perimeter
- Roof: Composition
Condition
- Year built: 2006
Details
- Builder name: Nies
Utilities & green energy
- Gas: Natural Gas Available
- Utilities for property: Natural Gas Available, Public
Community & HOA
Community
- Features: Sidewalks, Clubhouse, Fitness Center, Golf, Greenbelt, Jogging Path, Lake, Add’l Dues May Apply
- Security: Security Lights, Smoke Detector(s)
- Subdivision: OAKS
HOA
- Has HOA: Yes
- HOA fee: $540 annually
Location
- Region: Derby
Financial & listing details
- Price per square foot: $153/sqft
- Tax assessed value: $454,900
- Annual tax amount: $7,107
- Date on market: 6/5/2026
- Cumulative days on market: 44 days
- Ownership: Trust
- Road surface type: Paved
Estimated market value
$444,200
$422,000 - $466,000
$2,242/mo
Price history
Price history is unavailable.
Public tax history
| Year | Property taxes | Tax assessment |
|---|---|---|
| 2025 | $7,107 +12.1% | $52,314 +13% |
| 2024 | $6,343 -2.1% | $46,299 |
| 2023 | $6,479 +11.3% | $46,299 |
| 2022 | $5,822 +5.9% | -- |
| 2021 | $5,498 -0.2% | -- |
| 2020 | $5,507 +4.6% | $38,296 +4.6% |
| 2019 | $5,267 +4.1% | $36,605 +3.8% |
| 2018 | $5,062 +7.8% | $35,271 |
| 2017 | $4,696 +83.5% | -- |
| 2016 | $2,559 -47.9% | -- |
| 2015 | $4,911 +3.7% | -- |
| 2014 | $4,737 | -- |
| 2013 | -- | -- |
| 2012 | -- | -- |
| 2011 | -- | $33,097 -6% |
| 2008 | -- | $35,212 |
| 2007 | -- | $35,212 |
Find assessor info on the county website
Monthly payment
Est. payment
Payment breakdown
Explore the cost of this home by adjusting the details. Changes won't be saved.Climate risks
Neighborhood: 67037
Nearby schools
GreatSchools rating
- 4/10Derby Hills Elementary SchoolGrades: PK-5Distance: 0.4 mi
- 7/10Derby North Middle SchoolGrades: 6-8Distance: 1 mi
- 6/10Derby High SchoolGrades: 9-12Distance: 1.4 mi
Schools provided by the listing agent
- Elementary: Derby Hills
- Middle: Derby
- High: Derby
Source: SCKMLS as distributed by MLS GRID. This data may not be complete. We recommend contacting the local school district to confirm school assignments for this home.
- $490,8004 bd3 ba1.8k sqft2232 N Sawgrass Cir, Derby, KS 67037Off Market
- $427,0004 bd3 ba1.6k sqft2306 N Sawgrass Cir, Derby, KS 67037Off Market
- $--4 bd3 ba3.3k sqft2228 N Sawgrass Cir, Derby, KS 67037Sold
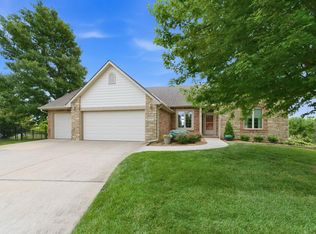
- $429,0004 bd3 ba2.6k sqft2312 N Sawgrass Cir, Derby, KS 67037For Sale

- $464,2004 bd3 ba2.8k sqft2301 N Sawgrass Cir, Derby, KS 67037Off Market
- $405,5004 bd3 ba1.5k sqft2227 N Sawgrass Cir, Derby, KS 67037Off Market
- $433,9004 bd3 ba1.6k sqft2307 N Sawgrass Cir, Derby, KS 67037Off Market
- $439,3004 bd3 ba2.5k sqft2224 N Sawgrass Cir, Derby, KS 67037Off Market
A local agent can set up tours, give advice and negotiate with sellers.
A local lender can help you make sure your offer is ready when you are.
Similar homes
- $429,0004 bd3 ba2.6k sqft2312 N Sawgrass Cir, Derby, KS 67037For SaleMLS ID #675773, Robin Davis, Berkshire Hathaway PenFed Realty. SCKMLS as distributed by MLS GRID
- $425,0005 bd3 ba3.1k sqft2801 N Emerson Cir, Derby, KS 67037For Sale
 MLS ID #675652, Courtney Browning, Reece Nichols South Central Kansas. SCKMLS as distributed by MLS GRID
 - $400,0005 bd3 ba3.3k sqft2216 N Newberry St, Derby, KS 67037For Sale
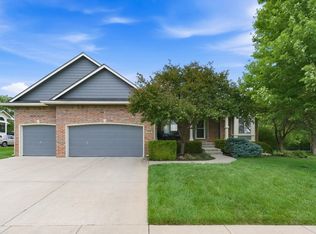 MLS ID #674251, Cheyenne Harvey, Elite Real Estate Experts. SCKMLS as distributed by MLS GRID
 - $537,0005 bd3 ba4k sqft2224 N Rough Creek Rd, Derby, KS 67037For Sale
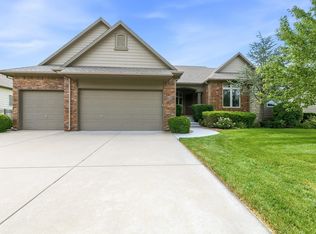 MLS ID #675879, Christy Needles, Berkshire Hathaway PenFed Realty. SCKMLS as distributed by MLS GRID
 - $450,0004 bd4 ba2.9k sqft1660 E Kay St, Derby, KS 67037For SaleMLS ID #669873, Kim McDaniel, Reece Nichols South Central Kansas. SCKMLS as distributed by MLS GRID
- $355,0004 bd3 ba2.6k sqft936 E Moss Wood St, Derby, KS 67037For SaleMLS ID #675586, Melody Rogers, LPT Realty. SCKMLS as distributed by MLS GRID
- $390,0005 bd3 ba2.9k sqft933 E Lost Hills Ct, Derby, KS 67037For SaleMLS ID #675436, Jen Brown, Berkshire Hathaway PenFed Realty. SCKMLS as distributed by MLS GRID
- $475,0004 bd3 ba2.8k sqft3113 E Sunflower Dr, Derby, KS 67037For SaleMLS ID #674535, Nikki Chavez, Heritage 1st Realty. SCKMLS as distributed by MLS GRID
- $379,5004 bd3 ba2.7k sqft1301 E Rushwood Dr, Derby, KS 67037For SaleMLS ID #675702, Amy Endres, Heritage 1st Realty. SCKMLS as distributed by MLS GRID
- $379,9005 bd3 ba2.9k sqft2113 N Walnut Creek Dr, Derby, KS 67037For SaleMLS ID #672825, Tara Maxwell, Berkshire Hathaway PenFed Realty. SCKMLS as distributed by MLS GRID
- $369,0005 bd3 ba2.4k sqft1206 N High Park Dr, Derby, KS 67037For SaleMLS ID #675609, Brook Reynolds, Keller Williams Signature Partners, LLC. SCKMLS as distributed by MLS GRID
- $349,9004 bd3 ba2.5k sqft1213 N Hamilton Cir, Derby, KS 67037For SaleMLS ID #674787, Bill Graham, Graham, Inc., REALTORS. SCKMLS as distributed by MLS GRID
- $335,0006 bd3 ba2.4k sqft1419 E Alise St, Derby, KS 67037For SaleMLS ID #675415, Justin Chandler, Berkshire Hathaway PenFed Realty. SCKMLS as distributed by MLS GRID
- $350,0005 bd3 ba2.9k sqft2206 E Myrtlewood Ct, Derby, KS 67037For SaleMLS ID #674252, Tiffany Wells, Berkshire Hathaway PenFed Realty. SCKMLS as distributed by MLS GRID
- $254,9003 bd2 ba2.8k sqft701 N Oak Forest Ln, Derby, KS 67037For SaleMLS ID #675635, Sundee Dunn, Lange Real Estate. SCKMLS as distributed by MLS GRID
- $320,0005 bd3 ba2.8k sqft1707 E Oxford Cir, Derby, KS 67037For SaleMLS ID #675613, Debbie Schraeder-Stroh, Berkshire Hathaway PenFed Realty. SCKMLS as distributed by MLS GRID
- $350,0005 bd3 ba2k sqft2637 E Mason Ridge Dr, Derby, KS 67037For SaleMLS ID #674298, Cullen McCafferty, RE/MAX Premier. SCKMLS as distributed by MLS GRID
- $429,9004 bd3 ba2.6k sqft2000 W 95th St S, Haysville, KS 67060For SaleMLS ID #674967, Josh Ford, Berkshire Hathaway PenFed Realty. SCKMLS as distributed by MLS GRID
- $450,0005 bd3 ba2.8k sqft13328 E Bellechase St, Wichita, KS 67230For SaleMLS ID #675512, Sandra Fuller-Ferguson, Better Homes & Gardens Real Estate Wostal Realty. SCKMLS as distributed by MLS GRID
- $445,0004 bd3 ba2.7k sqft3513 Bluestem, Rose Hill, KS 67133For SaleMLS ID #674961, Bobbie Lane, Real Broker, LLC. SCKMLS as distributed by MLS GRID
