Enjoy the perfect blend of comfort, elegance, and breathtaking golf course views in this beautifully maintained, zero-entry custom home by Nies Homes. Nestled on a premium lot overlooking the 18th fairway, this home offers stunning curb appeal with a charming covered front porch, professional landscaping, and timeless brick and stone accents. Step inside to discover an inviting open-concept floor plan featuring rich hardwood floors, soaring ceilings, abundant natural light, and a spacious living room anchored by a beautiful gas fireplace with custom built-ins. The heart of the home is the gourmet kitchen, complete with granite countertops, stainless steel appliances, a large center island with seating, custom cabinetry, subway tile backsplash, and an oversized walk-in pantry. The private primary suite offers dual vanities, an oversized, tiled shower, and two walk-in closets. A peaceful retreat with easy access and thoughtful design, while the main floor provides comfortable everyday living and effortless entertaining. Downstairs, the expansive finished basement dramatically extends the living space with a huge family and recreation area, wet bar, 2 bedrooms, full bath, and endless possibilities for movie nights, game days, hobbies, or hosting overnight guests. Step outside to enjoy your covered composite deck overlooking the manicured backyard and picturesque golf course. Whether you’re enjoying your morning coffee or relaxing in the evening, the peaceful setting and sweeping fairway views create a true backyard oasis. The lower paver patio offers additional outdoor entertaining space. Recent upgrades include a new HVAC system (10/25), 50gal water heater (12/25), and 20in of insulation to the attic. This home combines quality craftsmanship, generous living space, and an unbeatable golf course location—offering the lifestyle today’s buyers are looking for. Move-in ready and impeccably cared for, this is one you won’t want to miss.
Pending
$429,000
2312 N Sawgrass Cir, Derby, KS 67037
4beds
2,697sqft
:
Get pre-qualified$2,897/mo
Single Family Onsite Built
Built in 2011
9,147 Square Feet Lot
$427,200 Zestimate®
$159/sqft
$45/mo HOA
What's special
- 14 days |
- 756 |
- 32 |
Likely to sell faster than
Zillow last checked:
Listing updated:
Listed by:
Robin Davis 316-519-0861,
Berkshire Hathaway PenFed Realty
Source: SCKMLS as distributed by MLS GRID,MLS#: 675773
Facts & features
Interior
Bedrooms & bathrooms
- Bedrooms: 4
- Bathrooms: 3
- Full bathrooms: 3
Primary bedroom
- Description: Wood
- Level: Main
- Area: 208
- Dimensions: 16 x 13
Bedroom
- Description: Wood
- Level: Main
- Area: 110
- Dimensions: 11 x 10
Bedroom
- Description: Carpet
- Level: Basement
- Area: 168
- Dimensions: 14 x 12
Bedroom
- Description: Carpet
- Level: Basement
- Area: 143
- Dimensions: 13 x 11
Dining room
- Description: Wood
- Level: Main
- Area: 108
- Dimensions: 12 x 9
Kitchen
- Description: Wood
- Level: Main
- Area: 231
- Dimensions: 21 x 11
Living room
- Description: Wood
- Level: Main
- Area: 272
- Dimensions: 17 x 16
Recreation room
- Description: Carpet
- Level: Basement
- Area: 462
- Dimensions: 22 x 21
Heating
- Forced Air, Natural Gas
Cooling
- Central Air, Electric
Appliances
- Included: Dishwasher, Disposal, Microwave, Refrigerator, Range
- Laundry: Main Level, 220 equipment
Features
- Ceiling Fan(s)
- Windows: Window Coverings-All
- Basement: Finished
- Number of fireplaces: 1
- Fireplace features: One, Living Room
Interior area
- Total interior livable area: 2,697 sqft
- Finished area above ground: 1,572
- Finished area below ground: 1,125
Video & virtual tour
Property
Parking
- Total spaces: 2
- Parking features: Attached, Garage Door Opener, Zero Entry
- Garage spaces: 2
Features
- Levels: One
- Stories: 1
- Patio & porch: Deck, Covered
- Exterior features: Guttering - ALL, Sprinkler System, Zero Step Entry
- Pool features: Community
Lot
- Size: 9,147 Square Feet
- Features: Cul-De-Sac, On Golf Course
Details
- Parcel number: 0872293102108020.00
Construction
Type & style
- Home type: SingleFamily
- Architectural style: Ranch
- Property subtype: Single Family Onsite Built
Materials
- Stone, Frame w/Less than 50% Mas, Brick
- Foundation: Full, Day Light
- Roof: Composition
Condition
- Year built: 2011
Details
- Builder name: Nies Homes
Utilities & green energy
- Gas: Natural Gas Available
- Utilities for property: Sewer Available, Natural Gas Available, Public
Community & HOA
Community
- Features: Sidewalks, Clubhouse, Golf, Greenbelt, Lake, Playground, Add’l Dues May Apply, Age Restriction
- Senior community: Yes
- Subdivision: OAKS
HOA
- Has HOA: Yes
- Services included: Gen. Upkeep for Common Ar
- HOA fee: $540 annually
Location
- Region: Derby
Financial & listing details
- Price per square foot: $159/sqft
- Tax assessed value: $396,500
- Annual tax amount: $6,169
- Date on market: 7/10/2026
- Cumulative days on market: 14 days
- Ownership: Individual
- Road surface type: Paved
Estimated market value
$427,200
$406,000 - $449,000
$2,390/mo
Price history
Price history is unavailable.
Public tax history
| Year | Property taxes | Tax assessment |
|---|---|---|
| 2025 | $6,173 +11.2% | $45,598 +12.1% |
| 2024 | $5,554 -2.3% | $40,687 |
| 2023 | $5,683 +8.5% | $40,687 |
| 2022 | $5,240 -12.9% | -- |
| 2021 | $6,015 -0.2% | -- |
| 2020 | $6,025 -3.6% | $34,006 +8% |
| 2019 | $6,249 +3.7% | $31,487 +4.6% |
| 2018 | $6,026 +4.8% | $30,107 |
| 2017 | $5,751 +101.5% | -- |
| 2016 | $2,854 -48.3% | -- |
| 2015 | $5,521 +3% | -- |
| 2014 | $5,361 | -- |
| 2013 | -- | -- |
| 2012 | -- | -- |
| 2011 | -- | $516 -87.7% |
| 2008 | -- | $4,200 |
| 2007 | -- | $4,200 |
Find assessor info on the county website
Monthly payment
Est. payment
Payment breakdown
Explore the cost of this home by adjusting the details. Changes won't be saved.Climate risks
Neighborhood: 67037
Nearby schools
GreatSchools rating
- 4/10Derby Hills Elementary SchoolGrades: PK-5Distance: 0.4 mi
- 7/10Derby North Middle SchoolGrades: 6-8Distance: 1 mi
- 6/10Derby High SchoolGrades: 9-12Distance: 1.5 mi
Schools provided by the listing agent
- Elementary: Derby Hills
- Middle: Derby North
- High: Derby
Source: SCKMLS as distributed by MLS GRID. This data may not be complete. We recommend contacting the local school district to confirm school assignments for this home.
- $462,7005 bd3 ba1.6k sqft2318 N Sawgrass Cir, Derby, KS 67037Off Market

- $424,7004 bd3 ba1.6k sqft2306 N Sawgrass Cir, Derby, KS 67037Off Market
- $480,3004 bd3 ba1.8k sqft2324 N Sawgrass Cir, Derby, KS 67037Off Market
- $--3 bd3 ba2.9k sqft2300 N Sawgrass Cir, Derby, KS 67037Sold

- $389,5003 bd3 ba2.9k sqft2313 N Sawgrass Cir, Derby, KS 67037Off Market
- $433,9004 bd3 ba1.6k sqft2307 N Sawgrass Cir, Derby, KS 67037Off Market
- $387,100-- bd-- ba-- sqft2400 N Sawgrass Ct, Derby, KS 67037Off Market
- $380,6003 bd3 ba1.7k sqft2319 N Sawgrass Cir, Derby, KS 67037Off Market
A local agent can set up tours, give advice and negotiate with sellers.
A local lender can help you make sure your offer is ready when you are.
Similar homes
- $425,0005 bd3 ba3.1k sqft2801 N Emerson Cir, Derby, KS 67037For Sale
 MLS ID #675652, Courtney Browning, Reece Nichols South Central Kansas. SCKMLS as distributed by MLS GRID
 - $400,0005 bd3 ba3.3k sqft2216 N Newberry St, Derby, KS 67037For Sale
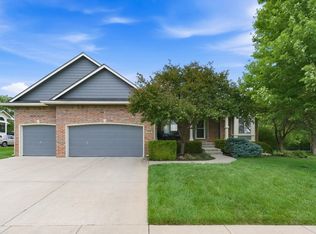 MLS ID #674251, Cheyenne Harvey, Elite Real Estate Experts. SCKMLS as distributed by MLS GRID
 - $390,0005 bd3 ba2.9k sqft933 E Lost Hills Ct, Derby, KS 67037For Sale
 MLS ID #675436, Jen Brown, Berkshire Hathaway PenFed Realty. SCKMLS as distributed by MLS GRID
 - $537,0005 bd3 ba4k sqft2224 N Rough Creek Rd, Derby, KS 67037For Sale
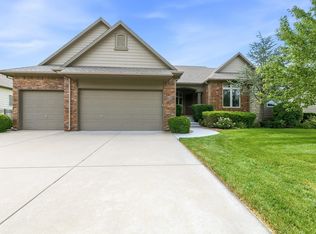 MLS ID #675879, Christy Needles, Berkshire Hathaway PenFed Realty. SCKMLS as distributed by MLS GRID
 - $440,0005 bd3 ba2.9k sqft6410 S Jade Ct, Derby, KS 67037For SaleMLS ID #675203, Brittanie Pechin, Heritage 1st Realty. SCKMLS as distributed by MLS GRID
- $475,0004 bd3 ba2.8k sqft3113 E Sunflower Dr, Derby, KS 67037For SaleMLS ID #674535, Nikki Chavez, Heritage 1st Realty. SCKMLS as distributed by MLS GRID
- $450,0004 bd4 ba2.9k sqft1660 E Kay St, Derby, KS 67037For SaleMLS ID #669873, Kim McDaniel, Reece Nichols South Central Kansas. SCKMLS as distributed by MLS GRID
- $379,5004 bd3 ba2.7k sqft1301 E Rushwood Dr, Derby, KS 67037For SaleMLS ID #675702, Amy Endres, Heritage 1st Realty. SCKMLS as distributed by MLS GRID
- $415,0004 bd4 ba3k sqft500 S Sharon Ct, Derby, KS 67037For SaleMLS ID #672777, Nicholas Weathers, Real Broker, LLC. SCKMLS as distributed by MLS GRID
- $365,0005 bd3 ba2.4k sqft1206 N High Park Dr, Derby, KS 67037For SaleMLS ID #675609, Brook Reynolds, Keller Williams Signature Partners, LLC. SCKMLS as distributed by MLS GRID
- $375,0005 bd3 ba2.9k sqft2113 N Walnut Creek Dr, Derby, KS 67037For SaleMLS ID #672825, Tara Maxwell, Berkshire Hathaway PenFed Realty. SCKMLS as distributed by MLS GRID
- $349,9004 bd3 ba2.5k sqft1213 N Hamilton Cir, Derby, KS 67037For SaleMLS ID #674787, Bill Graham, Graham, Inc., REALTORS. SCKMLS as distributed by MLS GRID
- $350,0005 bd3 ba2.9k sqft2206 E Myrtlewood Ct, Derby, KS 67037For SaleMLS ID #674252, Tiffany Wells, Berkshire Hathaway PenFed Realty. SCKMLS as distributed by MLS GRID
- $350,0005 bd3 ba2.3k sqft3518 Laughlin St, Derby, KS 67037For SaleMLS ID #674088, Joy Amore-Bishop, Heritage 1st Realty. SCKMLS as distributed by MLS GRID
- $320,0005 bd3 ba2.8k sqft1707 E Oxford Cir, Derby, KS 67037For SaleMLS ID #675613, Debbie Schraeder-Stroh, Berkshire Hathaway PenFed Realty. SCKMLS as distributed by MLS GRID
- $344,0002 bd2 ba1.3k sqft925 E Clearlake St, Derby, KS 67037For SaleMLS ID #674917, Kristen Warner-Joyal, Coldwell Banker Plaza Real Estate. SCKMLS as distributed by MLS GRID
- $375,0004 bd2 ba2.2k sqft2594 Spring Meadows Ct, Derby, KS 67037For SaleMLS ID #674359, Dan Madrigal, Berkshire Hathaway PenFed Realty. SCKMLS as distributed by MLS GRID
- $445,0004 bd3 ba2.7k sqft3513 Bluestem, Rose Hill, KS 67133For SaleMLS ID #674961, Bobbie Lane, Real Broker, LLC. SCKMLS as distributed by MLS GRID
- $425,0004 bd3 ba2.9k sqft2006 S Horseback St, Wichita, KS 67230For SaleMLS ID #674767, Heather Lora, Reece Nichols South Central Kansas. SCKMLS as distributed by MLS GRID
- $410,0004 bd3 ba2.7k sqft2503 N Springdale Cir, Wichita, KS 67228For SaleMLS ID #674720, Kit Corby, Bricktown ICT Realty. SCKMLS as distributed by MLS GRID
