Ready November! The Grayson designer home is under construction, offering 5 bedrooms, 3.5 baths and 3 levels of living space! A wonderful flex space with french doors is found just off the foyer, this would make a great formal dining room or separate den. The chef's kitchen boasts a large center island, quartz counters, gas cooking and large walk-in pantry! The kitchen flows seamlessly into the dining area and family room. The Primary Suite is located on the second floor with a WIC and private bath with double vanity. A flexible loft space, 3 additional bedrooms, full bath and laundry room completes the second floor. The finished 3rd floor offers loads of possibilities with a walk-in closet and full bath! Creekside Reserve homeowners will enjoy amenities like a playground, sidewalk and over 8 acres of green space. Home is under construction - Photos/tours are from builder's library and shown as an example only (Options will vary).
Sold
$594,900
2228 Patrick Dr, Suffolk, VA 23435
5beds
3,401sqft
Single Family Residence
Built in 2025
-- sqft lot
$608,500 Zestimate®
$175/sqft
$3,973 Estimated rent
Home value
$608,500
$578,000 - $639,000
$3,973/mo
Zestimate® history
Owner options
List your home for rent
$3,973/mo
Rent Zestimate®
Find your next renter with Zillow Rental Manager. Plus, with online applications, you can quickly screen prospective tenants – for free.
$3,973/mo
Rent Zestimate®
Refinance and save
$3,867/mo
Est. payment
Refinancing to a lower rate could help reduce your monthly payments and save thousands over the life of the loan.
$3,867/mo
Est. payment
Explore your selling options
Work with a Zillow partner agent
Leverage their expertise and Zillow's premium Showcase listings to get your home seen by more buyers.
Get startedList with your own agent
Get your home in front of millions of buyers by listing it on Zillow.
Learn how to do itSell it yourself
Take full control of how buyers see your home on Zillow by listing For Sale by Owner (FSBO).
List your homeWhat's special
Interior selectionsDesign options
Zillow last checked:
Listing updated:
Bought with:
Joi Quinerly
ONYX Realty Professionals LLC
Source: REIN Inc.,MLS#: 10584660
Facts & features
Interior
Bedrooms & bathrooms
- Bedrooms: 5
- Bathrooms: 4
- Full bathrooms: 3
- 1/2 bathrooms: 1
Rooms
- Room types: Attic, Breakfast Area, Loft, PBR with Bath, Office/Study, Utility Room
Primary bedroom
- Level: Second
- Dimensions: 20x16
Bedroom
- Level: Second
- Dimensions: 12x12
Bedroom
- Level: Second
- Dimensions: 13x12
Bedroom
- Level: Second
- Dimensions: 11x12
Dining room
- Level: First
- Dimensions: 11x12
Dining room
- Level: First
- Dimensions: 10x13
Family room
- Level: First
- Dimensions: 15x18
Kitchen
- Level: First
- Dimensions: 10x19
Living room
- Level: Third
- Dimensions: 16x25
Heating
- Forced Air, Programmable Thermostat
Cooling
- Central Air
Appliances
- Included: Dishwasher, Gas Range, Gas Water Heater
- Laundry: Dryer Hookup, Washer Hookup
Features
- Primary Sink-Double, Walk-In Closet(s), Entrance Foyer, Pantry
- Flooring: Carpet, Laminate/LVP, Vinyl
- Attic: Pull Down Stairs
- Has fireplace: No
Interior area
- Total interior livable area: 3,401 sqft
Property
Parking
- Total spaces: 2
- Parking features: Garage Att 2 Car, 2 Space, Driveway, On Street, Garage Door Opener
- Attached garage spaces: 2
- Has uncovered spaces: Yes
Features
- Stories: 3
- Patio & porch: Porch
- Pool features: None
- Fencing: None
- Waterfront features: Not Waterfront
Details
- Parcel number: 1937E25
- Other equipment: Mechanical Fresh Air
Construction
Type & style
- Home type: SingleFamily
- Architectural style: Traditional
- Property subtype: Single Family Residence
Materials
- Fiber Cement
- Foundation: Slab
- Roof: Asphalt Shingle
Condition
- New construction: Yes
- Year built: 2025
Details
- Warranty included: Yes
Utilities & green energy
- Sewer: City/County
- Water: City/County
- Utilities for property: Cable Hookup
Community & HOA
Community
- Subdivision: Creekside Reserve
HOA
- Has HOA: Yes
- Amenities included: Landscaping, Other, Playground
- HOA fee: $50 monthly
Location
- Region: Suffolk
Financial & listing details
- Price per square foot: $175/sqft
- Tax assessed value: $98,000
- Annual tax amount: $6,365
- Date on market: 5/22/2025
Price history
Price history is unavailable.
Public tax history
| Year | Property taxes | Tax assessment |
|---|---|---|
| 2025 | $1,049 | $98,000 |
| 2024 | $1,049 | $98,000 |
Find assessor info on the county website
Neighborhood: 23435
Nearby homes
- $631,4404 bd3 ba2.8k sqft2230 Patrick Dr, Suffolk, VA 23435Sold

- $509,9004 bd3 ba2.1k sqft2233 Patrick Dr, Suffolk, VA 23435New Construction
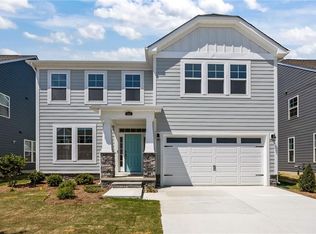
- $529,9904 bd3 ba2.5k sqft2226 Patrick Dr, Suffolk, VA 23435Sold
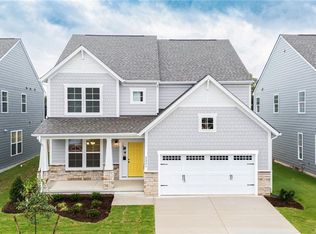
- $549,9004 bd3 ba2.6k sqft2017 Canvasback Dr, Suffolk, VA 23435New Construction

- $639,9005 bd3 ba3.3k sqft2024 Canvasback Dr, Suffolk, VA 23435New Construction
- $525,0005 bd3 ba2.8k sqft3113 Caroline Cres, Suffolk, VA 23435Sold
- $532,0005 bd3 ba2.6k sqft3111 Caroline Cres, Suffolk, VA 23435Off Market
- $530,9005 bd3 ba2.6k sqft3115 Caroline Cres, Suffolk, VA 23435Off Market
Nearby schools
GreatSchools rating
- 7/10Driver Elementary SchoolGrades: PK-5Distance: 0.8 mi
- 8/10John Yeates Middle SchoolGrades: 6-8Distance: 0.8 mi
- 6/10Nansemond River High SchoolGrades: 9-12Distance: 2.2 mi
Schools provided by the listing agent
- Elementary: Florence Bowser Elementary
- Middle: John Yeates Middle
- High: Nansemond River
Source: REIN Inc.. This data may not be complete. We recommend contacting the local school district to confirm school assignments for this home.
Sell for more on Zillow
Get a Zillow Showcase℠ listing at no additional cost and you could sell for .
$608,500
2% more
+$12,170
With Zillow Showcase(estimated)
$620,670
Sell for more on Zillow
Get a Zillow Showcase℠ listing at no additional cost and you could sell for .
$608,500
2% more
+$12,170
With Zillow Showcase(estimated)
$620,670
- Virginia
- Suffolk City
- Suffolk
- 23435
- 2228 Patrick Dr
