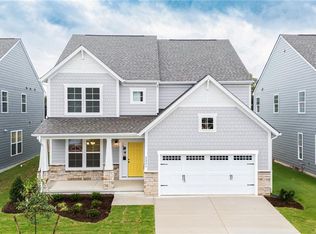
Quick Move-In. The Persimmon is a stunning two-story floor plan featuring a first-floor bedroom and full bath, great for guests or multi- generational living. A welcoming foyer opens into an open-concept design showcasing a well-appointed kitchen with an eat-in area and a large center island, for gatherings and everyday living. The kitchen flows seamlessly into the great room creating an inviting space for connection and comfort. A versatile flex room offers endless possibilities and leads to the covered patio, expanding your outdoor living and entertaining space. Optional oak treads on the staircase lead to the second level where a spacious loft provides a setting for entertaining or relaxation. This level also features a luxurious primary suite with a deluxe primary bathroom, a conveniently located laundry room and two additional bedrooms offering comfort and functionality for the entire household. Call to schedule your personal appointment.
New construction
$539,900
2011 Canvasback Dr, Suffolk, VA 23434
4beds
2,619sqft
Single Family Residence
Built in 2026
-- sqft lot
$-- Zestimate®
$206/sqft
$50/mo HOA
What's special
Spacious loftOpen-concept designTwo-story floor planCovered patioWelcoming foyerConveniently located laundry roomLarge center island
- 4 days
- 129
- 18
Zillow last checked:
Listing updated:
Listed by:
Jacque Wilson,
Today Homes Realty LLC 757-320-2023,
Cindy Clemens,
Today Homes Realty LLC
Source: REIN Inc.,MLS#: 10659713
Facts & features
Interior
Bedrooms & bathrooms
- Bedrooms: 4
- Bathrooms: 3
- Full bathrooms: 3
Rooms
- Room types: 1st Floor BR, Breakfast Area, Loft, PBR with Bath, Utility Room
Primary bedroom
- Level: Second
Utility room
- Level: Second
Heating
- Natural Gas, Programmable Thermostat, Zoned
Cooling
- Central Air, Zoned
Appliances
- Included: Dishwasher, Disposal, Microwave, Range, Tankless Water Heater, Gas Water Heater
- Laundry: Dryer Hookup, Washer Hookup
Features
- Primary Sink-Double, Walk-In Closet(s), Entrance Foyer, Pantry
- Flooring: Carpet, Ceramic Tile, Laminate/LVP
- Attic: Pull Down Stairs
- Has fireplace: No
Interior area
- Total interior livable area: 2,619 sqft
Property
Parking
- Total spaces: 2
- Parking features: Garage Att 2 Car, Driveway, Garage Door Opener
- Attached garage spaces: 2
- Has uncovered spaces: Yes
Features
- Stories: 2
- Patio & porch: Porch
- Pool features: None
- Fencing: Other,Fenced
- Waterfront features: Not Waterfront
Construction
Type & style
- Home type: SingleFamily
- Architectural style: Traditional,Transitional
- Property subtype: Single Family Residence
Materials
- Fiber Cement, Stone
- Foundation: Slab
- Roof: Composition
Condition
- New construction: Yes
- Year built: 2026
Details
- Warranty included: Yes
Utilities & green energy
- Sewer: City/County
- Water: City/County
- Utilities for property: Cable Hookup
Green energy
- Energy efficient items: Advanced Framing, Engineered Wood Products, Construction
Community & HOA
Community
- Subdivision: Creekside Reserve
HOA
- Has HOA: Yes
- Amenities included: Playground
- HOA fee: $50 monthly
Location
- Region: Suffolk
Financial & listing details
- Price per square foot: $206/sqft
- Annual tax amount: $5,777
- Date on market: 10/28/2026
Estimated market value
Not available
Estimated sales range
Not available
Not available
Price history
Price history is unavailable.
Public tax history
Tax history is unavailable.
Monthly payment
Est. payment
Payment breakdown
Explore the cost of this home by adjusting the details. Changes won't be saved.Climate risks
Neighborhood: 23434
Nearby schools
Schools provided by the listing agent
- Elementary: Florence Bowser Elementary
- Middle: John F. Kennedy Middle
- High: Nansemond River
Source: REIN Inc.. This data may not be complete. We recommend contacting the local school district to confirm school assignments for this home.

Similar homes
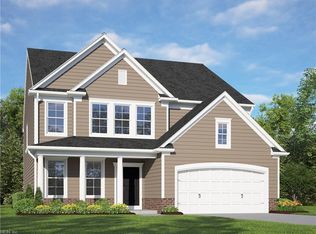
- $519,9004 bd3 ba2.5k sqft5105 Stratford Dr, Suffolk, VA 23435For Sale
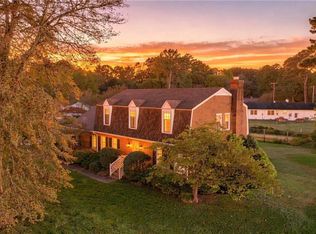 MLS ID #10659072, Ryan Benton. REIN Inc.
- $485,0004 bd3 ba2k sqft3006 Driver Station Way W, Suffolk, VA 23435For Sale
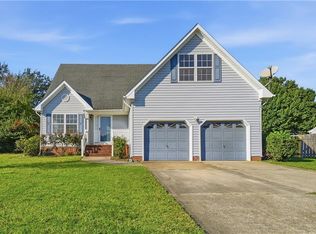 MLS ID #10658219, Michael Amory. REIN Inc.
- $549,9004 bd3 ba2.6k sqft2017 Canvasback Dr, Suffolk, VA 23435New Construction
 REIN Inc.
- $489,7254 bd3 ba2.6k sqft229 Crown Arch, Suffolk, VA 23435For Sale
 MLS ID #10658946, Benjamin Liskey. REIN Inc.
