Skip main navigation
Sold
  • $474,900

    2228 SE Ankeny St #1, Portland, OR 97214

    3beds
    1,222sqft
    Residential, Condominium, Townhouse
    Built in 2024
    -- sqft lot
    $472,000 Zestimate®
    $389/sqft
    $3,302 Estimated rent

    Home value

    $472,000

    $434,000 - $510,000

    $3,302/mo

    Zestimate® history
    Loading
    Loading...

    Owner options

    List your home for rent

    $3,302/mo

    Rent Zestimate®

    Find your next renter with Zillow Rental Manager. Plus, with online applications, you can quickly screen prospective tenants – for free.

    Learn more

    $3,302/mo

    Rent Zestimate®

    Refinance and save

    $2,961/mo

    Est. payment

    Refinancing to a lower rate could help reduce your monthly payments and save thousands over the life of the loan.

    See today's rates

    $2,961/mo

    Est. payment

    Explore your selling options

    Work with a Zillow partner agent

    Leverage their expertise and Zillow's premium Showcase listings to get your home seen by more buyers.

    Get started

    List with your own agent

    Get your home in front of millions of buyers by listing it on Zillow.

    Learn how to do it

    Sell it yourself

    Take full control of how buyers see your home on Zillow by listing For Sale by Owner (FSBO).

    List your home

    What's special

    Large eat-bar islandSleek slab countertopsStylish entry areaDesigner finishesDining spacePrivate fenced yard spacePrivate retreat
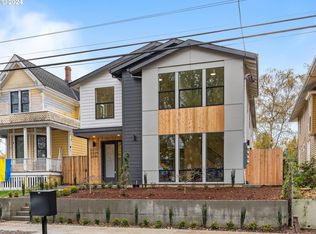
    No money down - 100% financing options available! Located in one of Portland's most coveted neighborhoods, this stunning condo offers a blend of modern luxury and unbeatable convenience. With a WalkScore of 94 and BikeScore of 96, you'll find coffee shops, trendy restaurants, and boutique shopping right at your doorstep. Plus, enjoy easy access to the serene Pioneer Rose Garden and Laurelhurst City Park just moments away. This thoughtfully designed home boasts 3 bedrooms, 2.1 bathrooms, and an abundance of natural light, enhanced by soaring ceilings and expansive windows. The main level features an open-concept layout, perfect for entertaining, with a stylish entry area complete with built-ins. The chef’s kitchen is a showstopper, offering a large eat-bar island, custom cabinetry, sleek slab countertops, and sophisticated lighting. It seamlessly flows into the dining space and spacious living room, creating a harmonious environment for daily living and hosting guests. Upstairs, the primary suite provides a private retreat, while two additional bedrooms offer flexibility for guests or an office space. Designer finishes continue throughout the home, including beautifully appointed bathrooms with tile accents and chic lighting. Enjoy the added benefit of your own private, fenced yard space. As a brand-new build, this condo comes with the peace of mind of a 1-year builder warranty from a 2024 Street of Dreams builder, ensuring quality and craftsmanship throughout. Don’t miss the opportunity to own this incredible condo in one of Portland’s most desirable locations.

    Zillow last checked:

    Listing updated:

    Listed by:

    Darryl Bodle 503-709-4632,

    Keller Williams Realty Portland Premiere,

    Kelly Christian 908-328-1873,

    Keller Williams Realty Portland Premiere

    Bought with:

    Sonya Sperring, 200310232

    Windermere Realty Group

    Source: RMLS (OR),MLS#: 24121536MLS Logo

    Facts & features

    Interior

    Bedrooms & bathrooms
    • Bedrooms: 3
    • Bathrooms: 3
    • Full bathrooms: 2
    • Partial bathrooms: 1
    • Main level bathrooms: 1
    Rooms
    • Room types: Bedroom 2, Bedroom 3, Dining Room, Family Room, Kitchen, Living Room, Primary Bedroom
    Primary bedroom
    • Features: Ensuite, High Ceilings, Wallto Wall Carpet
    • Level: Upper
    • Area: 110
    • Dimensions: 11 x 10
    Bedroom 2
    • Features: High Ceilings, Wallto Wall Carpet
    • Level: Upper
    • Area: 108
    • Dimensions: 12 x 9
    Bedroom 3
    • Features: High Ceilings, Wallto Wall Carpet
    • Level: Upper
    • Area: 100
    • Dimensions: 10 x 10
    Dining room
    • Features: High Ceilings
    • Level: Main
    • Area: 88
    • Dimensions: 11 x 8
    Kitchen
    • Features: Dishwasher, Eat Bar, Island, Microwave, Free Standing Range, High Ceilings
    • Level: Main
    • Area: 99
    • Width: 9
    Living room
    • Features: High Ceilings
    • Level: Main
    • Area: 204
    • Dimensions: 17 x 12
    Heating
    • Mini Split
    Cooling
    • Heat Pump
    Appliances
    • Included: Dishwasher, Free-Standing Range, Microwave, Stainless Steel Appliance(s), Electric Water Heater
    Features
    • High Ceilings, Eat Bar, Kitchen Island
    • Flooring: Wall to Wall Carpet
    • Windows: Double Pane Windows, Vinyl Frames
    • Basement: Crawl Space
    Interior area
    • Total structure area: 1,222
    • Total interior livable area: 1,222 sqft

    Property

    Accessibility
    • Accessibility features: Natural Lighting, Accessibility
    Features
    • Stories: 2
    • Exterior features: Yard
    • Fencing: Fenced
    • Has view: Yes
    • View description: Trees/Woods
    Lot
    • Features: Level
    Details
    • Parcel number: New Construction
    • Zoning: R2.5

    Construction

    Type & style
    • Home type: Townhouse
    • Property subtype: Residential, Condominium, Townhouse
    Materials
    • Cement Siding
    • Foundation: Concrete Perimeter
    • Roof: Composition
    Condition
    • New Construction
    • New construction: Yes
    • Year built: 2024
    Details
    • Warranty included: Yes

    Utilities & green energy

    • Sewer: Public Sewer
    • Water: Public

    Community & HOA

    Community
    • Subdivision: Buckman
    HOA
    • Has HOA: Yes
    Location
    • Region: Portland

    Financial & listing details

    • Price per square foot: $389/sqft
    • Date on market: 11/22/2024
    • Cumulative days on market: 87 days
    • Listing terms: Cash,Conventional,FHA,VA Loan
    • Road surface type: Paved

    Price history

    DateEventPrice
    4/25/2025Sold$474,900$389/sqft
    Source: RMLS (OR) #24121536 Report a problem
    2/18/2025Pending sale$474,900$389/sqft
    Source: RMLS (OR) #24121536 Report a problem
    1/7/2025Price change$474,900-5%$389/sqft
    Source: RMLS (OR) #24121536 Report a problem
    11/22/2024Listed for sale$499,900$409/sqft
    Source: RMLS (OR) #24121536 Report a problem

    Public tax history

    Tax history is unavailable.

    Neighborhood: Buckman

    Nearby schools

    GreatSchools rating
    Schools provided by the listing agent
    • Elementary: Buckman
    • Middle: Hosford
    • High: Cleveland

    Source: RMLS (OR). This data may not be complete. We recommend contacting the local school district to confirm school assignments for this home.

    Get a cash offer in 3 minutes
    Find out how much your home could sell for in as little as 3 minutes with a no-obligation cash offer.
    Estimated market value
    $472,000
    Get a cash offer in 3 minutes
    Find out how much your home could sell for in as little as 3 minutes with a no-obligation cash offer.
    Estimated market value
    $472,000