Skip main navigation
Active
  • Price cut: $5.8K (6/4)
    $369,069

    2232 SE Ankeny St #2, Portland, OR 97214

    2beds
    912sqft
    : 
    Loading
    Get pre-qualified
    Residential, Condominium, Townhouse
    Built in 2024
    4,290 Square Feet Lot
    $-- Zestimate®
    $405/sqft
    $45/mo HOA

    What's special

    Sleek slab countertopsLofty ceilingsExpansive windowsStriking tilework
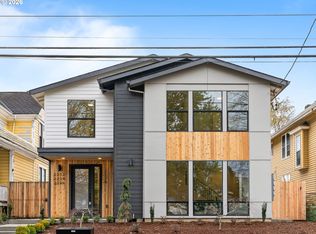
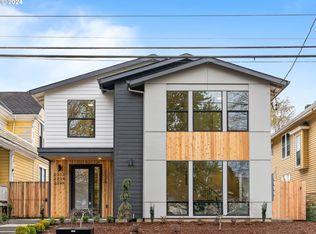
    SELLER TO PAY MY FIRST YEAR OF HOA DUES! No money down, 100% financing options available! Hello! I’m a brand new, thoughtfully designed condo nestled in the heart of Portland’s vibrant Buckman neighborhood, and I can’t wait to welcome you home. With a 94 WalkScore and 96 BikeScore, I put the city at your doorstep with coffee shops, popular eateries, and local boutiques just steps away. When you’re ready to unwind, I’m an easy stroll from Pioneer Rose Garden and Laurelhurst City Park, offering a perfect balance of urban energy and everyday tranquility. Inside, I offer 2 bedrooms and 2.1 bathrooms filled with natural light from lofty ceilings and expansive windows. My open concept main level is designed for gathering, featuring a chef inspired kitchen with custom two tone cabinetry, sleek slab countertops, and striking tilework that flows seamlessly into the dining area and spacious living room. Just off the living room, I open to a private, fenced in patio that extends the living space and creates an ideal setting for relaxing, entertaining, or enjoying fresh air in privacy. Upstairs, my primary suite serves as a calm retreat, while the second bedroom offers flexibility for guests, work, or creative use. Throughout my 2.1 bathrooms, thoughtful tile accents and modern lighting elevate the design. As brand new construction, I’m proudly presented by a multi year Street of Dreams builder and Builder of the Year award winner by the Home Building Association, offering peace of mind with a 1 year builder warranty and reflecting exceptional quality and craftsmanship throughout. Don’t miss your chance to make me yours in this phenomenal location! My list price is subject to you qualifying for Portland Housing Bureau’s System Development Charge Exemption SDC, an initiative promoting affordable housing across the City of Portland.
    178 days
    |
    1,198
    |
    45
    |

    Zillow last checked:

    Listing updated:

    Listed by:

    Darryl Bodle 503-709-4632,

    Keller Williams Realty Portland Premiere,

    Kelly Christian 908-328-1873,

    Keller Williams Realty Portland Premiere

    Source: RMLS (OR),MLS#: 515065182MLS Logo

    Loading...

      Facts & features

      Interior

      Bedrooms & bathrooms
      • Bedrooms: 2
      • Bathrooms: 3
      • Full bathrooms: 2
      • Partial bathrooms: 1
      • Main level bathrooms: 1
      Rooms
      • Room types: Bedroom 2, Dining Room, Family Room, Kitchen, Living Room, Primary Bedroom
      Primary bedroom
      • Features: Ensuite, High Ceilings
      • Level: Upper
      • Area: 110
      • Dimensions: 11 x 10
      Bedroom 2
      • Features: High Ceilings
      • Level: Upper
      • Area: 100
      • Dimensions: 10 x 10
      Dining room
      • Features: Great Room, High Ceilings
      • Level: Main
      • Area: 77
      • Dimensions: 11 x 7
      Kitchen
      • Features: Great Room, High Ceilings
      • Level: Main
      • Area: 121
      • Width: 11
      Living room
      • Features: Great Room, High Ceilings
      • Level: Main
      • Area: 121
      • Dimensions: 11 x 11
      Heating
      • Mini Split
      Cooling
      • Heat Pump
      Appliances
      • Included: Dishwasher, Disposal, Free-Standing Range, Microwave, Plumbed For Ice Maker, Stainless Steel Appliance(s), Electric Water Heater, Tank Water Heater
      • Laundry: Hookup Available
      Features
      • High Ceilings, Great Room
      • Windows: Double Pane Windows, Vinyl Frames
      • Basement: Crawl Space
      Interior area
      • Total structure area: 912
      • Total interior livable area: 912 sqft
      Video & virtual tour

      Property

      Accessibility
      • Accessibility features: Natural Lighting, Accessibility
      Features
      • Levels: Two
      • Stories: 2
      • Patio & porch: Patio
      • Exterior features: Yard
      • Fencing: Fenced
      • Has view: Yes
      • View description: Trees/Woods
      Lot
      • Size: 4,290 Square Feet
      • Dimensions: 42.9 x 100
      • Features: Level
      Details
      • Parcel number: R730510
      • Zoning: R2.5

      Construction

      Type & style
      • Home type: Townhouse
      • Property subtype: Residential, Condominium, Townhouse
      Materials
      • Cedar, Cement Siding, Lap Siding, Panel
      • Foundation: Concrete Perimeter
      • Roof: Composition
      Condition
      • New Construction
      • New construction: Yes
      • Year built: 2024
      Details
      • Warranty included: Yes

      Utilities & green energy

      • Sewer: Public Sewer
      • Water: Public

      Community & HOA

      Community
      • Security: Sidewalk
      • Subdivision: Buckman
      HOA
      • Has HOA: Yes
      • HOA fee: $45 monthly
      Location
      • Region: Portland

      Financial & listing details

      • Price per square foot: $405/sqft
      • Annual tax amount: $4,208
      • Date on market: 1/13/2026
      • Listing terms: Cash,Conventional,FHA,VA Loan
      • Road surface type: Paved

        Estimated market value

        Not available

        Estimated sales range

        Not available

        Not available

        Price history

        DateEventPrice
        6/4/2026Price change$369,069-1.6%$405/sqft
        Source: RMLS (OR) #515065182 Report a problem
        2/27/2026Price change$374,900-1.3%$411/sqft
        Source: RMLS (OR) #515065182 Report a problem
        1/13/2026Listed for sale$379,900$417/sqft
        Source: RMLS (OR) #515065182 Report a problem

        Public tax history

        Tax history is unavailable.

        Monthly payment

        Est. payment

        Payment breakdown

        Explore the cost of this home by adjusting the details. Changes won't be saved.
        All calculations are estimates and provided by Zillow, Inc. for informational purposes only. Actual amounts may vary.
        HOA fees may include property taxes on listings classified as Co-Ops. Contact the listing agent and/or owner for fee details.
        Mortgage interest rates are dependent on a number of factors, including credit score, down payment, and repayment length. Interest rate data provided by Zillow Group Marketplace, Inc. as of 1/1/1970 from various mortgage lenders with which we have lead or other similar arrangements; the Estimated Payment is an average of those rates.
        See how much you could borrow to make a competitive offer.

        Climate risks

        Neighborhood: Buckman

        Getting around

        94 / 100
        Walker's Paradise
        60 / 100
        Good Transit
        96 / 100
        Biker's Paradise

        Nearby schools

        GreatSchools rating
        Schools provided by the listing agent
        • Elementary: Buckman
        • Middle: Hosford
        • High: Cleveland

        Source: RMLS (OR). This data may not be complete. We recommend contacting the local school district to confirm school assignments for this home.

        A local agent can set up tours, give advice and negotiate with sellers.

        Browse local experts

        Similar homes

        Skip to the end of the carouselSkip to the beginning of the carousel