Stunning Waterfront Living – Prime Main Lake Location (Out of Wake Zone!)
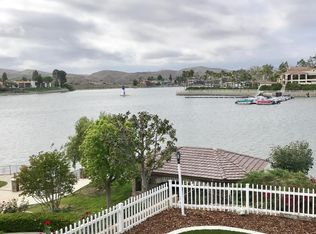
Welcome to this beautifully upgraded home, positioned on the Main Lake—yet just outside the wake zone for peaceful enjoyment. Imagine daily sunsets, stargazing nights, and front-row seats to spectacular fireworks shows—all from your own backyard.
From the moment you arrive, the attention to detail is evident. A newly poured, reinforced 175’ flat driveway offers parking for 6–8 cars, plus space for your RV. A 3-car garage adds even more room for vehicles and storage. Behind the gated courtyard, a custom glass-and-iron double front door opens into a tiled foyer with instant, breathtaking views of the lake. Step down into the spacious family room, lined in specially ordered travertine and centered around a large stone fireplace—perfect for cozy evenings. The kitchen is a gourmet entertainer’s dream, featuring custom cabinetry with built-ins, granite countertops, an oversized island, and even a built-in coffee bar. Stainless steel appliances, double microwave shelving with convenient slide-out access located under island. A generous dining area completes this well-designed space.
The primary suite is conveniently located on the main floor, offering tranquil lake views to greet you each morning. Included dual closets and a beautifully remodeled ensuite bathroom featuring dual walk-in showers with heavy glass enclosures, a private water closet, and double vanity with elegant finishes throughout. Upstairs, you'll find two spacious guest bedrooms and a full bath, ideal for family or visitors. A stylish powder room serves the main living area. Outdoor living is just as impressive. A full-width covered deck draped in travertine invites gatherings and quiet relaxation. Down by the seawall, an expansive covered cabana creates the ultimate waterfront lounge space. A custom dock with a hydro lift has been enhanced with specialized features to reduce the effects of torque on the dock.
Additional highlights include:
• New rain diversion system with sloped concrete and upgraded gutters
• New irrigation system and professional landscape lighting
• New porcelain patio tile
• Updated wrought iron railings along the seawall, patios, and side gates
Just a stone’s throw from Holiday Harbor, enjoy the best of the Canyon Lake lifestyle—outdoor concerts, family events, and weekend boutiques—all within easy reach. This exceptional home blends luxury, functionality, and unbeatable lakefront location.
Sold for $1,299,000
Listed by: COLDWELL BANKER ASSOC BRKR/CL • KAREN FLECKY • Contact: 951-244-1867
Bought with: Coldwell Banker Assoc.Brks-CL
$1,299,000
22280 Village Way Dr, Quail Valley, CA 92587
3beds
2,200sqft
Single Family Residence
Built in 1979
10,019 Square Feet Lot
$1,315,500 Zestimate®
$590/sqft
$3,650 Estimated rent
Home value
$1,315,500
$1.18M - $1.46M
$3,650/mo
Zestimate® history
Owner options
List your home for rent
$3,650/mo
Rent Zestimate®
Find your next renter with Zillow Rental Manager. Plus, with online applications, you can quickly screen prospective tenants – for free.
$3,650/mo
Rent Zestimate®
Refinance and save
$8,687/mo
Est. payment
Refinancing to a lower rate could help reduce your monthly payments and save thousands over the life of the loan.
$8,687/mo
Est. payment
Explore your selling options
Work with a Zillow partner agent
Leverage their expertise and Zillow's premium Showcase listings to get your home seen by more buyers.
Get startedList with your own agent
Get your home in front of millions of buyers by listing it on Zillow.
Learn how to do itSell it yourself
Take full control of how buyers see your home on Zillow by listing For Sale by Owner (FSBO).
List your homeWhat's special
Large stone fireplaceOversized islandOutside the wake zoneMain lake locationBuilt-in coffee barExpansive covered cabanaGranite countertops
Zillow last checked:
Listing updated:
Listed by:
KAREN FLECKY DRE #01097260 951-587-5064,
COLDWELL BANKER ASSOC BRKR/CL
Bought with:
Kris Hansen, DRE #01878656
Coldwell Banker Assoc.Brks-CL
Source: CRMLS,MLS#: IV25157523 Originating MLS: California Regional MLS
Originating MLS: California Regional MLSFacts & features
Interior
Bedrooms & bathrooms
- Bedrooms: 3
- Bathrooms: 3
- Full bathrooms: 2
- 1/2 bathrooms: 1
- Main level bathrooms: 2
- Main level bedrooms: 1
Rooms
- Room types: Bedroom, Entry/Foyer, Family Room, Kitchen, Primary Bedroom, Other
Primary bedroom
- Features: Main Level Primary
Bedroom
- Features: Bedroom on Main Level
Bathroom
- Features: Dual Sinks, Full Bath on Main Level, Multiple Shower Heads, Remodeled, Tub Shower, Walk-In Shower
Kitchen
- Features: Granite Counters, Kitchen Island, Kitchen/Family Room Combo, Pots & Pan Drawers, Remodeled, Updated Kitchen
Other
- Features: Walk-In Closet(s)
Heating
- Central
Cooling
- Central Air
Appliances
- Included: Convection Oven, Dishwasher, Electric Cooktop, Electric Oven
- Laundry: In Garage
Features
- Breakfast Bar, Built-in Features, Dry Bar, Granite Counters, Living Room Deck Attached, Open Floorplan, Bedroom on Main Level, Main Level Primary, Walk-In Closet(s)
- Flooring: Tile
- Doors: Double Door Entry, Insulated Doors
- Windows: Double Pane Windows
- Has fireplace: Yes
- Fireplace features: Family Room, Wood Burning
- Common walls with other units/homes: No Common Walls
Interior area
- Total interior livable area: 2,200 sqft
Property
Parking
- Total spaces: 3
- Parking features: Concrete, Door-Multi, Direct Access, Driveway Level, Garage Faces Front, Garage, Garage Door Opener, Paved, RV Potential, RV Access/Parking
- Attached garage spaces: 3
Features
- Levels: Two
- Stories: 2
- Entry location: flat
- Patio & porch: Covered, Deck
- Exterior features: Boat Lift, Boat Slip, Dock
- Pool features: Association
- Spa features: None
- Fencing: Wrought Iron
- Has view: Yes
- View description: Lake, Water
- Has water view: Yes
- Water view: Lake,Water
- Waterfront features: Dock Access, Lake, Lake Front, Lake Privileges, Boat Ramp/Lift Access
Lot
- Size: 10,019 Square Feet
- Features: Back Yard, Close to Clubhouse, Flag Lot, Near Park
Details
- Additional structures: Cabana
- Parcel number: 354111006
- Zoning: R1
- Special conditions: Standard
Construction
Type & style
- Home type: SingleFamily
- Architectural style: Contemporary
- Property subtype: Single Family Residence
Materials
- Foundation: Slab
Condition
- Updated/Remodeled
- New construction: No
- Year built: 1979
Utilities & green energy
- Electric: Electricity - On Property
- Sewer: Public Sewer
- Water: Public
- Utilities for property: Cable Available, Electricity Connected, Sewer Connected
Community & HOA
Community
- Features: Dog Park, Golf, Stable(s), Lake, Water Sports, Fishing, Gated, Park
- Security: Gated with Guard, Gated Community, Gated with Attendant, 24 Hour Security
HOA
- Has HOA: Yes
- Amenities included: Clubhouse, Sport Court, Dog Park, Golf Course, Game Room, Meeting Room, Meeting/Banquet/Party Room, Outdoor Cooking Area, Other Courts, Barbecue, Playground, Pickleball, Pool, Pet Restrictions, Pets Allowed, Guard, Security, Storage, Tennis Court(s)
- HOA fee: $350 monthly
- HOA name: CLPOA
- HOA phone: 951-244-6841
Location
- Region: Quail Valley
Financial & listing details
- Price per square foot: $590/sqft
- Tax assessed value: $602,139
- Annual tax amount: $7,125
- Date on market: 7/17/2025
- Cumulative days on market: 4 days
- Listing terms: Cash,Cash to New Loan
- Road surface type: Paved
Price history
| Date | Event | Price |
|---|---|---|
| 8/20/2025 | Sold | $1,299,000$590/sqft |
Source:  CRMLS #IV25157523 Report a problem CRMLS #IV25157523 Report a problem | ||
| 7/21/2025 | Pending sale | $1,299,000$590/sqft |
Source: CRMLS #IV25157523 Report a problem | ||
| 7/17/2025 | Listed for sale | $1,299,000+147.5%$590/sqft |
Source: CRMLS #IV25157523 Report a problem | ||
| 11/16/2011 | Listing removed | $524,900+11.7%$239/sqft |
Source: Preferred Group Properties #i10096140 Report a problem | ||
| 1/21/2011 | Sold | $470,000-10.5%$214/sqft |
Source: Public Record Report a problem | ||
| 10/14/2010 | Listed for sale | $524,900-25.5%$239/sqft |
Source: Preferred Group Properties #I10096140 Report a problem | ||
| 5/25/2004 | Sold | $705,000$320/sqft |
Source: Public Record Report a problem | ||
Public tax history
| Year | Property taxes | Tax assessment |
|---|---|---|
| 2025 | $7,125 +4.4% | $602,139 +2% |
| 2024 | $6,825 +3.2% | $590,333 +2% |
| 2023 | $6,612 +2.4% | $578,758 +2% |
| 2022 | $6,459 +2.2% | $567,410 +2% |
| 2021 | $6,319 +1.1% | $556,286 +1% |
| 2020 | $6,252 +6.4% | $550,583 +2% |
| 2019 | $5,876 +2.1% | $539,788 +2% |
| 2018 | $5,754 +2.2% | $529,205 +2% |
| 2017 | $5,629 | $518,829 +2% |
| 2016 | $5,629 +5.5% | $508,656 +1.5% |
| 2015 | $5,338 +2.6% | $501,018 +2% |
| 2014 | $5,203 | $491,206 +0.5% |
| 2013 | -- | $488,988 +2% |
| 2012 | -- | $479,400 +6.5% |
| 2011 | -- | $450,000 -14.3% |
| 2010 | -- | $525,000 +12.9% |
| 2009 | -- | $465,000 -39.1% |
| 2008 | -- | $763,113 +2% |
| 2007 | -- | $748,151 +2% |
| 2006 | -- | $733,482 +2% |
| 2005 | -- | $719,100 +86.4% |
| 2003 | -- | $385,814 +2% |
| 2002 | -- | $378,250 +2% |
| 2001 | $4,047 +1.9% | $370,834 +2% |
| 2000 | $3,973 | $363,564 |
Find assessor info on the county website
Neighborhood: 92587
Nearby homes
- $1,595,9004 bd3 ba2.6k sqft22290 Village Way Dr, Canyon Lake, CA 92587Off Market
- $998,1004 bd3 ba3.2k sqft22260 Village Way Dr, Canyon Lake, CA 92587Off Market
- $612,6003 bd2 ba1.6k sqft22270 Village Way, Quail Valley, CA 92587Off Market
- $3,125,0005 bd6 ba4.5k sqft22250 Village Way Dr, Canyon Lake, CA 92587For Sale

- $766,9003 bd3 ba2.9k sqft22300 Village Way Dr, Canyon Lake, CA 92587Off Market
- $2,105,5004 bd5 ba4.1k sqft22320 Village Way Dr, Canyon Lake, CA 92587Off Market
- $729,3003 bd2 ba2.1k sqft22310 Village Way Dr, Canyon Lake, CA 92587Off Market
- $1,207,0002 bd3 ba3.1k sqft22330 Village Way Dr, Quail Valley, CA 92587Off Market
Nearby schools
GreatSchools rating
- 8/10Cottonwood Canyon Elementary SchoolGrades: K-5Distance: 1.8 mi
- 5/10Canyon Lake Middle SchoolGrades: 6-8Distance: 1.7 mi
- 7/10Temescal Canyon High SchoolGrades: 9-12Distance: 4.8 mi
Get a cash offer in 3 minutes
Find out how much your home could sell for in as little as 3 minutes with a no-obligation cash offer.
Estimated market value
$1,315,500
Get a cash offer in 3 minutes
Find out how much your home could sell for in as little as 3 minutes with a no-obligation cash offer.
Estimated market value
$1,315,500
- California
- Riverside County
- Canyon Lake
- 92587
- 22280 Village Way Dr
Nearby cities
Nearby zip codes
Other Canyon Lake Topics
