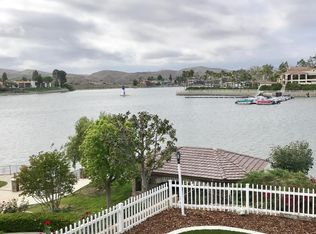
MAJOR PRICE REDUCTION - Motivated Seller wants to move on! Located in the heart of Canyon Lake, on one of Canyon Lakes most coveted streets (Village Way Drive) this waterfront property is an entertainer’s paradise! Enter through your private gate, down your private driveway, to your multi-level home, which was designed to impress at every turn. With four levels and a private elevator servicing each floor, convenience and luxury go hand in hand. Double doors welcome you inside, where a short flight of stairs leads to the main level living area featuring a gorgeous chef-style kitchen, complete with a built-in double Sub-Zero refrigerator, ice maker, walk-in pantry, and spacious dining area. The family room offers sliding glass doors that open to a full-length deck with breathtaking lake views. The main level also includes the master bedroom, an additional bedroom, and a guest bathroom. The master bedroom features a walk-in closet with built-in safe, a spa-inspired bathroom with a walk-in shower featuring multiple shower heads, large soaking tub, double vanity, and a private office facing the lake. One level down is a large game room with an old-timey wooden bar and rotary phone, a spacious bedroom with lake-view sliding doors, a fully equipped theater room, and a utility garage ideal for a golf cart or recreational toys. The top floor showcases a full sun-length deck, two additional bedrooms, and a private sitting room with fireplace. Situated on the main lake with approximately 200 feet of waterfront use, the ground level is an entertainer’s paradise with multiple remote-controlled roll-up storm doors creating a pool-house atmosphere, with commercial-grade misting system on each level, bar seating, and ample gathering space. Outdoor amenities include a resort-style pool with waterfall, bridge, spa, fire pit, outdoor heaters, gazebo with fireplace, outdoor kitchen and refrigerators, exterior shower with heater, and pool bathroom. The fully enclosed boathouse features a dock with hydro-lift, winch system, private launch area, and grandfathered in extended boat length. Additional features include tinted windows, ceiling fans on every level, Quiet Cool whole house fan and my smart lighting system. New interior and exterior paint, newer carpeting, garage cabinetry, and mature fruit trees including lemon, lime, orange, avocado, and peach. This is truly one of Canyon Lake’s most unique waterfront homes. You will never want to leave, come experience it today!
Pending
Listed by: Seller Door RE & Finance • Christina Gonzalez-Beres • Contact: 951-515-4998
Price cut: $250K (7/20)
$3,125,000
22250 Village Way Dr, Canyon Lake, CA 92587
5beds
4,528sqft
Single Family Residence
Built in 1984
0.27 Acres Lot
$2,982,700 Zestimate®
$690/sqft
$362/mo HOA
What's special
Fully equipped theater roomGarage cabinetryPrivate gateGorgeous chef-style kitchenPrimary suiteDouble doorsPool bathroom
- 147 days |
- 975 |
- 32 |
Zillow last checked:
Listing updated:
Listed by:
Christina Gonzalez-Beres DRE #01884547 951-515-4998,
Seller Door RE & Finance
Source: CRMLS,MLS#: SW26041212 Originating MLS: California Regional MLS
Originating MLS: California Regional MLSFacts & features
Interior
Bedrooms & bathrooms
- Bedrooms: 5
- Bathrooms: 6
- Full bathrooms: 2
- 3/4 bathrooms: 2
- 1/2 bathrooms: 2
- Main level bathrooms: 3
- Main level bedrooms: 2
Rooms
- Room types: Bedroom, Entry/Foyer, Family Room, Kitchen, Laundry, Living Room, Primary Bedroom, Media Room, Office, Other, Pantry, Sunroom, Dining Room
Primary bedroom
- Features: Main Level Primary
Bedroom
- Features: Bedroom on Main Level
Bathroom
- Features: Bathtub, Dual Sinks, Full Bath on Main Level, Granite Counters, Jetted Tub, Remodeled, Soaking Tub, Separate Shower, Tub Shower, Upgraded
Kitchen
- Features: Built-in Trash/Recycling, Granite Counters, Kitchen Island, Kitchen/Family Room Combo, Remodeled, Updated Kitchen, Walk-In Pantry
Other
- Features: Walk-In Closet(s)
Pantry
- Features: Walk-In Pantry
Heating
- Central, Fireplace(s)
Cooling
- Central Air, Whole House Fan
Appliances
- Included: Double Oven, Dishwasher, Electric Cooktop, Freezer, Ice Maker, Microwave, Refrigerator
- Laundry: Inside, Laundry Room
Features
- Breakfast Bar, Balcony, Ceiling Fan(s), Crown Molding, Separate/Formal Dining Room, Eat-in Kitchen, Elevator, Granite Counters, Intercom, In-Law Floorplan, Open Floorplan, Pantry, Recessed Lighting, Smart Home, Bar, Bedroom on Main Level, Main Level Primary, Primary Suite, Walk-In Pantry, Walk-In Closet(s)
- Flooring: Carpet, Tile
- Doors: Sliding Doors, Storm Door(s)
- Windows: Roller Shields, Tinted Windows
- Has fireplace: Yes
- Fireplace features: Family Room, Outside
- Common walls with other units/homes: No Common Walls
Interior area
- Total interior livable area: 4,528 sqft
Video & virtual tour
Property
Parking
- Total spaces: 3
- Parking features: Boat, Driveway, Garage, Golf Cart Garage, Gated, Oversized, RV Access/Parking, On Street
- Attached garage spaces: 3
Features
- Levels: Three Or More
- Stories: 3
- Entry location: Front Door
- Patio & porch: Covered, Deck, Open, Patio
- Exterior features: Boat Lift, Dock, Lighting, Rain Gutters, Fire Pit, Misting System
- Has private pool: Yes
- Pool features: Gas Heat, Heated, In Ground, Pebble, Private, Waterfall, Association
- Has spa: Yes
- Spa features: Heated, Private
- Has view: Yes
- View description: City Lights, Lake, Mountain(s), Panoramic
- Has water view: Yes
- Water view: Lake
- Waterfront features: Dock Access, Lake, Lake Front, Lake Privileges, Boat Ramp/Lift Access
Lot
- Size: 0.27 Acres
- Features: Back Yard, Landscaped
Details
- Additional structures: Gazebo
- Parcel number: 354111014
- Special conditions: Standard
- Other equipment: Intercom
Construction
Type & style
- Home type: SingleFamily
- Property subtype: Single Family Residence
Condition
- Updated/Remodeled,Turnkey
- New construction: No
- Year built: 1984
Utilities & green energy
- Electric: Standard
- Sewer: Public Sewer
- Water: Public
Community & HOA
Community
- Features: Biking, Dog Park, Golf, Lake, Park, Water Sports, Fishing, Gated
- Security: Carbon Monoxide Detector(s), Gated Community, Gated with Attendant, 24 Hour Security, Smoke Detector(s)
HOA
- Has HOA: Yes
- Amenities included: Clubhouse, Controlled Access, Dock, Dog Park, Golf Course, Management, Outdoor Cooking Area, Barbecue, Picnic Area, Pier, Playground, Pickleball, Pool, Pets Allowed, Guard, Security, Storage, Tennis Court(s)
- HOA fee: $362 monthly
- HOA name: Canyon Lake POA
- HOA phone: 951-244-6841
Location
- Region: Canyon Lake
Financial & listing details
- Price per square foot: $690/sqft
- Tax assessed value: $2,489,593
- Date on market: 3/4/2026
- Cumulative days on market: 148 days
- Listing terms: Cash,Conventional,1031 Exchange,VA Loan
Estimated market value
$2,982,700
$2.83M - $3.13M
$5,450/mo
Price history
| Date | Event | Price |
|---|---|---|
| 8/19/2026 | Pending sale | $3,125,000$690/sqft |
Source:  CRMLS #SW26041212 Report a problem CRMLS #SW26041212 Report a problem | ||
| 7/27/2026 | Contingent | $3,125,000$690/sqft |
Source: CRMLS #SW26041212 Report a problem | ||
| 7/20/2026 | Price change | $3,125,000-7.4%$690/sqft |
Source: CRMLS #SW26041212 Report a problem | ||
| 5/27/2026 | Price change | $3,375,000-6.9%$745/sqft |
Source: CRMLS #SW26041212 Report a problem | ||
| 3/4/2026 | Listed for sale | $3,625,000+57.6%$801/sqft |
Source: CRMLS #SW26041212 Report a problem | ||
| 7/15/2021 | Sold | $2,300,000-8%$508/sqft |
Source: Public Record Report a problem | ||
| 6/10/2021 | Pending sale | $2,500,000+38.9%$552/sqft |
Source: CRMLS #IV21089303 Report a problem | ||
| 3/24/2021 | Listing removed | -- |
Source: Owner Report a problem | ||
| 10/13/2009 | Sold | $1,800,000-28%$398/sqft |
Source: Public Record Report a problem | ||
| 2/10/2009 | Listing removed | $2,500,000$552/sqft |
Source: Owner Report a problem | ||
| 1/17/2009 | Listed for sale | $2,500,000+185.4%$552/sqft |
Source: Owner Report a problem | ||
| 3/20/2003 | Sold | $876,000+0.7%$193/sqft |
Source: Public Record Report a problem | ||
| 6/30/2000 | Sold | $870,000$192/sqft |
Source: Public Record Report a problem | ||
Public tax history
| Year | Property taxes | Tax assessment |
|---|---|---|
| 2026 | -- | $2,489,593 +2% |
| 2025 | $26,624 +4.7% | $2,440,778 +2% |
| 2024 | $25,440 +1.8% | $2,392,920 +2% |
| 2023 | $24,988 +2.1% | $2,346,000 +2% |
| 2022 | $24,476 +67.4% | $2,300,000 +70.3% |
| 2021 | $14,621 +11.5% | $1,350,911 +12% |
| 2020 | $13,114 +5% | $1,206,172 +3% |
| 2019 | $12,487 +4% | $1,171,040 +4% |
| 2018 | $12,008 +1.7% | $1,126,000 +1.6% |
| 2017 | $11,804 | $1,108,000 |
| 2016 | $11,804 -5.7% | $1,108,000 -7.7% |
| 2015 | $12,521 +47.6% | $1,200,000 +48% |
| 2014 | $8,482 | $811,000 +1.5% |
| 2013 | -- | $799,000 +12.5% |
| 2012 | -- | $710,000 -61.4% |
| 2011 | -- | $1,838,742 +2.2% |
| 2010 | -- | $1,800,000 +191.7% |
| 2009 | -- | $617,000 -42.1% |
| 2008 | -- | $1,066,515 +2% |
| 2007 | -- | $1,045,604 +12.6% |
| 2006 | -- | $928,403 +2% |
| 2005 | -- | $910,200 -1.4% |
| 2003 | -- | $923,250 +2% |
| 2002 | -- | $905,148 +2% |
| 2001 | $9,253 +109.3% | $887,400 +113.8% |
| 2000 | $4,421 | $414,974 |
Find assessor info on the county website
Monthly payment
Est. payment
Payment breakdown
Explore the cost of this home by adjusting the details. Changes won't be saved.Climate risks
Neighborhood: 92587
Nearby schools
GreatSchools rating
- 8/10Cottonwood Canyon Elementary SchoolGrades: K-5Distance: 1.8 mi
- 5/10Canyon Lake Middle SchoolGrades: 6-8Distance: 1.7 mi
- 7/10Temescal Canyon High SchoolGrades: 9-12Distance: 4.8 mi
- $984,7004 bd3 ba3.2k sqft22260 Village Way Dr, Canyon Lake, CA 92587Off Market
- $1,493,8004 bd3 ba3.3k sqft22240 Village Way Dr, Canyon Lake, CA 92587Off Market
- $618,1003 bd2 ba1.6k sqft22270 Village Way, Quail Valley, CA 92587Off Market
- $1,299,0003 bd3 ba2.2k sqft22280 Village Way Dr, Quail Valley, CA 92587Sold

- $2,040,0005 bd5 ba4.6k sqft22230 Village Way Dr, Canyon Lake, CA 92587Off Market
- $1,610,1004 bd3 ba2.6k sqft22290 Village Way Dr, Canyon Lake, CA 92587Off Market
- $2,051,9004 bd3 ba4k sqft22222 Village Way Dr, Canyon Lake, CA 92587Off Market
- $773,7003 bd3 ba2.9k sqft22300 Village Way Dr, Canyon Lake, CA 92587Off Market
A local agent can set up tours, give advice and negotiate with sellers.
Similar homes
- $2,900,0006 bd5 ba5.1k sqft29743 Buggywhip Ct, Canyon Lake, CA 92587For Sale
 MLS ID #SW26128402, Wallace Emerson, Century 21 Masters. CRMLS
 - $2,695,0005 bd5 ba5.4k sqft22166 San Joaquin Dr W, Quail Valley, CA 92587For Sale
 MLS ID #SW26146927, Kris Hansen, Coldwell Banker Assoc.Brks-CL. CRMLS
 - $1,579,0004 bd3 ba3.2k sqft22275 Canyon Club Dr, Canyon Lake, CA 92587For Sale
 MLS ID #DW26145560, Osama Mentias, T.N.G. Real Estate Consultants. CRMLS
 - $1,795,0006 bd6 ba4.7k sqft22001 Loch Lomond Dr, Canyon Lake, CA 92587For Sale
 MLS ID #SR25191968, Fernando Espinoza Perez, BLVD ESTATE PROPERTIES. CRMLS
 - $1,849,0004 bd4 ba4k sqft30405 Golden Gate Dr, Canyon Lake, CA 92587For SaleMLS ID #SW26142919, John Hill, Coldwell Banker Assoc.Brks-CL. CRMLS
- $1,895,0004 bd5 ba3.8k sqft30141 Cove View St, Canyon Lake, CA 92587For SaleMLS ID #SW26170117, Kris Hansen, Coldwell Banker Assoc.Brks-CL. CRMLS
- $3,100,0004 bd5 ba5k sqft36690 Calle De Lobo, Murrieta, CA 92562For SaleMLS ID #OC26174721, Marjorie DeGrandmont, M Coastal. CRMLS
- $1,650,0003 bd4 ba3.9k sqft22477 Boating Way, Canyon Lake, CA 92587New ConstructionMLS ID #SW26141181, Joseph Onello, KW Vision. CRMLS
- $2,800,0004 bd5 ba4k sqft30751 Ortega Hwy, Lake Elsinore, CA 92530For SaleMLS ID #OC26149249, Stephen Cheshire, Core Concepts. CRMLS
- $3,250,0004 bd4 ba3k sqft30100 Maxine Ln, Menifee, CA 92584For SaleMLS ID #IG26033364, Tonja Bambrook, Keller Williams Realty Riv. CRMLS
- $2,395,0005 bd5 ba4.9k sqft33975 Wright Rd, Menifee, CA 92584For SaleMLS ID #SW26165884, Jennifer Conklin, Allison James Estates & Homes. CRMLS
- $3,000,0006 bd6 ba5k sqft43455 Corona Cala Camino, Murrieta, CA 92562For SaleMLS ID #SW26120164, Jensen Kierulff, Blue Jay Realty. CRMLS
- $2,795,0005 bd6 ba4.4k sqft35751 Avenida La Cresta, Murrieta, CA 92562For SaleMLS ID #SW26127164, Sharon Johnson, LPT Realty, Inc. CRMLS
- $3,098,8883 bd4 ba4.1k sqft17850 Vista Del Lago Dr, Riverside, CA 92503For SaleMLS ID #CV26148028, Yolanda Andrade, Cornerstone Realty Group. CRMLS
- $2,795,0005 bd4 ba3.9k sqft32032 La Serena Way, Temecula, CA 92591For SaleMLS ID #SW26081431, Kris Hansen, Coldwell Banker Assoc.Brks-CL. CRMLS
- $2,200,0004 bd5 ba4.2k sqft19460 Calle Teresa, Murrieta, CA 92562For SaleMLS ID #PW26183322, Erik Ransdell, Erik Michael Ransdell, Broker. CRMLS
- $3,498,0005 bd7 ba5.5k sqft37565 Calle De Companero, Murrieta, CA 92562For SaleMLS ID #OC26142001, Cindy Chin, Real Broker. CRMLS
- $2,448,0005 bd6 ba4.4k sqft21128 Via Los Laureles, Murrieta, CA 92562For SaleMLS ID #SW26099237, Kelly Smith, Allison James Estates & Homes. CRMLS
- $2,795,0005 bd6 ba3.7k sqft19 Windflower, Coto De Caza, CA 92679For SaleMLS ID #OC26176791, Michael Schmitz, Pellego, Inc.. CRMLS
- $3,436,0005 bd5 ba4.6k sqft10 Skylark Way, Trabuco Canyon, CA 92679For SaleMLS ID #OC26077184, Daisy Li, Daisy Li, Broker. CRMLS
Local buyer's agents are ready to help
