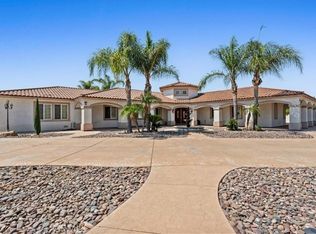
HUGE WAREHOUSE 7,200 SQFT ON 10 ACRES of land with a GORGEOUS CUSTOM BUILT HOME that has amazing views. RARE opportunity to own this property that has so much to offer. LIVE AND WORK OR PERFECT FOR HOBBYIST. It is gorgeous with an expansive open floor plan and perfect for a large family. Beautiful BRAND NEW TILE ROOF, BRAND NEW TILE WOOD-LIKE FLOORS and BRAND NEW INTERIOR AND EXTERIOR PAINT. 4 spacious bedrooms and 3.5 bathrooms allows for plenty of space and separation. The ENORMOUS kitchen features brand new stainless steel appliances such as double ovens, perfect for holiday cooking, a cooktop with a downdraft and new dishwasher. The kitchen overlooks the large family room where your whole family can enjoy and you can entertain for large gatherings. Living room features a rock fireplace with a heaterlator Quadra-fire-insert blower that will warm the whole house up and surround sound. One bedroom and full bathroom is on opposite side of the home, and the primary bedroom is oversized with a walk-in closet. The WORKSHOP IS MASSIVE with 7200 sqft (60x120 feet) and 2 14 foot high roll-up doors that you can drive SEMI TRUCK THRU! 2 additional 10 foot roll up doors as well. The workshop has reinforced extra thick stamped concrete perfect for parking a SEMI truck or heavy equipment. It was constructed to be a 2 story building (please see permits or city). This property is located in the County of Riverside and was rezoned recently for storage parking as well. Perfect way to make extra income. There are 5 entry ways to get on the property making a perfect space for separation if you run a business from the property. It is also horse property and would make a great ranch. The workshop is also built to make the workshop an indoor barn. Possible future development adds even more flexibility for this property. There are endless possibilities and usages for the new buyer. Septic system was just pumped and serviced and the propane was just filled.
For sale
Listed by: Keller Williams Realty Riv • Tonja Bambrook • Contact: 951-283-7742
$3,250,000
30100 Maxine Ln, Menifee, CA 92584
4beds
3,058sqft
Single Family Residence
Built in 1999
9.2 Acres Lot
$-- Zestimate®
$1,063/sqft
$-- HOA
What's special
Horse propertyGreat ranchNew dishwasherEnormous kitchenSurround soundLarge family roomGorgeous custom built home
- 218 days
- 511
- 32
Zillow last checked:
Listing updated:
Listed by:
Tonja Bambrook DRE #01462550 951-283-7742,
Keller Williams Realty Riv,
Listing Team: Tonja Bambrook & Assoc...
Source: CRMLS,MLS#: IG26033364 Originating MLS: California Regional MLS
Originating MLS: California Regional MLSFacts & features
Interior
Bedrooms & bathrooms
- Bedrooms: 4
- Bathrooms: 4
- Full bathrooms: 3
- 1/2 bathrooms: 1
- Main level bathrooms: 4
- Main level bedrooms: 4
Rooms
- Room types: Bathroom, Bedroom, Center Hall, Entry/Foyer, Family Room, Foyer, Great Room, Kitchen, Laundry, Living Room, Primary Bathroom, Primary Bedroom, Other, Pantry, Workshop
Primary bedroom
- Features: Main Level Primary
Bedroom
- Features: Bedroom on Main Level
Bedroom
- Features: All Bedrooms Down
Bathroom
- Features: Bathroom Exhaust Fan, Bathtub, Enclosed Toilet, Full Bath on Main Level, Hollywood Bath, Jetted Tub, Linen Closet, Soaking Tub, Separate Shower, Tub Shower
Bathroom
- Features: Jack and Jill Bath
Family room
- Features: Separate Family Room
Kitchen
- Features: Kitchen Island, Kitchen/Family Room Combo, Remodeled, Solid Surface Counters, Updated Kitchen, Walk-In Pantry
Other
- Features: Walk-In Closet(s)
Heating
- Central, Fireplace(s), Wood
Cooling
- Central Air, Electric
Appliances
- Included: Convection Oven, Double Oven, Dishwasher, Electric Cooktop, Electric Oven, Electric Range, Disposal, Self Cleaning Oven, Trash Compactor, Water To Refrigerator, Water Heater
- Laundry: Washer Hookup, Inside, Laundry Room, Propane Dryer Hookup
Features
- Ceiling Fan(s), High Ceilings, Open Floorplan, Recessed Lighting, Storage, Solid Surface Counters, Wired for Sound, All Bedrooms Down, Bedroom on Main Level, Dressing Area, Entrance Foyer, Jack and Jill Bath, Main Level Primary, Primary Suite, Walk-In Pantry, Walk-In Closet(s), Workshop
- Flooring: Carpet, Tile
- Doors: Double Door Entry, Panel Doors
- Windows: Bay Window(s), Double Pane Windows, Garden Window(s)
- Has fireplace: Yes
- Fireplace features: Blower Fan, Family Room, Heatilator, Wood Burning
- Common walls with other units/homes: No Common Walls
Interior area
- Total interior livable area: 3,058 sqft
- Finished area below ground: 1
Video & virtual tour
Property
Parking
- Total spaces: 4
- Parking features: Attached Carport, Boat, Circular Driveway, Concrete, Covered, Direct Access, Driveway, Garage, Garage Door Opener, Oversized, Pull-through, RV Garage, RV Gated, RV Access/Parking, RV Covered, Garage Faces Side
- Attached garage spaces: 4
- Has carport: Yes
Accessibility
- Accessibility features: Safe Emergency Egress from Home
Features
- Levels: One
- Stories: 1
- Entry location: 1
- Patio & porch: Rear Porch, Concrete, Front Porch, Open, Patio, Porch, Wood, Wrap Around
- Exterior features: Lighting
- Pool features: None
- Spa features: None
- Fencing: Chain Link
- Has view: Yes
- View description: City Lights, Canyon, Hills, Mountain(s), Neighborhood, Valley
Lot
- Size: 9.2 Acres
- Dimensions: 608 x 662
- Features: 6-10 Units/Acre, Agricultural, Corner Lot, Sloped Down, Front Yard, Gentle Sloping, Horse Property, Irregular Lot, Lot Over 40000 Sqft, Landscaped, Ranch, Yard
Details
- Additional structures: Second Garage, Outbuilding, Storage, Workshop, Corral(s)
- Parcel number: 466130041
- Zoning: A-1-5
- Special conditions: Standard
- Horses can be raised: Yes
Construction
Type & style
- Home type: SingleFamily
- Architectural style: Custom,Ranch
- Property subtype: Single Family Residence
Materials
- Drywall, Frame, Stone Veneer, Stucco
- Foundation: Slab
- Roof: Tile
Condition
- Building Permit,Updated/Remodeled,Turnkey
- New construction: No
- Year built: 1999
Utilities & green energy
- Electric: Standard
- Sewer: Septic Tank
- Water: Well
- Utilities for property: Cable Available, Electricity Connected, Phone Available, Sewer Not Available
Community & HOA
Community
- Features: Biking, Dog Park, Hiking, Park, Sidewalks
- Security: Carbon Monoxide Detector(s), Smoke Detector(s)
Location
- Region: Menifee
Financial & listing details
- Price per square foot: $1,063/sqft
- Tax assessed value: $580,938
- Date on market: 2/17/2026
- Cumulative days on market: 218 days
- Listing terms: Cash,Conventional,VA Loan
- Road surface type: Paved, Unimproved
Estimated market value
Not available
Estimated sales range
Not available
Not available
Price history
| Date | Event | Price |
|---|---|---|
| 2/17/2026 | Listed for sale | $3,250,000+3962.5%$1,063/sqft |
Source:  CRMLS #IG26033364 Report a problem CRMLS #IG26033364 Report a problem | ||
| 9/11/1997 | Sold | $80,000$26/sqft |
Source: Public Record Report a problem | ||
Public tax history
| Year | Property taxes | Tax assessment |
|---|---|---|
| 2026 | -- | $580,938 +2% |
| 2025 | $6,940 +2% | $569,548 +2% |
| 2024 | $6,802 -0.5% | $558,381 +2% |
| 2023 | $6,836 +2.1% | $547,433 +2% |
| 2022 | $6,695 +1.9% | $536,700 +2% |
| 2021 | $6,572 +1.5% | $526,178 +1% |
| 2020 | $6,476 +2.1% | $520,784 +2% |
| 2019 | $6,344 +4.5% | $510,574 +2% |
| 2018 | $6,072 +1.8% | $500,563 +2% |
| 2017 | $5,966 | $490,749 +2% |
| 2016 | $5,966 +5.6% | $481,128 +1.5% |
| 2015 | $5,648 +2.9% | $473,903 +2% |
| 2014 | $5,490 | $464,623 +10.6% |
| 2013 | -- | $420,000 -7.4% |
| 2012 | -- | $453,457 +2% |
| 2011 | -- | $444,567 +0.8% |
| 2010 | -- | $441,246 -0.2% |
| 2009 | -- | $442,296 +2% |
| 2008 | -- | $433,625 +2% |
| 2007 | -- | $425,124 +16.8% |
| 2006 | -- | $363,848 +7.3% |
| 2005 | -- | $339,068 +3.9% |
| 2003 | -- | $326,331 +2% |
| 2002 | -- | $319,933 +2% |
| 2001 | $3,534 -12.7% | $313,661 +2% |
| 2000 | $4,048 | $307,511 |
Find assessor info on the county website
Monthly payment
Est. payment
Payment breakdown
Explore the cost of this home by adjusting the details. Changes won't be saved.Climate risks
Neighborhood: 92584

Similar homes
- $2,795,0005 bd4 ba3.9k sqft32032 La Serena Way, Temecula, CA 92591For Sale
 MLS ID #SW26081431, Kris Hansen, Coldwell Banker Assoc.Brks-CL. CRMLS
 - $1,977,0002 bd2 ba1.8k sqft30925 Old Windmill Rd, Menifee, CA 92584For Sale
 MLS ID #PW26119538, Cyrus Peinado, Keller Williams Legacy. CRMLS
 - $3,950,0004 bd3 ba1.6k sqft23524 Pico Ave, Sun City, CA 92585For Sale
 MLS ID #SW26142842, Kathy Vineyard, Re/Max Diamond Prestige. CRMLS
 - $2,999,9994 bd3 ba2k sqft25189 Monroe Ave, Murrieta, CA 92562For Sale
 MLS ID #SW23134607, Amerie McGee, Realty One Group Pacific. CRMLS
