Unbelievable Opportunity on 18.56 Acres!
Endless possibilities await with this exceptional 18.56-acre property offering space, versatility, and incredible investment potential.
The charming 1,609-square-foot home, built in 1961, features four bedrooms, two bathrooms, a spacious living room, a cozy family room with a fireplace, and a screened-in porch—perfect for relaxing and enjoying the peaceful surroundings. With a 2 car attached garage.
Also located on the property is an impressive 6,000-square-foot commercial-style shop complete with five private offices, a reception area, and a bathroom. The property includes 10 parking spaces, including one ADA-compliant space, making it ideal for a variety of business or commercial uses.
Additional improvements include three septic systems and two outbuildings, providing even more flexibility for future use. There are two alarm systems, one on home and one on Building. SELLER MIGHT BREAK UP INTO 3, 5 ACRE PARCELS AND 1 PARCEL WITH HOME AND WAREHOUSE 3.6 ACRES
Currently zoned RA (Rural Agricultural), this property offers outstanding potential for farming, equestrian use, livestock, or creating your own private ranch. With future development, the land may also present exciting opportunities for residential expansion or a planned neighborhood, subject to county approval. Sewer is about 1200 ft. from property.
Whether you're looking for a working ranch, a business headquarters, an agricultural investment, or a property with exceptional development potential, this one-of-a-kind estate is ready to bring your vision to life. Some photos have been AI enhanced, Buyer to do their own due diligence about information of this property, going to the county, looking up permits etc!!!!!!
For sale
Listed by: Re/Max Diamond Prestige • Kathy Vineyard • Contact: 951-830-6716
$3,950,000
23524 Pico Ave, Sun City, CA 92585
4beds
1,609sqft
:
Get pre-qualified$26,801/mo
Single Family Residence
Built in 1961
18.6 Acres Lot
$-- Zestimate®
$2,455/sqft
$-- HOA
What's special
- 34 days |
- 243 |
- 7 |
Zillow last checked:
Listing updated:
Listed by:
Kathy Vineyard DRE #01498370 951-830-6716,
Re/Max Diamond Prestige,
Amanda Vineyard DRE #01956989 951-679-1959,
Re/Max Diamond Prestige
Source: CRMLS,MLS#: SW26142842 Originating MLS: California Regional MLS
Originating MLS: California Regional MLSFacts & features
Interior
Bedrooms & bathrooms
- Bedrooms: 4
- Bathrooms: 3
- Full bathrooms: 3
- Main level bathrooms: 3
- Main level bedrooms: 4
Rooms
- Room types: Bedroom, Family Room, Kitchen, Living Room, Primary Bathroom, Primary Bedroom, Pantry, Dining Room
Primary bedroom
- Features: Main Level Primary
Bedroom
- Features: Bedroom on Main Level
Bedroom
- Features: All Bedrooms Down
Bathroom
- Features: Bathroom Exhaust Fan, Separate Shower, Tub Shower, Walk-In Shower
Family room
- Features: Separate Family Room
Kitchen
- Features: Tile Counters
Pantry
- Features: Walk-In Pantry
Heating
- Central, Fireplace(s)
Cooling
- Central Air, Whole House Fan
Appliances
- Included: Dishwasher, Electric Oven, Electric Range, Disposal, Gas Water Heater, Refrigerator, Water Heater, Dryer, Washer
- Laundry: Washer Hookup, Electric Dryer Hookup, Gas Dryer Hookup, In Garage
Features
- Separate/Formal Dining Room, Eat-in Kitchen, Pantry, Tile Counters, All Bedrooms Down, Bedroom on Main Level, Main Level Primary, Walk-In Pantry
- Flooring: Carpet, Tile, Vinyl
- Windows: Blinds, Screens
- Has fireplace: Yes
- Fireplace features: Family Room
- Common walls with other units/homes: No Common Walls
Interior area
- Total interior livable area: 1,609 sqft
Video & virtual tour
Property
Parking
- Total spaces: 13
- Parking features: Concrete, Direct Access, Driveway Level, Driveway, Garage, RV Garage, RV Access/Parking, One Space, Garage Faces Side
- Attached garage spaces: 2
- Uncovered spaces: 11
Accessibility
- Accessibility features: Parking
Features
- Levels: One
- Stories: 1
- Entry location: 1
- Patio & porch: Rear Porch, Concrete, Covered, Enclosed, Porch, Screened
- Pool features: None
- Spa features: None
- Fencing: Chain Link
- Has view: Yes
- View description: Mountain(s), Neighborhood
Lot
- Size: 18.6 Acres
- Features: Corners Marked, Horse Property, Lot Over 40000 Sqft, Level, Street Level
Details
- Additional structures: Outbuilding
- Additional parcels included: 309220006
- Parcel number: 309220007
- Special conditions: Standard
- Horses can be raised: Yes
- Horse amenities: Riding Trail
Construction
Type & style
- Home type: SingleFamily
- Architectural style: Traditional
- Property subtype: Single Family Residence
Materials
- Foundation: Slab
- Roof: Composition
Condition
- New construction: No
- Year built: 1961
Utilities & green energy
- Electric: 220 Volts Other, 220 Volts in Garage, 220 Volts in Kitchen, See Remarks, Standard
- Sewer: Septic Tank
- Water: Public
- Utilities for property: Cable Available, Electricity Connected, Natural Gas Connected, Phone Connected, Sewer Not Available, Water Connected
Community & HOA
Community
- Features: Horse Trails, Mountainous, Rural
- Security: Carbon Monoxide Detector(s), Smoke Detector(s)
Location
- Region: Sun City
Financial & listing details
- Price per square foot: $2,455/sqft
- Date on market: 7/1/2026
- Cumulative days on market: 34 days
- Listing terms: Cash,Conventional,1031 Exchange,Private Financing Available
- Inclusions: stove/oven, dishwasher, Refrigerator, washer and dryer, 2 alarm systems.
- Road surface type: Paved
Estimated market value
Not available
Estimated sales range
Not available
$3,527/mo
Price history
| Date | Event | Price |
|---|---|---|
| 7/1/2026 | Listed for sale | $3,950,000$2,455/sqft |
Source:  CRMLS #SW26142842 Report a problem CRMLS #SW26142842 Report a problem | ||
Public tax history
Tax history is unavailable.
Monthly payment
Est. payment
Payment breakdown
Explore the cost of this home by adjusting the details. Changes won't be saved.Climate risks
Neighborhood: 92585
Nearby schools
GreatSchools rating
- 3/10Romoland Elementary SchoolGrades: K-5Distance: 1.9 mi
- 3/10Ethan A Chase Middle SchoolGrades: 6-8Distance: 4.3 mi
- $719,8004 bd3 ba2.1k sqft24029 Pico Ave, Menifee, CA 92585Off Market
- $776,9004 bd3 ba2.5k sqft24033 Pico Ave, Menifee, CA 92585Off Market
- $708,6004 bd3 ba2.2k sqft28380 Patti Ln, Menifee, CA 92585Off Market
- $533,8002 bd2 ba1 sqft28410 Patti Ln, Menifee, CA 92585Off Market
- $601,5002 bd2 ba1.9k sqft24055 Palomar Rd, Menifee, CA 92585Off Market
- $680,3004 bd2 ba2.2k sqft28440 Patti Ln, Menifee, CA 92585Off Market
- $725,6004 bd3 ba2.3k sqft24135 Pico Ave, Menifee, CA 92585Off Market
- $520,4003 bd2 ba1k sqft24037 Pico Ave, Menifee, CA 92585Off Market
A local agent can set up tours, give advice and negotiate with sellers.
Similar homes
- $2,195,0003 bd3 ba1.8k sqft22475 Loch Lomond Dr, Canyon Lake, CA 92587For Sale
 MLS ID #SW26167456, Kris Hansen, Coldwell Banker Assoc.Brks-CL. CRMLS
 - $1,977,0002 bd2 ba1.8k sqft30925 Old Windmill Rd, Menifee, CA 92584For Sale
 MLS ID #PW26119538, Cyrus Peinado, Keller Williams Legacy. CRMLS
 - $2,150,0004 bd3 ba2.2k sqft8715 Dufferin Ave, Riverside, CA 92504For Sale
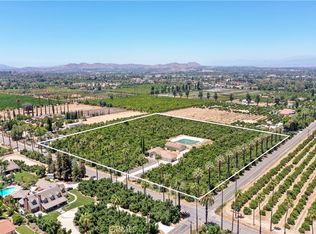 MLS ID #IV26078366, MICHELE SPARKS-FINN, Vista Sotheby's International Realty. CRMLS
 - $3,250,0003 bd2 ba1.4k sqft35780 Arendt Ln, Murrieta, CA 92563For Sale
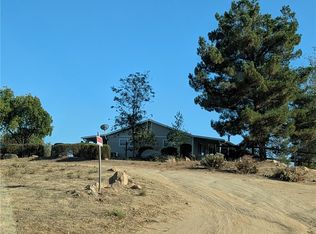 MLS ID #SW25184784, Jackie Bauer, HomeSmart Realty West. CRMLS
 - $3,000,0004 bd3 ba2k sqft25189 Monroe Ave, Murrieta, CA 92562For SaleMLS ID #SW23134607, Amerie McGee, Realty One Group Pacific. CRMLS
- $2,240,0004 bd3 ba1.4k sqft30260 San Timoteo Canyon Rd, Redlands, CA 92373For SaleMLS ID #IG26027088, RYAN HERR, COLDWELL BANKER KIVETT-TEETERS. CRMLS
- $1,995,0003 bd3 ba2.3k sqft23256 Gray Fox Dr, Canyon Lake, CA 92587For SaleMLS ID #SW26024616, Kris Hansen, Coldwell Banker Assoc.Brks-CL. CRMLS
- $2,800,0002 bd3 ba1.5k sqft17575 Wicker Way, Riverside, CA 92504For SaleMLS ID #IV26018394, ADRIAN MENESES, EINSTEIN REALTY. CRMLS
- $2,650,0003 bd3 ba2.1k sqft36775 Mesa Rd, Temecula, CA 92592For SaleMLS ID #260011990, Caren Kelley, Compass. SDMLS
- $2,850,0003 bd2 ba1.6k sqft35960 Arendt Ln, Murrieta, CA 92563For SaleMLS ID #SW25184536, Jackie Bauer, HomeSmart Realty West. CRMLS
- $2,185,0003 bd2 ba1.7k sqft31420 Palm Ave, Hemet, CA 92543For SaleMLS ID #SW26046420, Jensen Kierulff, Blue Jay Realty. CRMLS
Local buyer's agents are ready to help
