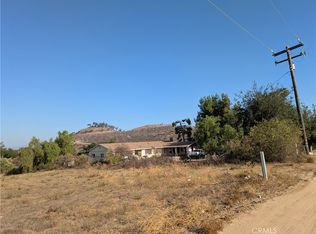
INCOME PROPERTY - Flat 3.10-acre parcel adjacent to the northbound I-15 freeway with excellent visibility and access. Centrally located in Murrieta between Orange County, Los Angeles County, and San Diego County, making it an ideal location for development or investment. Property features existing income from a 4 bed / 3 bath home currently leased at $3,500/month, along with an on-site advertising billboard generating approximately $6,000/month. The home was previously used as an office, offering flexible use potential (buyer to verify). Ample space for a contractor yard or storage of work vehicles, with quick freeway access. Strong current cash flow with long-term upside in a rapidly expanding area. Buyer and buyer’s agent to verify all information including zoning, use, and income.
For sale
Listed by: Realty One Group Pacific • Amerie McGee • Contact: 9512397381
$3,000,000
25189 Monroe Ave, Murrieta, CA 92562
4beds
2,046sqft
:
Get pre-qualified$20,371/mo
Mixed Use
Built in 1986
3.1 Acres Lot
$-- Zestimate®
$1,466/sqft
$-- HOA
What's special
- 2084 days |
- 86 |
- 2 |
Zillow last checked:
Listing updated:
Listed by:
Amerie McGee DRE #02086128 9512397381,
Realty One Group Pacific
Source: CRMLS,MLS#: SW23134607 Originating MLS: California Regional MLS
Originating MLS: California Regional MLSFacts & features
Interior
Bedrooms & bathrooms
- Bedrooms: 4
- Bathrooms: 3
- Full bathrooms: 2
- 1/2 bathrooms: 1
- Main level bathrooms: 3
- Main level bedrooms: 4
Rooms
- Room types: Bedroom, Family Room, Kitchen, Living Room, Primary Bedroom, Other, Workshop, Dining Room
Primary bedroom
- Features: Main Level Primary
Primary bedroom
- Features: Primary Suite
Bedroom
- Features: Bedroom on Main Level
Bathroom
- Features: Bathtub, Closet, Full Bath on Main Level, Separate Shower, Tub Shower
Family room
- Features: Separate Family Room
Kitchen
- Features: Granite Counters, Kitchen/Family Room Combo
Other
- Features: Walk-In Closet(s)
Heating
- Central
Cooling
- Central Air
Appliances
- Included: 6 Burner Stove, Dishwasher, Disposal, Microwave, Propane Oven, Propane Range, Refrigerator
- Laundry: In Garage
Features
- Breakfast Bar, Ceiling Fan(s), Separate/Formal Dining Room, Eat-in Kitchen, Granite Counters, Open Floorplan, Bedroom on Main Level, Main Level Primary, Primary Suite, Walk-In Closet(s), Workshop
- Flooring: Tile
- Has fireplace: Yes
- Fireplace features: Dining Room, Kitchen
- Common walls with other units/homes: No Common Walls
Interior area
- Total interior livable area: 2,046 sqft
Property
Parking
- Total spaces: 77
- Parking features: Direct Access, Driveway Level, Driveway, Garage, Gravel, Oversized, Garage Faces Rear, RV Gated, RV Access/Parking, On Street, Workshop in Garage
- Attached garage spaces: 2
- Uncovered spaces: 75
Accessibility
- Accessibility features: No Stairs, Parking, Accessible Doors
Features
- Levels: One
- Stories: 1
- Entry location: Main
- Patio & porch: Concrete, Covered
- Pool features: None
- Spa features: None
- Fencing: Chain Link
- Has view: Yes
- View description: City Lights
Lot
- Size: 3.1 Acres
- Features: 2-5 Units/Acre, Desert Back, Desert Front, Street Level, Value In Land
Details
- Additional structures: Shed(s), Storage, Workshop
- Parcel number: 949210020
- Special conditions: Standard
- Horse amenities: Riding Trail
Construction
Type & style
- Home type: SingleFamily
- Architectural style: Modern,Ranch
- Property subtype: Mixed Use
Materials
- Drywall, Stucco
- Foundation: Slab
- Roof: Spanish Tile,Tile
Condition
- Updated/Remodeled
- New construction: No
- Year built: 1986
Utilities & green energy
- Electric: Standard
- Sewer: Septic Type Unknown
- Water: Well
- Utilities for property: Cable Available, Electricity Connected, Propane
Community & HOA
Community
- Features: Biking, Dog Park, Golf, Hiking, Horse Trails, Mountainous, Park, Rural, Street Lights, Sidewalks
- Security: Smoke Detector(s)
Location
- Region: Murrieta
Financial & listing details
- Price per square foot: $1,466/sqft
- Tax assessed value: $577,499
- Annual tax amount: $6,429
- Date on market: 7/21/2023
- Cumulative days on market: 2085 days
- Listing terms: Cash,Cash to New Loan,Conventional,1031 Exchange,VA Loan
Estimated market value
Not available
Estimated sales range
Not available
$3,393/mo
Price history
| Date | Event | Price |
|---|---|---|
| 8/6/2025 | Price change | $3,000,000+50%$1,466/sqft |
Source:  CRMLS #SW23134607 Report a problem CRMLS #SW23134607 Report a problem | ||
| 5/15/2025 | Listed for sale | $2,000,000$978/sqft |
Source: CRMLS #SW23134607 Report a problem | ||
| 10/24/2020 | Listing removed | $2,600$1/sqft |
Source: Century 21 Preferred #SW20144601 Report a problem | ||
| 7/25/2020 | Listed for rent | $2,600-7.1%$1/sqft |
Source: Century 21 Preferred #SW20144601 Report a problem | ||
| 5/15/2020 | Listing removed | $2,800$1/sqft |
Source: Rancon Real Estate-Murrieta #SW20002983 Report a problem | ||
| 1/6/2020 | Listed for rent | $2,800+7.7%$1/sqft |
Source: Rancon Real Estate-Murrieta #SW20002983 Report a problem | ||
| 1/24/2018 | Listing removed | $2,600$1/sqft |
Source: Premier West Group #18298858 Report a problem | ||
| 1/3/2018 | Listed for rent | $2,600+8.3%$1/sqft |
Source: Premier West Group #18298858 Report a problem | ||
| 12/4/2015 | Listing removed | $2,400$1/sqft |
Source: Premier West Group #15958697 Report a problem | ||
| 11/13/2015 | Listed for rent | $2,400$1/sqft |
Source: Premier West Group #15958697 Report a problem | ||
Public tax history
| Year | Property taxes | Tax assessment |
|---|---|---|
| 2025 | $6,429 +1.9% | $577,499 +2% |
| 2024 | $6,306 -1.9% | $566,177 +2% |
| 2023 | $6,427 +2% | $555,077 +2% |
| 2022 | $6,304 +2% | $544,194 +2% |
| 2021 | $6,183 +1% | $533,524 +1% |
| 2020 | $6,121 +2% | $528,055 +2% |
| 2019 | $6,004 +2% | $517,702 +2% |
| 2018 | $5,889 +1.4% | $507,552 +2% |
| 2017 | $5,808 | $497,601 +2% |
| 2016 | $5,808 +2.4% | $487,845 +1.5% |
| 2015 | $5,670 +10.2% | $480,518 +7.3% |
| 2014 | $5,144 | $448,000 +18.2% |
| 2013 | -- | $379,000 +15.9% |
| 2012 | -- | $327,000 -27.5% |
| 2011 | -- | $450,772 +0.8% |
| 2010 | -- | $447,405 -0.2% |
| 2009 | -- | $448,469 +2% |
| 2008 | -- | $439,676 +2% |
| 2007 | -- | $431,056 +2% |
| 2006 | -- | $422,605 +2% |
| 2005 | -- | $414,320 +3.9% |
| 2003 | -- | $398,754 +40.9% |
| 2002 | -- | $283,000 +8.8% |
| 2001 | $3,242 +0% | $260,000 |
| 2000 | $3,240 | $260,000 |
Find assessor info on the county website
Monthly payment
Est. payment
Payment breakdown
Explore the cost of this home by adjusting the details. Changes won't be saved.Climate risks
Neighborhood: 92562
Nearby schools
GreatSchools rating
- 8/10Rail Ranch Elementary SchoolGrades: K-5Distance: 2 mi
- 7/10Shivela Middle SchoolGrades: 6-8Distance: 1 mi
- 8/10Murrieta Mesa High SchoolGrades: 9-12Distance: 0.4 mi
- $455,4002 bd2 ba1.4k sqft25110 Monroe Ave, Murrieta, CA 92562Off Market
- $--1 bd1 ba1.4k sqft25063 Monroe Ave, Murrieta, CA 92562Off Market
- $540,6002 bd2 ba1.1k sqft25090 Monroe Ave, Murrieta, CA 92562Off Market
- $572,1003 bd2 ba1.2k sqft25025 Monroe Ave, Murrieta, CA 92562Off Market

- $1,500,0002 bd2 ba1.4k sqft25071 Monroe Ave, Murrieta, CA 92562For Sale
- $1,500,0001.4 Acres25071 Monroe Ave LOT UNK, Murrieta, CA 92562Lot/Land
- $247,5002 bd2 ba1.4k sqft25251 Monroe Ave, Murrieta, CA 92562Off Market
- $1,000,0003 bd3 ba1.8k sqft40880 Eleanora Way, Murrieta, CA 92562Sold
A local agent can set up tours, give advice and negotiate with sellers.
Similar homes
- $1,599,9984 bd3 ba2.5k sqft42950 Ivy St, Murrieta, CA 92562For Sale
 MLS ID #NDP2606165, Matthew Brown, Del Mar Mesa Realty. CRMLS
 - $1,598,0003 bd2 ba1.8k sqft24567 Adams Ave, Murrieta, CA 92562For Sale
 MLS ID #260013185, Timothy Diamond, Compass. SDMLS
 - $2,850,0003 bd2 ba1.6k sqft35960 Arendt Ln, Murrieta, CA 92563For Sale
 MLS ID #SW25184536, Jackie Bauer, HomeSmart Realty West. CRMLS
 - $1,500,0002 bd2 ba1.4k sqft25071 Monroe Ave, Murrieta, CA 92562For Sale
 MLS ID #OC26132664, James Kezios, Douglas Elliman of California. CRMLS
 - $3,250,0003 bd2 ba1.4k sqft35780 Arendt Ln, Murrieta, CA 92563For SaleMLS ID #SW25184784, Jackie Bauer, HomeSmart Realty West. CRMLS
- $--4 bd4 ba2.9k sqft47400 Via Vaquero, Temecula, CA 92590AuctionAuction.com 2
- $3,175,0003 bd2 ba2.5k sqft35820 Arendt Ln, Murrieta, CA 92563For SaleMLS ID #SW25184731, Jackie Bauer, HomeSmart Realty West. CRMLS
- $2,650,0003 bd3 ba2.1k sqft36775 Mesa Rd, Temecula, CA 92592For SaleMLS ID #260011990, Caren Kelley, Compass. SDMLS
- $3,250,0004 bd4 ba3k sqft30100 Maxine Ln, Menifee, CA 92584For SaleMLS ID #IG26033364, Tonja Bambrook, Keller Williams Realty Riv. CRMLS
- $2,195,0003 bd3 ba1.8k sqft22475 Loch Lomond Dr, Canyon Lake, CA 92587For SaleMLS ID #SW26167456, Kris Hansen, Coldwell Banker Assoc.Brks-CL. CRMLS
- $1,990,0003 bd2 ba2.5k sqft39472 Vista Del Bosque, Murrieta, CA 92562New ConstructionMLS ID #SW25262503, Jeff Rose, Berkshire Hathaway HomeServices California Properties. CRMLS
- $1,525,0004 bd3 ba2.8k sqft26955 Corte Cristal, Temecula, CA 92590For SaleMLS ID #SW26134909, Jennifer Conklin, Allison James Estates & Homes. CRMLS
- $2,499,0003 bd3 ba2.9k sqft24405 Fuerte Rd, Temecula, CA 92590For SaleMLS ID #AR26155369, Sonny Tan, Pinnacle Real Estate Group. CRMLS
- $3,450,0004 bd3 ba2.5k sqft22060 Olivas Ave, Nuevo, CA 92567For SaleMLS ID #219149728DA, The Kavenchy Group, Berkshire Hathaway HomeServices California Properties. CRMLS
- $2,628,0004 bd2 ba1.5k sqft40390 Ross Rd, Fallbrook, CA 92028For SaleMLS ID #SW25274653, Rolf Rawson, Rawson & Associates. CRMLS
- $1,645,0004 bd3 ba2.5k sqft45497 Calle La Paz, Temecula, CA 92590For SaleMLS ID #SW26008985, Kyler Battleson, Century 21 Masters. CRMLS
- $3,500,0004 bd2 ba2.3k sqft39325 Highway 79, Aguanga, CA 92536For SaleMLS ID #SW26138743, Justin Caudillo, HomeSmart Realty West. CRMLS
- $1,977,0002 bd2 ba1.8k sqft30925 Old Windmill Rd, Menifee, CA 92584For SaleMLS ID #PW26119538, Cyrus Peinado, Keller Williams Legacy. CRMLS
- $1,595,0003 bd3 ba2.8k sqft39700 Avenida Arizona Rd, Temecula, CA 92591For SaleMLS ID #26657429, Fara Salamat DRE # 00867268, Fara Salamat. CLAW
- $3,950,0004 bd3 ba1.6k sqft23524 Pico Ave, Sun City, CA 92585For SaleMLS ID #SW26142842, Kathy Vineyard, Re/Max Diamond Prestige. CRMLS
Local buyer's agents are ready to help
