29935 Maxine Lane – Elegant Spanish Hacienda Estate on 2.14 Acres
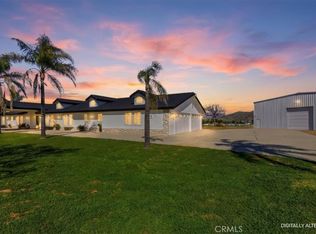
Exquisite Spanish Hacienda estate on 2.14 fully fenced, gated acres with over 100 mature trees, lush landscaping, and sweeping views of Idyllwild and Big Bear. Meticulously maintained and built with exceptional craftsmanship, this private retreat offers refined living with versatile spaces.
The main residence features custom tile inlays, a formal living room with tray ceilings, dual ceiling fans, and a brick-accented fireplace. The chef’s kitchen features granite countertops, built-in double ovens, a beverage cooler, a vent hood, a custom tile medallion, and a walk-in pantry. A sunny breakfast nook and formal dining room provide multiple entertaining options. The primary suite offers a private sitting area and a spa-inspired ensuite bath.
The guest casita spans over 900 sq. ft. and features 2 bedrooms, 1 bath, a full kitchen, laundry room, and private entrance—ideal for extended family or guests, or even rental opportunities.
Outdoor amenities include a custom in-ground spa/grotto with rock waterfall, 5-car garage, RV parking, dual gated entrances, automatic irrigation, and a fully paid 50-panel solar system for energy efficiency. Water resources include two 2,500-gallon storage tanks, with an automatic well pumping system, perfect for extensive crop planting, greenhouse cultivation, or enhanced landscaping. The property is also zoned for equestrian use, offering the potential for horse facilities.
A rare opportunity to own a beautifully maintained hacienda estate offering privacy, space, agricultural potential, and timeless elegance in a peaceful rural setting.
Sold for $1,210,000
Zillow last checked:
Listing updated:
Bought with:
Gabby Meza, DRE #01421560
REALTY ONE GROUP WEST
Source: CRMLS,MLS#: PW25172643 Originating MLS: California Regional MLS
Originating MLS: California Regional MLSPrice history
| Date | Event | Price |
|---|---|---|
| 10/31/2025 | Sold | $1,210,000-13.4%$288/sqft |
Source:  CRMLS #PW25172643 Report a problem CRMLS #PW25172643 Report a problem | ||
| 10/29/2025 | Pending sale | $1,398,000$333/sqft |
Source: CRMLS #PW25172643 Report a problem | ||
| 9/25/2025 | Contingent | $1,398,000$333/sqft |
Source: CRMLS #PW25172643 Report a problem | ||
| 8/15/2025 | Listed for sale | $1,398,000+86.4%$333/sqft |
Source: CRMLS #PW25172643 Report a problem | ||
| 1/17/2020 | Sold | $750,000-16.6%$179/sqft |
Source: Public Record Report a problem | ||
| 10/14/2019 | Listing removed | $899,000$214/sqft |
Source: Realty Masters & Associates, I #SW19145086 Report a problem | ||
| 6/21/2019 | Price change | $899,000-0.1%$214/sqft |
Source: Realty Masters & Associates, I #SW19145086 Report a problem | ||
| 4/9/2019 | Price change | $899,900-2.7%$214/sqft |
Source: Gomez Real Estate #SW18236272 Report a problem | ||
| 3/21/2019 | Price change | $925,000-5.1%$220/sqft |
Source: Gomez Real Estate #SW18236272 Report a problem | ||
| 10/22/2018 | Price change | $975,000-11.4%$232/sqft |
Source: Gomez Real Estate #SW18236272 Report a problem | ||
| 9/28/2018 | Listed for sale | $1,100,000+587.5%$262/sqft |
Source: Gomez Real Estate #SW18236272 Report a problem | ||
| 6/25/2003 | Sold | $160,000$38/sqft |
Source: Public Record Report a problem | ||

Get a cash offer in 3 minutes
Find out how much your home could sell for in as little as 3 minutes with a no-obligation cash offer.
Estimated market value
$1,207,900
