Experience exceptional waterfront living in this brand-new custom estate, ideally situated on a peaceful street in Canyon Lake. Designed with uncompromising attention to detail, this stunning new construction home offers direct access from a quiet cove to the main lake and showcases luxury finishes throughout.
The impressive interior features soaring ceilings, rich wood beams, and expansive windows that capture panoramic lake views while creating a seamless connection between indoor and outdoor living. At the heart of the open-concept floor plan is a chef-inspired kitchen complete with premium appliances, sleek cabinetry, an oversized center island, and sophisticated finishes. The kitchen flows effortlessly into the spacious family room, creating an ideal setting for entertaining and everyday living.
The private primary suite serves as a serene retreat, featuring a spa-like bathroom with a jetted soaking tub, oversized rain shower, dual vanities, and a custom walk-in closet. Each additional bedroom includes its own ensuite bathroom and walk-in closet, offering comfort and privacy for family and guests.
Additional features include a private elevator, fully owned solar system, indoor laundry room, and an expansive three-car garage. Outside, a brand-new private dock with a boat lift provides immediate access to boating, wakeboarding, water skiing, paddleboarding, fishing, and everything the Canyon Lake lifestyle has to offer.
Located near the Lighthouse Restaurant, community pool, tennis and pickleball courts, golf course, equestrian center, baseball fields, waterfront campground, and scenic parks—all connected by golf cart-friendly roads—this extraordinary property offers the perfect blend of luxury, recreation, and waterfront tranquility.
A rare opportunity to own one of Canyon Lake’s finest new waterfront residences. Schedule your private showing today.
Pending
Listed by: KW Vision • Joseph Onello • Contact: 562-577-9958
$1,650,000
22477 Boating Way, Canyon Lake, CA 92587
3beds
3,997sqft
Single Family Residence
Built in 2024
6,534 Square Feet Lot
$1,627,400 Zestimate®
$413/sqft
$350/mo HOA
What's special
- 4 days |
- 58 |
- 2 |
Zillow last checked:
Listing updated:
Listed by:
Joseph Onello DRE #01939948 951-805-6255,
KW Vision
Source: CRMLS,MLS#: SW26141181 Originating MLS: California Regional MLS
Originating MLS: California Regional MLSFacts & features
Interior
Bedrooms & bathrooms
- Bedrooms: 3
- Bathrooms: 4
- Full bathrooms: 4
- Main level bathrooms: 2
- Main level bedrooms: 1
Rooms
- Room types: Bedroom, Primary Bathroom, Primary Bedroom
Primary bedroom
- Features: Main Level Primary
Primary bedroom
- Features: Primary Suite
Bedroom
- Features: Bedroom on Main Level
Bathroom
- Features: Bathtub, Granite Counters, Jetted Tub, Remodeled, Separate Shower, Upgraded, Walk-In Shower
Kitchen
- Features: Kitchen Island, Kitchen/Family Room Combo, Walk-In Pantry
Heating
- Central
Cooling
- Central Air
Appliances
- Included: Built-In Range, Convection Oven, Electric Range, Electric Water Heater, Refrigerator, Range Hood
- Laundry: Electric Dryer Hookup, Laundry Room
Features
- Beamed Ceilings, Balcony, Cathedral Ceiling(s), Dry Bar, Elevator, High Ceilings, Living Room Deck Attached, Open Floorplan, Pantry, Two Story Ceilings, Wired for Sound, Bedroom on Main Level, Main Level Primary, Primary Suite
- Flooring: Tile
- Has fireplace: No
- Fireplace features: None
- Common walls with other units/homes: No Common Walls
Interior area
- Total interior livable area: 3,997 sqft
Video & virtual tour
Property
Parking
- Total spaces: 2
- Parking features: Garage - Attached
- Attached garage spaces: 2
Features
- Levels: Two
- Stories: 2
- Entry location: Front door
- Patio & porch: Covered, Deck, Open, Patio, Stone, Terrace
- Pool features: Community, Association
- Has spa: Yes
- Spa features: Association, Community
- Has view: Yes
- View description: Lake, Neighborhood, Water
- Has water view: Yes
- Water view: Lake,Water
Lot
- Size: 6,534 Square Feet
- Features: Back Yard, Cul-De-Sac
Details
- Parcel number: 353253030
- Zoning: R1
- Special conditions: Standard
Construction
Type & style
- Home type: SingleFamily
- Property subtype: Single Family Residence
Materials
- Roof: Spanish Tile,Tile
Condition
- Updated/Remodeled,Turnkey
- New construction: Yes
- Year built: 2024
Utilities & green energy
- Electric: Photovoltaics Seller Owned
- Sewer: Public Sewer
- Water: Public
Community & HOA
Community
- Features: Biking, Lake, Street Lights, Sidewalks, Pool
HOA
- Has HOA: Yes
- Amenities included: Clubhouse, Controlled Access, Dock, Dog Park, Fitness Center, Management, Barbecue, Picnic Area, Pickleball, Pool, Recreation Room, RV Parking, Guard, Spa/Hot Tub, Security, Storage, Tennis Court(s)
- HOA fee: $350 monthly
- HOA name: Canyon Lake
- HOA phone: 951-244-6841
Location
- Region: Canyon Lake
Financial & listing details
- Price per square foot: $413/sqft
- Tax assessed value: $1,223,929
- Annual tax amount: $13,459
- Date on market: 7/10/2026
- Listing terms: Cash,Cash to New Loan,Conventional,1031 Exchange
- Road surface type: Paved
Estimated market value
$1,627,400
$1.55M - $1.71M
$3,756/mo
Price history
| Date | Event | Price |
|---|---|---|
| 7/12/2026 | Pending sale | $1,650,000$413/sqft |
Source:  CRMLS #SW26141181 Report a problem CRMLS #SW26141181 Report a problem | ||
| 7/10/2026 | Listed for sale | $1,650,000+371.4%$413/sqft |
Source: CRMLS #SW26141181 Report a problem | ||
| 8/19/2019 | Sold | $350,000$88/sqft |
Source: Public Record Report a problem | ||
Public tax history
| Year | Property taxes | Tax assessment |
|---|---|---|
| 2025 | $13,459 +13.4% | $1,223,929 +10.8% |
| 2024 | $11,873 +300.9% | $1,104,203 +364.2% |
| 2023 | $2,961 +2.9% | $237,875 +2% |
| 2022 | $2,878 +2.6% | $233,212 +2% |
| 2021 | $2,805 -5.4% | $228,640 +1% |
| 2020 | $2,965 -25.5% | $226,296 -35.3% |
| 2019 | $3,979 +2.1% | $349,654 +2% |
| 2018 | $3,896 +2.3% | $342,799 +2% |
| 2017 | $3,809 | $336,078 +2% |
| 2016 | $3,809 +5.4% | $329,489 +1.5% |
| 2015 | $3,613 +2.2% | $324,541 +2% |
| 2014 | $3,536 | $318,186 +0.5% |
| 2013 | -- | $316,750 +2% |
| 2012 | -- | $310,540 +2% |
| 2011 | -- | $304,452 +0.8% |
| 2010 | -- | $302,179 -0.2% |
| 2009 | -- | $302,899 +2% |
| 2008 | -- | $296,961 +2% |
| 2007 | -- | $291,139 +2% |
| 2006 | -- | $285,432 +2% |
| 2005 | -- | $279,836 +3.9% |
| 2003 | -- | $269,324 +2% |
| 2002 | -- | $264,044 +2% |
| 2001 | $2,919 +1.9% | $258,867 +2% |
| 2000 | $2,865 | $253,792 |
Find assessor info on the county website
Monthly payment
Est. payment
Payment breakdown
Explore the cost of this home by adjusting the details. Changes won't be saved.Climate risks
Neighborhood: 92587
Nearby schools
GreatSchools rating
- 5/10Tuscany Hills Elementary SchoolGrades: K-5Distance: 1.4 mi
- 5/10Canyon Lake Middle SchoolGrades: 6-8Distance: 2 mi
- 7/10Temescal Canyon High SchoolGrades: 9-12Distance: 4.9 mi
- $975,8004 bd3 ba2.2k sqft22489 Boating Way, Canyon Lake, CA 92587Off Market
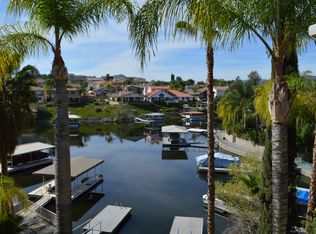
- $893,8003 bd2 ba2.3k sqft22467 Boating Way, Canyon Lake, CA 92587Off Market

- $1,003,6003 bd2 ba2.2k sqft29779 Redwood Dr, Canyon Lake, CA 92587Off Market

- $1,221,1003 bd3 ba2.5k sqft29789 Redwood Dr, Canyon Lake, CA 92587Off Market

- $1,082,8003 bd2 ba2.1k sqft29772 Nautical Ct, Canyon Lake, CA 92587Off Market
- $866,3004 bd3 ba2.9k sqft29796 Eagle Point Dr, Canyon Lake, CA 92587Off Market
- $1,368,7004 bd3 ba3.6k sqft29799 Redwood Dr, Canyon Lake, CA 92587Off Market
- $837,9004 bd2 ba2.5k sqft22494 Boating Way, Canyon Lake, CA 92587Off Market
A local agent can set up tours, give advice and negotiate with sellers.
Similar homes
- $1,675,0004 bd5 ba4k sqft30990 Blackhorse Dr, Canyon Lake, CA 92587For Sale
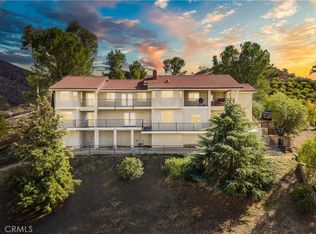 MLS ID #SW25186150, Spencer Frazier, eXp Realty of California, Inc.. CRMLS
 - $1,629,0004 bd5 ba3.3k sqft30327 Sea Horse Cir, Canyon Lake, CA 92587For Sale
 MLS ID #SW26114401, Brenda Esposito, Link Brokerages. CRMLS
 - $1,329,0005 bd3 ba4k sqft22373 Boating Way, Canyon Lake, CA 92587For Sale
 MLS ID #SB26048375, Sahmon Zoughi, Compass. CRMLS
 - $1,449,0006 bd4 ba4.2k sqft23160 Compass Dr, Canyon Lake, CA 92587For Sale
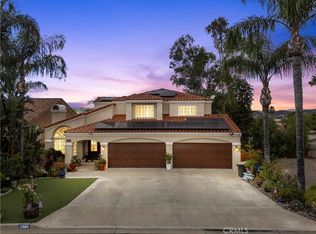 MLS ID #SW25240881, Rina Pierson, Mogul Real Estate. CRMLS
 - $1,849,0004 bd4 ba4k sqft30405 Golden Gate Dr, Canyon Lake, CA 92587For SaleMLS ID #SW26142919, John Hill, Coldwell Banker Assoc.Brks-CL. CRMLS
- $1,450,0004 bd4 ba2.6k sqft22561 Bass Pl, Canyon Lake, CA 92587For SaleMLS ID #SW26072701, Traci Hansen, Rise Realty. CRMLS
- $1,795,0006 bd6 ba4.7k sqft22001 Loch Lomond Dr, Canyon Lake, CA 92587For SaleMLS ID #SR25191968, Fernando Espinoza Perez, BLVD ESTATE PROPERTIES. CRMLS
- $1,199,5005 bd5 ba3.8k sqft22175 Crusader Pl, Canyon Lake, CA 92587For SaleMLS ID #SW26086390, Rebecca Sims, Coldwell Banker Assoc Brkr-SC. CRMLS
- $1,248,0004 bd3 ba2.9k sqft30010 Big Range Rd, Canyon Lake, CA 92587For SaleMLS ID #SW26096790, David Knox, RC Realty Of San Diego Inc. CRMLS
- $1,199,9995 bd4 ba4.1k sqft29061 Lupin Pl, Canyon Lake, CA 92587For SaleMLS ID #SW26049561, Wallace Emerson, Century 21 Masters. CRMLS
- $1,499,0004 bd3 ba3.8k sqft25763 Beth Dr, Menifee, CA 92584For SaleMLS ID #OC26109106, Yassien Halwani, Vista Pacific Realty. CRMLS
- $1,659,0004 bd5 ba4.3k sqft36505 Calle De Lobo, Murrieta, CA 92562For SaleMLS ID #SW26044325, Kelly Smith, Allison James Estates & Homes. CRMLS
- $1,499,9994 bd5 ba3.6k sqft22976 Banbury Ct, Murrieta, CA 92562For SaleMLS ID #SW26139779, Lisa Byrd, Broker Town, Inc.. CRMLS
- $1,799,9004 bd3 ba3.3k sqft26690 Skyrocket Dr, Temecula, CA 92590For SaleMLS ID #IV26150877, RYAN MCKEE, ELEVATE REAL ESTATE AGENCY. CRMLS
- $1,590,0004 bd5 ba3.1k sqft19950 Onaknoll Dr, Lake Mathews, CA 92570For SaleMLS ID #SW26146463, Anthony Lauria, Abundance Real Estate. CRMLS
- $1,799,0004 bd5 ba4k sqft38504 Quail Ridge Dr, Murrieta, CA 92562For SaleMLS ID #SW26073533, Lisa Borsotti-Clark, Bear Creek Realty. CRMLS
- $999,0004 bd4 ba3.1k sqft24061 Deputy Way, Menifee, CA 92584For SaleMLS ID #SW26113747, Jordona Hertz, The Hertz Group. CRMLS
- $869,0004 bd3 ba3.4k sqft32024 Ironbark Ct, Lake Elsinore, CA 92532For SaleMLS ID #LG26146825, Ashton Gardner, Arbor Real Estate. CRMLS
- $1,700,0004 bd3 ba3.3k sqft23192 De Anza Rd, Temecula, CA 92590For SaleMLS ID #OC25256372, Steven LeDuc, HPT Realty. CRMLS
- $1,799,0004 bd4 ba3.2k sqft40055 Valle Vis, Murrieta, CA 92562For SaleMLS ID #SW25271958, Andrea Lynn Duncan, Coldwell Banker Realty. CRMLS
Local buyer's agents are ready to help
