Welcome to Casa Blanca Avocado Ranch—an extraordinary legacy estate where luxury living, commercial functionality & agricultural production converge on about 7 acres overlooking the sparkling waters of Lake Mathews. Whether you're an entrepreneur, investor, collector, or seeking an exceptional private estate, Casa Blanca Avocado Ranch presents an opportunity unlike any other in Southern California. The beautifully appointed main residence spans approximately 3,500+ sq, ft & features 3 spacious bedrooms, 3 bathrooms, a private office, family room, wet bar, & an attached 3-car garage. Designed for both everyday living & entertaining, the home opens to a resort-inspired backyard complete w/a sparkling private pool/spa & tranquil views of the surrounding orchard & rolling hills. Perfect for extended family, guests, caretakers, or additional rental income, the property also includes a private 1-bedroom, 1-bath guest area with in-unit laundry & an attached workshop. For automotive enthusiasts, business owners, and investors, the property's crown jewel is its impressive 6,000-square-foot insulated steel industrial warehouse, thoughtfully equipped with 200-amp, 3-phase power, a large bridge crane for moving heavy equipment, built-in custom air compressor systems, & three oversized 16'x14' roll-up doors. Inside you'll also find a conference room, office, file room, & 3/4 bath, creating an ideal environment for manufacturing, restoration, fabrication, storage, or numerous commercial applications. An additional 3,000-square-foot covered rear patio provides valuable space for equipment storage, RVs, trailers, or expanded operations. With generous parking accommodations for vehicles, trucks, or trailers, the property is well-suited for both personal and business use. Beyond its impressive improvements lies a thriving agricultural component featuring hundreds of mature avocado trees along with an exceptional collection of citrus and specialty fruit trees, creating the potential for agricultural income while enhancing the estate's natural beauty. This gem can accommodate 4 parties per year w/an MTE permit. Few properties can seamlessly combine residential living, industrial infrastructure, agricultural production & recreational enjoyment. Per the county, a combination of 2 additional residences (ADU and JADU) or a large residence approximately 200% the size of the original residence. Buyers are encouraged to verify all zoning & land use possibilities with the County.
For sale
Listed by: Cornerstone Realty Group • Yolanda Andrade • Contact: 909-841-6737
$3,098,888
17850 Vista Del Lago Dr, Riverside, CA 92503
3beds
4,194sqft
Single Family Residence
Built in 1987
7 Acres Lot
$2,945,300 Zestimate®
$739/sqft
$-- HOA
What's special
- 101 days
- 501
- 22
Zillow last checked:
Listing updated:
Listed by:
Yolanda Andrade DRE #01748163 909-841-6737,
Cornerstone Realty Group,
Michelle Gutierrez DRE #02167007,
Cornerstone Realty Group
Source: CRMLS,MLS#: CV26148028 Originating MLS: California Regional MLS
Originating MLS: California Regional MLSFacts & features
Interior
Bedrooms & bathrooms
- Bedrooms: 3
- Bathrooms: 4
- Full bathrooms: 4
- Main level bathrooms: 3
- Main level bedrooms: 3
Rooms
- Room types: Entry/Foyer, Family Room, Foyer, Kitchen, Laundry, Living Room, Primary Bathroom, Primary Bedroom, Office, Other, Workshop
Bathroom
- Features: Bathroom Exhaust Fan, Bathtub, Dual Sinks, Soaking Tub, Separate Shower, Tile Counters, Tub Shower, Vanity, Walk-In Shower
Family room
- Features: Separate Family Room
Kitchen
- Features: Kitchen Island, Kitchen/Family Room Combo, Pots & Pan Drawers, Tile Counters
Other
- Features: Walk-In Closet(s)
Heating
- Central
Cooling
- Central Air
Appliances
- Included: Dishwasher, Gas Cooktop, Disposal, Microwave, Refrigerator, Range Hood, Water Heater
- Laundry: Inside, Laundry Room
Features
- Built-in Features, Ceiling Fan(s), Eat-in Kitchen, Country Kitchen, Open Floorplan, Recessed Lighting, Tile Counters, Entrance Foyer, Primary Suite, Walk-In Closet(s), Workshop
- Flooring: Laminate, Tile
- Windows: Blinds, Drapes, Plantation Shutters
- Has fireplace: Yes
- Fireplace features: Family Room
- Common walls with other units/homes: No Common Walls
Interior area
- Total interior livable area: 4,194 sqft
Property
Parking
- Total spaces: 13
- Parking features: Asphalt, Covered, Door-Multi, Detached Carport, Direct Access, Driveway, Driveway Up Slope From Street, Electric Gate, Garage Faces Front, Garage, Gravel, RV Garage, Garage Faces Rear, RV Potential, RV Access/Parking, Community Structure, Storage, Tandem, Workshop in Garage
- Attached garage spaces: 3
- Carport spaces: 10
- Covered spaces: 13
Accessibility
- Accessibility features: Safe Emergency Egress from Home
Features
- Levels: One
- Stories: 1
- Entry location: 1
- Patio & porch: Rear Porch, Concrete, Front Porch, Open, Patio
- Exterior features: Barbecue
- Has private pool: Yes
- Pool features: In Ground, Private
- Has spa: Yes
- Spa features: In Ground
- Fencing: Chain Link
- Has view: Yes
- View description: Hills, Lake, Orchard
- Has water view: Yes
- Water view: Lake
Lot
- Size: 7 Acres
- Features: Agricultural, Back Yard, Front Yard, Sprinklers In Rear, Sprinklers In Front, Irregular Lot, Lot Over 40000 Sqft, Landscaped, Ranch, Sprinkler System
Details
- Additional structures: Second Garage, Outbuilding, Storage, Workshop
- Parcel number: 270130008
- Special conditions: Standard
Construction
Type & style
- Home type: SingleFamily
- Architectural style: Ranch
- Property subtype: Single Family Residence
Materials
- Roof: Spanish Tile
Condition
- New construction: No
- Year built: 1987
Utilities & green energy
- Electric: 220 Volts in Garage, 220 Volts in Workshop
- Sewer: Septic Type Unknown
- Water: Private
- Utilities for property: Electricity Connected, Propane, Sewer Not Available, Water Connected
Community & HOA
Community
- Features: Lake, Mountainous, Rural
- Security: Carbon Monoxide Detector(s), Security Gate, Smoke Detector(s)
Location
- Region: Riverside
Financial & listing details
- Price per square foot: $739/sqft
- Tax assessed value: $881,614
- Date on market: 7/8/2026
- Cumulative days on market: 102 days
- Listing terms: Cash,Cash to New Loan
- Road surface type: Gravel
Estimated market value
$2,945,300
$2.80M - $3.09M
$5,613/mo
Price history
| Date | Event | Price |
|---|---|---|
| 7/9/2026 | Listed for sale | $3,098,888+44.1%$739/sqft |
Source:  CRMLS #CV26148028 Report a problem CRMLS #CV26148028 Report a problem | ||
| 5/28/2021 | Sold | $2,150,000+159%$513/sqft |
Source: Public Record Report a problem | ||
| 9/26/2003 | Sold | $830,000+176.7%$198/sqft |
Source: Public Record Report a problem | ||
| 4/27/1995 | Sold | $300,000+1.7%$72/sqft |
Source: Public Record Report a problem | ||
| 8/23/1994 | Sold | $295,000$70/sqft |
Source: Public Record Report a problem | ||
Public tax history
| Year | Property taxes | Tax assessment |
|---|---|---|
| 2026 | -- | $881,614 +1.3% |
| 2025 | $9,732 +6.8% | $870,626 +5.2% |
| 2024 | $9,112 +0.6% | $827,416 +1.9% |
| 2023 | $9,060 +3% | $811,675 +3% |
| 2022 | $8,794 -5.8% | $787,789 -5.6% |
| 2021 | $9,334 +0.9% | $834,916 +1.1% |
| 2020 | $9,254 +2% | $825,651 +2.1% |
| 2019 | $9,072 +2.1% | $808,982 +2% |
| 2018 | $8,888 +1.8% | $792,886 +1.9% |
| 2017 | $8,732 | $777,757 +2.1% |
| 2016 | $8,732 +8.5% | $762,131 +1.5% |
| 2015 | $8,050 | $750,855 |
Find assessor info on the county website
Monthly payment
Est. payment
Payment breakdown
Explore the cost of this home by adjusting the details. Changes won't be saved.Climate risks
Neighborhood: 92503
Nearby schools
Schools provided by the listing agent
- Elementary: Lake Mathews
- High: Arlington
Source: CRMLS. This data may not be complete. We recommend contacting the local school district to confirm school assignments for this home.

- $1,029,7003 bd4 ba2.7k sqft17860 Vista Del Lago Dr, Riverside, CA 92503Off Market
- $651,700-- bd-- ba-- sqft17980 Vista Del Lago Dr, Riverside, CA 92503Off Market
- $1,415,200-- bd-- ba-- sqft14250 El Sobrante Rd, Riverside, CA 92503Off Market
- $548,1003 bd2 ba1.2k sqft17675 Vista Del Lago Dr, Riverside, CA 92503Off Market
Similar homes
- $2,889,0005 bd5 ba5.3k sqft7190 Wyndham Hill Dr, Riverside, CA 92506For Sale
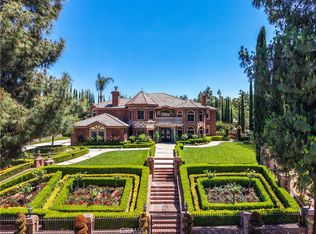 MLS ID #CV26115071, James Basch, MAXIMUM EXPOSURE REAL ESTATE. CRMLS
 - $2,149,9003 bd3 ba2.2k sqft8715 Dufferin Ave, Riverside, CA 92504For Sale
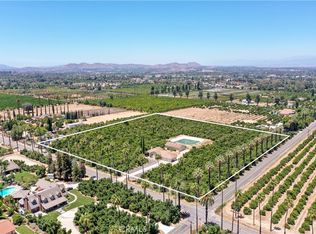 MLS ID #IV26198373, JASON SPARKS, Tower Agency. CRMLS
 - $1,750,0005 bd5 ba4.2k sqft16795 Eagle Peak Rd, Riverside, CA 92504For Sale
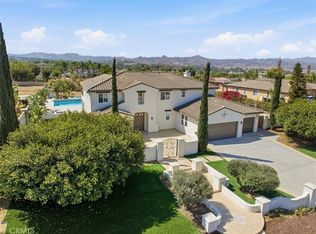 MLS ID #IV26138221, KARI JANIKOWSKI, KJ Realty Group Inc.. CRMLS
 - $1,895,0005 bd5 ba4.5k sqft16176 Graceful Ct, Riverside, CA 92504For Sale
 MLS ID #OC26145175, Brian Thompson, Brian Thompson, Broker. CRMLS
