Home, sweet home! Presenting this beautiful 3-bedroom haven situated on a large lot of a desirable cul-de-sac! Perfectly located near shopping, restaurants, parks, & schools, this property offers both convenience and comfort. The façade displays a 2-car garage, a mature landscape, and a front porch to spend peaceful afternoons. The welcoming interior showcases abundant natural light, a warm neutral palette, and tasteful flooring - carpet & laminate throughout. You'll LOVE the open layout that seamlessly connects the main areas! With a dramatic high ceiling & a fireplace, the living area creates an inviting space for relaxation and entertaining. The impressive kitchen has SS appliances, tile counters & backsplash, ample wood cabinetry, recessed lighting, a walk-in pantry, and a peninsula w/breakfast bar. All bedrooms await upstairs! The primary bedroom is a true retreat with a cozy sitting room that can be an office. It also includes a walk-in closet and an ensuite with dual sinks. Let's not forget the basement, where you can find the sizable family room that provides versatility. Enjoy quiet moments with loved ones while enjoying BBQ from the deck of your spacious backyard! There are NO direct neighbors behind and on one side, adding extra privacy. Don't let this beauty slip by you! Seller will provide a 1yr Home Buyer Warranty with the right offer.
Sold for $530,000
$530,000
22281 E Navarro Place, Aurora, CO 80018
3beds
2,308sqft
Single Family Residence
Built in 1999
7,841 Square Feet Lot
$506,500 Zestimate®
$230/sqft
$3,025 Estimated rent
Home value
$506,500
$471,000 - $547,000
$3,025/mo
Zestimate® history
Owner options
List your home for rent
$3,025/mo
Rent Zestimate®
Find your next renter with Zillow Rental Manager. Plus, with online applications, you can quickly screen prospective tenants – for free.
$3,025/mo
Rent Zestimate®
Refinance and save
$3,297/mo
Est. payment
Refinancing to a lower rate could help reduce your monthly payments and save thousands over the life of the loan.
$3,297/mo
Est. payment
Explore your selling options
Work with a Zillow partner agent
Leverage their expertise and Zillow's premium Showcase listings to get your home seen by more buyers.
Get startedList with your own agent
Get your home in front of millions of buyers by listing it on Zillow.
Learn how to do itSell it yourself
Take full control of how buyers see your home on Zillow by listing For Sale by Owner (FSBO).
List your homeWhat's special
Zillow last checked:
Listing updated:
Listed by:
Arnold Tedjokusumo 720-270-3821 arnold@usajrealty.com,
Usaj Realty,
Jason Tanabe 303-946-1741,
Usaj Realty
Bought with:
Katie Schroeder, 100104981
Coldwell Banker Realty 24
Source: REcolorado as distributed by MLS GRID,MLS#: 6106200
Facts & features
Interior
Bedrooms & bathrooms
- Bedrooms: 3
- Bathrooms: 3
- Full bathrooms: 2
- 1/2 bathrooms: 1
- Main level bathrooms: 1
Primary bedroom
- Description: Vaulted Ceiling, Plush Carpet, Ceiling Fan, Sitting Room, Walk-In Closet
- Level: Upper
Bedroom
- Description: Plush Carpet, Ceiling Light, Closet
- Level: Upper
Bedroom
- Description: Plush Carpet, Ceiling Light, Closet
- Level: Upper
Primary bathroom
- Description: Tile Flooring, Shower & Tub Combo
- Level: Upper
Bathroom
- Description: Vanity Sink W/Quartz Countertop
- Level: Main
Bathroom
- Description: Tile Flooring, Shower & Tub Combo
- Level: Upper
Dining room
- Description: Dining Area, French Doors To The Deck
- Level: Main
Family room
- Description: Spacious With Plush Carpet & Recessed Lighting
- Level: Basement
Kitchen
- Description: Ss Elec Range, Dual Sinks, Pull-Out Drawers
- Level: Main
Laundry
- Description: Laundry Room
- Level: Basement
Living room
- Description: Open-Concept, High Ceiling, Fireplace
- Level: Main
Heating
- Forced Air
Cooling
- Central Air
Appliances
- Included: Dishwasher, Disposal, Microwave, Range, Refrigerator
- Laundry: In Unit
Features
- Built-in Features, Ceiling Fan(s), High Ceilings, High Speed Internet, Open Floorplan, Pantry, Primary Suite, Tile Counters, Vaulted Ceiling(s), Walk-In Closet(s)
- Flooring: Carpet, Laminate, Tile
- Windows: Double Pane Windows
- Basement: Partial
- Number of fireplaces: 1
- Fireplace features: Gas Log, Living Room
- Common walls with other units/homes: No Common Walls
Interior area
- Total structure area: 2,308
- Total interior livable area: 2,308 sqft
- Finished area above ground: 1,609
- Finished area below ground: 350
Property
Parking
- Total spaces: 2
- Parking features: Concrete
- Attached garage spaces: 2
Features
- Levels: Two
- Stories: 2
- Entry location: Ground
- Patio & porch: Deck, Front Porch
- Exterior features: Private Yard, Rain Gutters
- Fencing: Full
Lot
- Size: 7,841 Square Feet
- Features: Cul-De-Sac, Greenbelt, Landscaped, Level
- Residential vegetation: Grassed
Details
- Parcel number: 033631510
- Zoning: Residential
- Special conditions: Standard
Construction
Type & style
- Home type: SingleFamily
- Architectural style: Traditional
- Property subtype: Single Family Residence
Materials
- Frame, Wood Siding
- Roof: Composition
Condition
- Year built: 1999
Utilities & green energy
- Sewer: Public Sewer
- Water: Public
- Utilities for property: Cable Available, Natural Gas Available, Phone Available
Community & HOA
Community
- Security: Smoke Detector(s)
- Subdivision: East Quincy Highlands
HOA
- Has HOA: Yes
- Amenities included: Park, Trail(s)
- Services included: Maintenance Grounds
- HOA fee: $160 quarterly
- HOA name: East Quincy Highlands
- HOA phone: 303-420-4433
Location
- Region: Aurora
Financial & listing details
- Price per square foot: $230/sqft
- Tax assessed value: $537,700
- Annual tax amount: $2,638
- Date on market: 10/10/2024
- Listing terms: Cash,Conventional,FHA,VA Loan
- Exclusions: Sellers Personal Property
- Ownership: Individual
- Electric utility on property: Yes
- Road surface type: Paved
Price history
| Date | Event | Price |
|---|---|---|
| 3/31/2025 | Sold | $530,000-0.9%$230/sqft |
Source:  REcolorado as distributed by MLS GRID #6106200 Report a problem REcolorado as distributed by MLS GRID #6106200 Report a problem | ||
| 3/5/2025 | Pending sale | $535,000$232/sqft |
Source: REcolorado as distributed by MLS GRID #6106200 Report a problem | ||
| 3/3/2025 | Price change | $535,000+1.9%$232/sqft |
Source: REcolorado as distributed by MLS GRID #6106200 Report a problem | ||
| 2/27/2025 | Listed for sale | $525,000$227/sqft |
Source: REcolorado as distributed by MLS GRID #6106200 Report a problem | ||
| 1/15/2025 | Pending sale | $525,000$227/sqft |
Source: REcolorado as distributed by MLS GRID #6106200 Report a problem | ||
| 1/11/2025 | Price change | $525,000-2.8%$227/sqft |
Source: REcolorado as distributed by MLS GRID #6106200 Report a problem | ||
| 1/7/2025 | Listed for sale | $540,000$234/sqft |
Source: REcolorado as distributed by MLS GRID #6106200 Report a problem | ||
| 1/2/2025 | Pending sale | $540,000$234/sqft |
Source: REcolorado as distributed by MLS GRID #6106200 Report a problem | ||
| 10/19/2024 | Price change | $540,000-1.8%$234/sqft |
Source: REcolorado as distributed by MLS GRID #6106200 Report a problem | ||
| 10/7/2024 | Listed for sale | $550,000+1.9%$238/sqft |
Source: REcolorado as distributed by MLS GRID #6106200 Report a problem | ||
| 11/18/2021 | Sold | $540,000+190.3%$234/sqft |
Source: Public Record Report a problem | ||
| 9/23/2010 | Sold | $186,000-2.1%$81/sqft |
Source: Public Record Report a problem | ||
| 7/24/2010 | Price change | $189,900-0.1%$82/sqft |
Source: NRT Denver #910385 Report a problem | ||
| 5/14/2010 | Price change | $190,000-7.3%$82/sqft |
Source: Keller Williams Realty, LLC #867457 Report a problem | ||
| 4/18/2010 | Price change | $205,000-4.7%$89/sqft |
Source: Emilio Alba #867457 Report a problem | ||
| 4/11/2010 | Price change | $215,000-4.4%$93/sqft |
Source: Emilio Alba #867457 Report a problem | ||
| 4/3/2010 | Listed for sale | $225,000+7.1%$97/sqft |
Source: Emilio Alba #867457 Report a problem | ||
| 8/30/2009 | Listing removed | $210,000$91/sqft |
Source: Emilio Alba #763602 Report a problem | ||
| 6/2/2009 | Price change | $210,000-2.3%$91/sqft |
Source: Emilio Alba #763602 Report a problem | ||
| 5/17/2009 | Price change | $215,000-2.3%$93/sqft |
Source: Emilio Alba #763602 Report a problem | ||
| 4/26/2009 | Listed for sale | $220,000+18.1%$95/sqft |
Source: Emilio Alba #763602 Report a problem | ||
| 9/20/1999 | Sold | $186,304$81/sqft |
Source: Public Record Report a problem | ||
Public tax history
| Year | Property taxes | Tax assessment |
|---|---|---|
| 2025 | $2,977 +12.8% | $33,606 -5% |
| 2024 | $2,638 +22.6% | $35,363 -10.3% |
| 2023 | $2,151 -0.6% | $39,427 +43.3% |
| 2022 | $2,164 | $27,509 -2.6% |
| 2021 | -- | $28,243 +3% |
| 2020 | $2,129 +10.7% | $27,421 |
| 2019 | $1,923 | $27,421 +13.5% |
| 2018 | $1,923 +1.3% | $24,163 |
| 2017 | $1,897 | $24,163 +15.7% |
| 2016 | -- | $20,879 |
| 2015 | -- | $20,879 +26.5% |
| 2014 | $1,663 +14.5% | $16,501 -1% |
| 2013 | $1,453 | $16,670 |
| 2012 | -- | $16,670 |
| 2011 | $1,367 +2.7% | $16,670 +0.6% |
| 2010 | $1,331 -11% | $16,570 |
| 2009 | $1,495 | $16,570 -9.9% |
| 2008 | -- | $18,396 |
| 2007 | -- | $18,396 +1.2% |
| 2006 | -- | $18,173 |
| 2005 | -- | $18,173 -3.4% |
| 2002 | $1,443 +19.8% | $18,820 +28.4% |
| 2001 | $1,204 | $14,660 |
Find assessor info on the county website
Neighborhood: East Quincy Highlands
Nearby homes
- $481,7003 bd2 ba1.4k sqft22271 E Navarro Pl, Aurora, CO 80018Off Market

- $542,3003 bd3 ba2.3k sqft22261 E Navarro Pl, Aurora, CO 80018Off Market
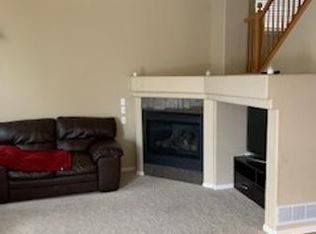
- $512,6004 bd3 ba2.2k sqft3976 S Shawnee St, Aurora, CO 80018Off Market
- $595,0004 bd4 ba2.7k sqft3956 S Shawnee St, Aurora, CO 80018Sold

- $497,4003 bd3 ba1.3k sqft22251 E Navarro Pl, Aurora, CO 80018Off Market
- $545,0004 bd4 ba2.2k sqft22334 E Nassau Pl, Aurora, CO 80018Off Market
- $515,0003 bd3 ba2.2k sqft22292 E Navarro Pl, Aurora, CO 80018Off Market
- $508,7003 bd3 ba1.3k sqft22282 E Navarro Pl, Aurora, CO 80018Off Market
Nearby schools
GreatSchools rating
- 4/10Dakota Valley Elementary SchoolGrades: PK-5Distance: 0.9 mi
- 6/10Sky Vista Middle SchoolGrades: 6-8Distance: 1.3 mi
- 9/10Eaglecrest High SchoolGrades: 9-12Distance: 1.4 mi
Schools provided by the listing agent
- Elementary: Mountain Vista
- Middle: Sky Vista
- High: Eaglecrest
- District: Cherry Creek 5
Source: REcolorado as distributed by MLS GRID. This data may not be complete. We recommend contacting the local school district to confirm school assignments for this home.
Get a cash offer in 3 minutes
Find out how much your home could sell for in as little as 3 minutes with a no-obligation cash offer.
Estimated market value
$506,500
Get a cash offer in 3 minutes
Find out how much your home could sell for in as little as 3 minutes with a no-obligation cash offer.
Estimated market value
$506,500
- Colorado
- Arapahoe County
- Aurora
- 80018
- East Quincy Highlands
- 22281 E Navarro Place
Nearby cities
Nearby neighborhoods
Nearby zip codes
Other Aurora Topics
