Skip main navigation
Sold for $595,000
  • $595,000

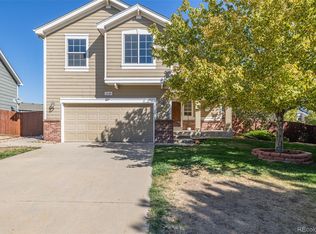
    3956 S Shawnee Street, Aurora, CO 80018

    4beds
    2,779sqft
    Single Family Residence
    Built in 2000
    8,276 Square Feet Lot
    $596,500 Zestimate®
    $214/sqft
    $3,350 Estimated rent

    Home value

    $596,500

    $567,000 - $626,000

    $3,350/mo

    Zestimate® history
    Loading
    Loading...

    Owner options

    List your home for rent

    $3,350/mo

    Rent Zestimate®

    Find your next renter with Zillow Rental Manager. Plus, with online applications, you can quickly screen prospective tenants – for free.

    Learn more

    $3,350/mo

    Rent Zestimate®

    Refinance and save

    $3,553/mo

    Est. payment

    Refinancing to a lower rate could help reduce your monthly payments and save thousands over the life of the loan.

    See today's rates

    $3,553/mo

    Est. payment

    Explore your selling options

    Work with a Zillow partner agent

    Leverage their expertise and Zillow's premium Showcase listings to get your home seen by more buyers.

    Get started

    List with your own agent

    Get your home in front of millions of buyers by listing it on Zillow.

    Learn how to do it

    Sell it yourself

    Take full control of how buyers see your home on Zillow by listing For Sale by Owner (FSBO).

    List your home

    What's special

    Private bathroom suiteLarge vaulted ceilingsPrivate corner lotLarge covered patioLarge swingWalk in closetDual sinks
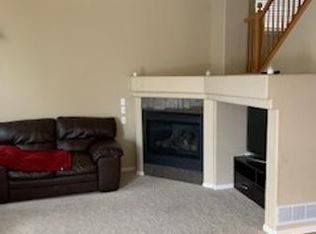
    Welcome Home! This private corner lot home features large vaulted ceilings upon entry. Enjoy this spacious 4 bedroom, 4 bathroom, 2 car garage home with a fully finished basement!! With newer vinyl flooring throughout and updates all around the home make time to relax in the primary bedroom featuring a walk in closet and private bathroom suite with dual sinks that has been newly renovated. Enjoy not one but two finished bonus spaces in the basement that has it's own full bathroom! The backyard is an entertainers dream with a large covered patio that includes the large swing! This home has ample updates throughout including a google nest thermostat, ADT home security & video system option, newer refigerator, range, dishwasher, flooring, and microwave!

    Zillow last checked:

    Listing updated:

    Listed by:

    Lenzi DeMello 703-863-0817 ldemello@coloradokeyrealestate.com,

    Colorado Key Real Estate

    Bought with:

    Angelica Apel, 100036013

    Compass - Denver

    Source: REcolorado as distributed by MLS GRID,MLS#: 2223523MLS Logo

    Facts & features

    Interior

    Bedrooms & bathrooms
    • Bedrooms: 4
    • Bathrooms: 4
    • Full bathrooms: 3
    • 1/4 bathrooms: 1
    • Main level bathrooms: 1
    Primary bedroom
    • Description: Expansive Maser Bedroom & Walk In Closet
    • Level: Upper
    Bedroom
    • Level: Upper
    Bedroom
    • Level: Upper
    Bedroom
    • Level: Upper
    Primary bathroom
    • Description: Recently Updated! 5 Piece Bath
    • Level: Upper
    Bathroom
    • Description: Jack & Jill Bathroom Between Two Rooms
    • Level: Upper
    Bathroom
    • Level: Main
    Bathroom
    • Level: Basement
    Heating
    • Forced Air
    Cooling
    • Central Air
    Appliances
    • Included: Dishwasher, Disposal, Microwave, Oven, Refrigerator
    • Laundry: Laundry Closet
    Features
    • Built-in Features, Ceiling Fan(s), Eat-in Kitchen, Five Piece Bath, Jack & Jill Bathroom, Open Floorplan, Pantry, Radon Mitigation System, Smart Thermostat, Smoke Free, Vaulted Ceiling(s), Walk-In Closet(s)
    • Flooring: Carpet, Laminate, Vinyl
    • Windows: Double Pane Windows
    • Basement: Finished,Full,Sump Pump
    • Number of fireplaces: 1
    • Fireplace features: Family Room
    Interior area
    • Total structure area: 2,779
    • Total interior livable area: 2,779 sqft
    • Finished area above ground: 1,977
    • Finished area below ground: 764

    Property

    Parking
    • Total spaces: 2
    • Parking features: Concrete, Exterior Access Door, Insulated Garage
    • Attached garage spaces: 2
    Features
    • Levels: Two
    • Stories: 2
    • Patio & porch: Covered, Deck, Patio
    • Exterior features: Garden, Private Yard
    • Fencing: Full
    Lot
    • Size: 8,276 Square Feet
    • Features: Corner Lot, Level, Sprinklers In Front, Sprinklers In Rear
    Details
    • Parcel number: 033631463
    • Zoning: AMU
    • Special conditions: Standard

    Construction

    Type & style
    • Home type: SingleFamily
    • Property subtype: Single Family Residence
    Materials
    • Frame, Wood Siding
    • Roof: Composition
    Condition
    • Year built: 2000

    Utilities & green energy

    • Sewer: Public Sewer
    • Water: Public

    Community & HOA

    Community
    • Security: Carbon Monoxide Detector(s), Smoke Detector(s)
    • Subdivision: East Quincy Highlands
    HOA
    • Has HOA: Yes
    • Services included: Maintenance Grounds, Trash
    • HOA fee: $135 quarterly
    • HOA name: East Quincy Highlands 2
    • HOA phone: 303-420-4433
    Location
    • Region: Aurora

    Financial & listing details

    • Price per square foot: $214/sqft
    • Tax assessed value: $604,900
    • Annual tax amount: $2,254
    • Date on market: 6/8/2023
    • Listing terms: Cash,Conventional,FHA,VA Loan
    • Exclusions: None
    • Ownership: Individual

    Price history

    DateEventPrice
    7/27/2023Sold$595,000+34.3%$214/sqft
    Source: REcolorado as distributed by MLS GRID #2223523 Report a problem
    9/16/2020Sold$443,000+3%$159/sqft
    Source: Public Record Report a problem
    7/27/2020Pending sale$430,000$155/sqft
    Source: Colorado Key Real Estate #3882016 Report a problem
    7/23/2020Listed for sale$430,000+54.1%$155/sqft
    Source: Colorado Key Real Estate #3882016 Report a problem
    9/18/2014Sold$279,000+9.4%$100/sqft
    Source: Public Record Report a problem
    7/14/2013Listing removed$1,895$1/sqft
    Source: Zillow Rental Network Report a problem
    7/7/2013Listed for rent$1,895+11.8%$1/sqft
    Source: Stars & Stripes Homes Property Management Report a problem
    7/6/2012Listing removed$1,695$1/sqft
    Source: Rental Source Report a problem
    7/4/2012Listed for rent$1,695$1/sqft
    Source: Stars & Stripes Homes Property Management Report a problem
    8/6/2004Sold$255,000+15.2%$92/sqft
    Source: Public Record Report a problem
    8/25/2000Sold$221,415$80/sqft
    Source: Public Record Report a problem

    Public tax history

    YearProperty taxesTax assessment
    2025$3,140 +12.8%$37,806 +1.3%
    2024$2,783 +23.5%$37,306 -9.9%
    2023$2,254 +0.5%$41,389 +43.6%
    2022$2,242 $28,822 -1.5%
    2021-- $29,251 -0.5%
    2020$2,282 +12.2%$29,394
    2019$2,033 $29,394 +15%
    2018$2,033 +1.3%$25,553
    2017$2,006 $25,553 +8.2%
    2016-- $23,625
    2015-- $23,625 +25%
    2014$1,882 +13.1%$18,897 +1%
    2013$1,664 $18,710
    2012-- $18,710
    2011$1,455 +2.7%$18,710 +6.1%
    2010$1,417 -20%$17,640
    2009$1,771 $17,640 -19.1%
    2008-- $21,802
    2007-- $21,802 +3.2%
    2006-- $21,133
    2005-- $21,133 +9%
    2002$1,527 +193.7%$19,390 +206.3%
    2001$520 $6,330
    Find assessor info on the county website

    Neighborhood: East Quincy Highlands

    Nearby schools

    GreatSchools rating
    Schools provided by the listing agent
    • Elementary: Dakota Valley
    • Middle: Sky Vista
    • High: Eaglecrest
    • District: Cherry Creek 5

    Source: REcolorado as distributed by MLS GRID. This data may not be complete. We recommend contacting the local school district to confirm school assignments for this home.

    Get a cash offer in 3 minutes
    Find out how much your home could sell for in as little as 3 minutes with a no-obligation cash offer.
    Estimated market value
    $596,500
    Get a cash offer in 3 minutes
    Find out how much your home could sell for in as little as 3 minutes with a no-obligation cash offer.
    Estimated market value
    $596,500