Skip main navigation
Sold for $690,000
  • $690,000

    2229 Candleglow Street, Castle Rock, CO 80109

    4beds
    4,084sqft
    Single Family Residence
    Built in 2007
    6,534 Square Feet Lot
    $681,500 Zestimate®
    $169/sqft
    $3,294 Estimated rent

    Home value

    $681,500

    $647,000 - $716,000

    $3,294/mo

    Zestimate® history
    Loading
    Loading...

    Owner options

    List your home for rent

    $3,294/mo

    Rent Zestimate®

    Find your next renter with Zillow Rental Manager. Plus, with online applications, you can quickly screen prospective tenants – for free.

    Learn more

    $3,294/mo

    Rent Zestimate®

    Refinance and save

    $4,306/mo

    Est. payment

    Refinancing to a lower rate could help reduce your monthly payments and save thousands over the life of the loan.

    See today's rates

    $4,306/mo

    Est. payment

    Explore your selling options

    Work with a Zillow partner agent

    Leverage their expertise and Zillow's premium Showcase listings to get your home seen by more buyers.

    Get started

    List with your own agent

    Get your home in front of millions of buyers by listing it on Zillow.

    Learn how to do it

    Sell it yourself

    Take full control of how buyers see your home on Zillow by listing For Sale by Owner (FSBO).

    List your home

    What's special

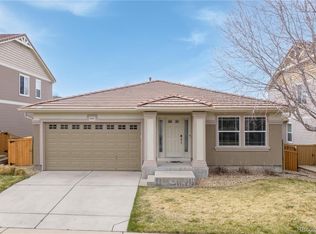
    OPEN SPACE!! Discover the perfect balance of comfort, adventure, and convenience in this stunning home, nestled in the heart of The Meadows. Backing to peaceful open space and located just steps from scenic trails, this home offers an unparalleled lifestyle for those who crave a connection to nature and all the amenities of a vibrant community. From the moment you step inside, you'll feel at home. The bright, open kitchen features crisp white cabinetry, granite counters, and stainless steel appliances—ideal for preparing meals, entertaining, or simply gathering with family. The family room is a cozy retreat for movie nights, while the living room adds a touch of sophistication. Upstairs, a versatile loft provides the perfect space for work, play, or relaxation, giving everyone room to thrive. Outdoors, both the west-facing patio and second floor balcony invite you to relax as the sun sets over the rolling hills of the open space directly behind you against the majestic backdrop of The Rockies. Whether enjoying a quiet evening or hosting a barbecue with friends, this is the perfect setting to take in breathtaking views. Living in The Meadows means so much more than just a home—it's a lifestyle. Spend your weekends enjoying the numerous parks, miles of trails, or one of the two neighborhood pools. The nearby Taft House and The Grange also offer additional amenities like event spaces, fitness programs, and recreational opportunities. For golf enthusiasts, Red Hawk Ridge Golf Course is just minutes away, providing a championship experience with stunning views of Castle Rock's natural beauty. When it's time to venture out, you're only a short drive from downtown Castle Rock, where boutique shopping, fantastic dining, and lively community events like farmer's markets and festivals await. This home combines the best of Colorado living—nature, convenience, and a vibrant community—into one incredible package. It's more than a house; it's where your next chapter begins.

    Zillow last checked:

    Listing updated:

    Listed by:

    Sean Ready 813-326-6074 Sean@readygroupkw.com,

    Keller Williams DTC

    Bought with:

    Michelle Leachman, 100104246

    eXp Realty, LLC

    Source: REcolorado as distributed by MLS GRID,MLS#: 1842831MLS Logo

    Facts & features

    Interior

    Bedrooms & bathrooms
    • Bedrooms: 4
    • Bathrooms: 3
    • Full bathrooms: 2
    • 1/2 bathrooms: 1
    • Main level bathrooms: 1
    Primary bedroom
    • Level: Upper
    Bedroom
    • Level: Upper
    Bedroom
    • Level: Upper
    Bedroom
    • Level: Upper
    Primary bathroom
    • Level: Upper
    Bathroom
    • Level: Upper
    Bathroom
    • Level: Main
    Dining room
    • Level: Main
    Family room
    • Level: Main
    Kitchen
    • Level: Main
    Laundry
    • Level: Main
    Living room
    • Level: Main
    Loft
    • Level: Upper
    Heating
    • Forced Air
    Cooling
    • Central Air
    Appliances
    • Included: Cooktop, Dishwasher, Disposal, Gas Water Heater, Microwave, Refrigerator, Self Cleaning Oven
    • Laundry: In Unit
    Features
    • Ceiling Fan(s), Eat-in Kitchen, Five Piece Bath, Granite Counters, Kitchen Island, Open Floorplan, Primary Suite, Walk-In Closet(s)
    • Flooring: Carpet, Tile, Wood
    • Windows: Double Pane Windows
    • Basement: Unfinished
    • Common walls with other units/homes: No Common Walls
    Interior area
    • Total structure area: 4,084
    • Total interior livable area: 4,084 sqft
    • Finished area above ground: 3,045
    • Finished area below ground: 0

    Property

    Parking
    • Total spaces: 2
    • Parking features: Concrete
    • Attached garage spaces: 2
    Features
    • Levels: Two
    • Stories: 2
    • Patio & porch: Deck, Front Porch, Patio
    • Exterior features: Balcony, Private Yard, Rain Gutters
    • Fencing: Full
    • Has view: Yes
    • View description: Meadow, Mountain(s)
    Lot
    • Size: 6,534 Square Feet
    • Features: Greenbelt, Open Space
    Details
    • Parcel number: R0458058
    • Special conditions: Standard

    Construction

    Type & style
    • Home type: SingleFamily
    • Architectural style: Traditional
    • Property subtype: Single Family Residence
    Materials
    • Frame, Stone
    • Roof: Composition
    Condition
    • Year built: 2007

    Utilities & green energy

    • Sewer: Public Sewer
    • Water: Public
    • Utilities for property: Electricity Connected, Natural Gas Connected

    Community & HOA

    Community
    • Subdivision: The Meadows
    HOA
    • Has HOA: Yes
    • Amenities included: Clubhouse, Playground, Pool, Trail(s)
    • Services included: Recycling, Trash
    • HOA fee: $247 quarterly
    • HOA name: The Meadows
    • HOA phone: 303-814-2358
    Location
    • Region: Castle Rock

    Financial & listing details

    • Price per square foot: $169/sqft
    • Tax assessed value: $693,224
    • Annual tax amount: $5,019
    • Date on market: 1/30/2025
    • Listing terms: Cash,Conventional,FHA,VA Loan
    • Exclusions: Seller's Personal Property, Dining Area Curtains, Garage Refrigerator, Deep Freezer, Washer/Dryer
    • Ownership: Individual
    • Electric utility on property: Yes

    Price history

    DateEventPrice
    3/3/2025Sold$690,000+2.2%$169/sqft
    Source: REcolorado as distributed by MLS GRID #1842831 Report a problem
    2/4/2025Pending sale$675,000$165/sqft
    Source: REcolorado as distributed by MLS GRID #1842831 Report a problem
    1/30/2025Listed for sale$675,000+69.2%$165/sqft
    Source: REcolorado as distributed by MLS GRID #1842831 Report a problem
    8/18/2015Sold$399,000$98/sqft
    Source: Public Record Report a problem
    7/24/2015Pending sale$399,000$98/sqft
    Source: Coldwell Banker Residential Brokerage - Parker #9050103 Report a problem
    7/23/2015Listed for sale$399,000+17.4%$98/sqft
    Source: Coldwell Banker Residential Brokerage - Parker #9050103 Report a problem
    10/26/2007Sold$340,000$83/sqft
    Source: Public Record Report a problem

    Public tax history

    YearProperty taxesTax assessment
    2025$4,973 -0.9%$43,330 -15.7%
    2024$5,019 +40.3%$51,380 -1%
    2023$3,578 -3.7%$51,880 +47.3%
    2022$3,717 $35,210 -2.8%
    2021-- $36,230 +5.4%
    2020$3,546 +6.9%$34,390
    2019$3,317 0%$34,390 +9.1%
    2018$3,317 +6%$31,530
    2017$3,130 +1.6%$31,530 +3.3%
    2016$3,081 -1.8%$30,510
    2015$3,139 +11.8%$30,510 +18.4%
    2014$2,808 $25,770
    2013-- $25,770 -3%
    2012-- $26,570
    2011-- $26,570 -10.9%
    2010-- $29,830 +2.4%
    2009$1,569 $29,130
    2008-- $29,130 +176.4%
    2006$180 $10,540
    Find assessor info on the county website

    Neighborhood: The Meadows

    Nearby schools

    GreatSchools rating
    Schools provided by the listing agent
    • Elementary: Clear Sky
    • Middle: Castle Rock
    • High: Castle View
    • District: Douglas RE-1

    Source: REcolorado as distributed by MLS GRID. This data may not be complete. We recommend contacting the local school district to confirm school assignments for this home.

    Get a cash offer in 3 minutes
    Find out how much your home could sell for in as little as 3 minutes with a no-obligation cash offer.
    Estimated market value
    $681,500
    Get a cash offer in 3 minutes
    Find out how much your home could sell for in as little as 3 minutes with a no-obligation cash offer.
    Estimated market value
    $681,500