Skip main navigation
For sale
  • Price cut: $20K (6/24)
    $579,000

    2255 Candleglow Street, Castle Rock, CO 80109

    2beds
    3,658sqft
    : 
    Loading
    Get pre-qualified
    Single Family Residence
    Built in 2006
    6,490 Square Feet Lot
    $-- Zestimate®
    $158/sqft
    $72/mo HOA

    What's special

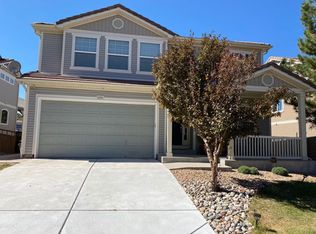
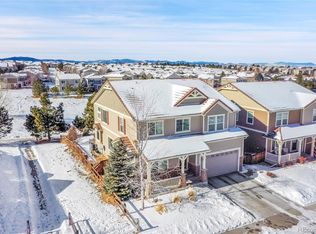
    PRICE REDUCED! Experience pristine, single-level ranch living on a premium lot backing directly to protected open space and scenic greenbelt views. This beautifully maintained home offers the perfect low-maintenance footprint, featuring an open-concept kitchen and family room anchored by a cozy fireplace with custom built-ins. Designed for effortless main-floor living, the layout includes a spacious primary suite with a dedicated reading nook/office area and a 5-piece bath, plus a secondary main-level bedroom and laundry room. Downstairs, the expansive basement is flooded with natural light from large windows and features direct exterior access leading out to a private, fully enclosed lower patio terrace with premium turf. This versatile outdoor space is perfect for a secluded morning coffee retreat, container gardening, or a luxury low-maintenance pet setup. The lower level provides a completely blank canvas to easily add instant equity with a 3rd bedroom, recreation room, and/or guest suite. Enjoy panoramic views from your patio with uncompromised privacy in The Meadows under $600K!
    108 days
    |
    826
    |
    40
    |

    Zillow last checked:

    Listing updated:

    Listed by:

    Valerie Franklin 303-489-9217 valerie.franklin@redfin.com,

    Redfin Corporation

    Source: REcolorado as distributed by MLS GRID,MLS#: 5161546MLS Logo

    Loading...

      Facts & features

      Interior

      Bedrooms & bathrooms
      • Bedrooms: 2
      • Bathrooms: 2
      • Full bathrooms: 2
      • Main level bathrooms: 2
      • Main level bedrooms: 2
      Bedroom
      • Description: Primary, Walk-In Closet, Ensuite
      • Features: Primary Suite
      • Level: Main
      • Area: 456 Square Feet
      • Dimensions: 19 x 24
      Bedroom
      • Description: Secondary
      • Level: Main
      • Area: 140 Square Feet
      • Dimensions: 14 x 10
      Bathroom
      • Description: Primary Ensuite, 5 Piece
      • Features: En Suite Bathroom, Primary Suite
      • Level: Main
      • Area: 81 Square Feet
      • Dimensions: 9 x 9
      Bathroom
      • Description: Full Bathroom
      • Level: Main
      • Area: 40 Square Feet
      • Dimensions: 5 x 8
      Family room
      • Description: Fireplace, Built-Ins
      • Level: Main
      • Area: 224 Square Feet
      • Dimensions: 14 x 16
      Kitchen
      • Description: Kitchen Window, Kitchen Island, Stainless Steel Appliances
      • Level: Main
      • Area: 224 Square Feet
      • Dimensions: 14 x 16
      Living room
      • Description: Carpet
      • Level: Main
      • Area: 440 Square Feet
      • Dimensions: 20 x 22
      Heating
      • Forced Air
      Cooling
      • Central Air
      Appliances
      • Included: Convection Oven, Cooktop, Dishwasher, Disposal, Down Draft, Gas Water Heater, Range, Refrigerator, Self Cleaning Oven, Washer
      Features
      • Ceiling Fan(s), Five Piece Bath, Kitchen Island, Open Floorplan, Primary Suite, Smoke Free, Solid Surface Counters, Walk-In Closet(s)
      • Flooring: Carpet, Laminate, Tile, Wood
      • Windows: Double Pane Windows, Window Coverings
      • Basement: Daylight,Exterior Entry,Interior Entry,Sump Pump,Unfinished
      • Number of fireplaces: 1
      • Fireplace features: Gas Log, Living Room
      Interior area
      • Total structure area: 3,658
      • Total interior livable area: 3,658 sqft
      • Finished area above ground: 1,838
      • Finished area below ground: 0

      Property

      Parking
      • Total spaces: 2
      • Parking features: Concrete, Dry Walled, Insulated Garage, Lighted
      • Attached garage spaces: 2
      Features
      • Levels: One
      • Stories: 1
      • Patio & porch: Covered, Patio
      • Exterior features: Dog Run, Rain Gutters
      • Fencing: Partial
      • Has view: Yes
      • View description: Meadow
      Lot
      • Size: 6,490 Square Feet
      • Features: Greenbelt, Landscaped, Open Space, Sloped, Sprinklers In Front, Sprinklers In Rear
      Details
      • Parcel number: R0458056
      • Special conditions: Standard

      Construction

      Type & style
      • Home type: SingleFamily
      • Property subtype: Single Family Residence
      Materials
      • Stucco, Vinyl Siding
      • Roof: Concrete
      Condition
      • Year built: 2006

      Utilities & green energy

      • Electric: 220 Volts
      • Sewer: Public Sewer
      • Water: Public
      • Utilities for property: Electricity Connected, Internet Access (Wired), Natural Gas Connected

      Community & HOA

      Community
      • Security: Carbon Monoxide Detector(s), Smart Locks, Smoke Detector(s), Video Doorbell
      • Subdivision: The Meadows
      HOA
      • Has HOA: Yes
      • Amenities included: Clubhouse, Park, Playground, Pool, Trail(s)
      • Services included: Recycling, Road Maintenance, Snow Removal, Trash
      • HOA fee: $215 quarterly
      • HOA name: The Meadows Neighborhood Association
      • HOA phone: 303-814-2358
      Location
      • Region: Castle Rock

      Financial & listing details

      • Price per square foot: $158/sqft
      • Tax assessed value: $616,245
      • Annual tax amount: $4,263
      • Date on market: 3/27/2026
      • Listing terms: Cash,Conventional,FHA,VA Loan
      • Ownership: Individual
      • Electric utility on property: Yes
      • Road surface type: Paved

        Estimated market value

        Not available

        Estimated sales range

        Not available

        Not available

        Price history

        DateEventPrice
        6/24/2026Price change$579,000-3.3%$158/sqft
        Source: REcolorado as distributed by MLS GRID #5161546 Report a problem
        6/16/2026Price change$599,000-2.6%$164/sqft
        Source: REcolorado as distributed by MLS GRID #5161546 Report a problem
        5/27/2026Price change$614,999-1.6%$168/sqft
        Source: REcolorado as distributed by MLS GRID #5161546 Report a problem
        4/28/2026Price change$625,000-2.2%$171/sqft
        Source: REcolorado as distributed by MLS GRID #5161546 Report a problem
        3/27/2026Listed for sale$639,000+71.8%$175/sqft
        Source: REcolorado as distributed by MLS GRID #5161546 Report a problem
        12/18/2015Sold$372,000+7.9%$102/sqft
        Source: Public Record Report a problem
        9/21/2014Listing removed$1,895$1/sqft
        Source: Zillow Rental Network Report a problem
        9/16/2014Listed for rent$1,895$1/sqft
        Source: Zillow Rental Network Report a problem
        5/15/2014Listing removed$1,895$1/sqft
        Source: Zillow Rental Network Report a problem
        5/6/2014Listed for rent$1,895+2.4%$1/sqft
        Source: Zillow Rental Network Report a problem
        6/8/2013Listing removed$1,850$1/sqft
        Source: Zillow Rental Network Report a problem
        6/6/2013Listed for rent$1,850+9.1%$1/sqft
        Source: Zillow Rental Network Report a problem
        11/6/2012Listing removed$1,695
        Source: ForRentByOwner.com Report a problem
        10/6/2012Listed for rent$1,695
        Source: ForRentByOwner.com Report a problem
        10/4/2006Sold$344,900$94/sqft
        Source: Public Record Report a problem

        Public tax history

        YearProperty taxesTax assessment
        2025$4,334 -0.9%$38,520 -14.9%
        2024$4,374 +39.5%$45,250 -0.9%
        2023$3,136 -3.7%$45,680 +48%
        2022$3,258 $30,860 -2.8%
        2021-- $31,750 +4.6%
        2020$3,128 +8.6%$30,340
        2019$2,882 $30,340 +10.8%
        2018$2,882 +6%$27,390
        2017$2,719 +5.6%$27,390 +7.4%
        2016$2,575 -1.8%$25,500
        2015$2,623 +15.4%$25,500 +22.2%
        2014$2,273 $20,860
        2013-- $20,860 -6.5%
        2012-- $22,320
        2011-- $22,320 -14.9%
        2010-- $26,220 +20.9%
        2009$1,168 $21,680
        2008-- $21,680 +105.7%
        2007-- $10,540
        2006$180 $10,540
        Find assessor info on the county website

        Monthly payment

        Est. payment

        Payment breakdown

        Explore the cost of this home by adjusting the details. Changes won't be saved.
        All calculations are estimates and provided by Zillow, Inc. for informational purposes only. Actual amounts may vary.
        HOA fees may include property taxes on listings classified as Co-Ops. Contact the listing agent and/or owner for fee details.
        Mortgage interest rates are dependent on a number of factors, including credit score, down payment, and repayment length. Interest rate data provided by Zillow Group Marketplace, Inc. as of 1/1/1970 from various mortgage lenders with which we have lead or other similar arrangements; the Estimated Payment is an average of those rates.
        See how much you could borrow to make a competitive offer.

        Climate risks

        Neighborhood: The Meadows

        Getting around

        3 / 100
        Car-Dependent
        42 / 100
        Somewhat Bikeable

        Nearby schools

        GreatSchools rating
        Schools provided by the listing agent
        • Elementary: Clear Sky
        • Middle: Castle Rock
        • High: Castle View
        • District: Douglas RE-1

        Source: REcolorado as distributed by MLS GRID. This data may not be complete. We recommend contacting the local school district to confirm school assignments for this home.

        A local agent can set up tours, give advice and negotiate with sellers.

        Browse local experts

        Similar homes