Skip main navigation
Closed
  • $1,247,500

    2229 Cottonwood Dr, Glenview, IL 60026

    5beds
    2,801sqft
    Single Family Residence
    Built in 2001
    -- sqft lot
    $1,247,500 Zestimate®
    $445/sqft
    $5,587 Estimated rent

    Home value

    $1,247,500

    $1.17M - $1.33M

    $5,587/mo

    Zestimate® history
    Loading
    Loading...

    Owner options

    List your home for rent

    $5,587/mo

    Rent Zestimate®

    Find your next renter with Zillow Rental Manager. Plus, with online applications, you can quickly screen prospective tenants – for free.

    Learn more

    $5,587/mo

    Rent Zestimate®

    Refinance and save

    $7,401/mo

    Est. payment

    Refinancing to a lower rate could help reduce your monthly payments and save thousands over the life of the loan.

    See today's rates

    $7,401/mo

    Est. payment

    Explore your selling options

    Work with a Zillow partner agent

    Leverage their expertise and Zillow's premium Showcase listings to get your home seen by more buyers.

    Get started

    List with your own agent

    Get your home in front of millions of buyers by listing it on Zillow.

    Learn how to do it

    Sell it yourself

    Take full control of how buyers see your home on Zillow by listing For Sale by Owner (FSBO).

    List your home

    What's special

    Fenced-in backyardFully finished basementLarge windowsNew roofTray ceilingAbundant cabinetryFormal dining room

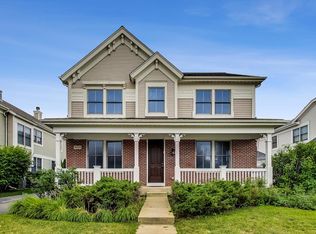
    Nestled in the prestigious community of The Glen, this stunning home boasts an impressive grand two-story living room, flooded with natural light pouring in from the large windows, creating a warm and inviting ambiance. The formal dining room is an elegant space to entertain guests, while the bright and white eat-in kitchen is a dream, featuring stainless steel appliances, abundant cabinetry, and a center island with seating, perfect for preparing meals and hosting gatherings. The family room provides a cozy retreat with a fireplace and sliders leading to the lush backyard, creating an ideal space for relaxation and quality family time. Retreat to the spacious primary bedroom suite, with a spa-like bathroom, walk-in closet, and tray ceiling, while the upper level offers three generously sized bedrooms, a full bath, a homework nook, and a convenient laundry room. The fully finished basement is an entertainer's paradise, featuring an expansive recreation room, ideal for hosting game or movie nights, as well as a fifth bedroom and full bath for guests or family. Step outside to the fenced-in backyard, an oasis of tranquility with a paver patio, perfect for outdoor dining, entertaining, or simply soaking up the sun. Enjoy the convenience of this home's prime location, just minutes away from The Glen Town Center, dining, shopping, Metra Train, and parks, providing easy access to everything you need. Don't miss the opportunity to make this beautiful home yours **New roof & gutters are being installed in mid to late May.**

    This property is not currently displayed as for sale or rent on Zillow. This may be different from what's on other websites or public sources.

    Zillow last checked:

    Listing updated:

    Listed by:

    Vittoria Logli 847-832-0002,

    @properties Christie's International Real Estate

    Bought with:

    Catherine Shang

    Unity Realty Corporation

    Source: MRED as distributed by MLS GRID,MLS#: 11768293MLS Logo

    Facts & features

    Interior

    Bedrooms & bathrooms
    • Bedrooms: 5
    • Bathrooms: 4
    • Full bathrooms: 3
    • 1/2 bathrooms: 1
    Rooms
    • Room types: Eating Area, Bedroom 5, Recreation Room, Office, Storage
    Primary bedroom
    • Features: Flooring (Carpet), Bathroom (Full, Double Sink, Tub & Separate Shwr)
    • Level: Second
    • Area: 320 Square Feet
    • Dimensions: 16X20
    Bedroom 2
    • Features: Flooring (Carpet)
    • Level: Second
    • Area: 154 Square Feet
    • Dimensions: 11X14
    Bedroom 3
    • Features: Flooring (Carpet)
    • Level: Second
    • Area: 110 Square Feet
    • Dimensions: 11X10
    Bedroom 4
    • Features: Flooring (Carpet)
    • Level: Second
    • Area: 90 Square Feet
    • Dimensions: 9X10
    Bedroom 5
    • Level: Basement
    • Area: 135 Square Feet
    • Dimensions: 15X9
    Dining room
    • Features: Flooring (Hardwood)
    • Level: Main
    • Area: 120 Square Feet
    • Dimensions: 10X12
    Eating area
    • Level: Main
    • Area: 126 Square Feet
    • Dimensions: 14X9
    Family room
    • Features: Flooring (Hardwood)
    • Level: Main
    • Area: 320 Square Feet
    • Dimensions: 20X16
    Kitchen
    • Features: Kitchen (Eating Area-Table Space, Island, Pantry-Butler)
    • Level: Main
    • Area: 160 Square Feet
    • Dimensions: 16X10
    Laundry
    • Level: Second
    • Area: 42 Square Feet
    • Dimensions: 7X6
    Living room
    • Features: Flooring (Hardwood)
    • Level: Main
    • Area: 368 Square Feet
    • Dimensions: 16X23
    Office
    • Features: Flooring (Hardwood)
    • Level: Main
    • Area: 120 Square Feet
    • Dimensions: 12X10
    Recreation room
    • Level: Basement
    • Area: 741 Square Feet
    • Dimensions: 19X39
    Storage
    • Level: Basement
    • Area: 66 Square Feet
    • Dimensions: 11X6
    Heating
    • Natural Gas
    Cooling
    • Central Air
    Features
    • Basement: Finished,Full
    • Number of fireplaces: 1
    • Fireplace features: Family Room
    Interior area
    • Total structure area: 0
    • Total interior livable area: 2,801 sqft

    Property

    Parking
    • Total spaces: 2
    • Parking features: On Site, Garage Owned, Attached, Garage
    • Attached garage spaces: 2
    Accessibility
    • Accessibility features: No Disability Access
    Features
    • Stories: 2
    Lot
    • Dimensions: 48X21X154X38X23X136
    Details
    • Parcel number: 04274260180000
    • Special conditions: None

    Construction

    Type & style
    • Home type: SingleFamily
    • Property subtype: Single Family Residence
    Materials
    • Vinyl Siding, Stone
    Condition
    • New construction: No
    • Year built: 2001

    Utilities & green energy

    • Sewer: Public Sewer
    • Water: Lake Michigan

    Community & HOA

    Community
    • Features: Sidewalks, Street Lights, Street Paved
    • Subdivision: The Glen
    HOA
    • Has HOA: Yes
    • Services included: None
    • HOA fee: $58 monthly
    Location
    • Region: Glenview

    Financial & listing details

    • Price per square foot: $445/sqft
    • Tax assessed value: $847,730
    • Annual tax amount: $17,086
    • Date on market: 6/11/2023
    • Listing terms: Conventional
    • Ownership: Fee Simple w/ HO Assn.

    Price history

    DateEventPrice
    6/28/2023Sold$940,000-0.9%$336/sqft
    Source: MRED as distributed by MLS GRID #11768293 Report a problem
    6/14/2023Pending sale$949,000$339/sqft
    Source: MRED as distributed by MLS GRID #11768293 Report a problem
    6/11/2023Listing removed--
    Source: MRED as distributed by MLS GRID #11768293 Report a problem
    5/18/2023Contingent$949,000$339/sqft
    Source: MRED as distributed by MLS GRID #11768293 Report a problem
    4/26/2023Listed for sale$949,000$339/sqft
    Source: MRED as distributed by MLS GRID #11768293 Report a problem
    4/24/2023Contingent$949,000$339/sqft
    Source: MRED as distributed by MLS GRID #11764577 Report a problem
    4/21/2023Price change$949,000-2.1%$339/sqft
    Source: MRED as distributed by MLS GRID #11764577 Report a problem
    3/17/2023Listed for sale$969,000+44.1%$346/sqft
    Source: MRED as distributed by MLS GRID #11738860 Report a problem
    10/23/2003Sold$672,500$240/sqft
    Source: Public Record Report a problem

    Public tax history

    YearProperty taxesTax assessment
    2024$19,470 +8%$84,773 +0%
    2023$18,029 +3%$84,771
    2022$17,498 +2.4%$84,771 +17.8%
    2021$17,086 +0.9%$71,980
    2020$16,940 +7.3%$71,980 -9%
    2019$15,783 +6.5%$79,099 +16.5%
    2018$14,822 +2.6%$67,881
    2017$14,440 +4.4%$67,881
    2016$13,831 -5%$67,881 +6.4%
    2015$14,566 +1.8%$63,790
    2014$14,312 +3.2%$63,790
    2013$13,862 -3.2%$63,790 -10.6%
    2012$14,320 +4%$71,341
    2011$13,766 +1.9%$71,341
    2010$13,513 +17.8%$71,341 -0.3%
    2009$11,475 +2.1%$71,555 -12.3%
    2008$11,245 +7.1%$81,608
    2007$10,500 -4.2%$81,608 +21.4%
    2006$10,960 +1.4%$67,246 -7.7%
    2005$10,813 +3.1%$72,861
    2004$10,493 +130.3%$72,861 +172.9%
    2003$4,556 $26,703
    Find assessor info on the county website

    Neighborhood: 60026

    Nearby schools

    GreatSchools rating
    Schools provided by the listing agent
    • Elementary: Westbrook Elementary School
    • Middle: Attea Middle School
    • High: Glenbrook South High School
    • District: 34

    Source: MRED as distributed by MLS GRID. This data may not be complete. We recommend contacting the local school district to confirm school assignments for this home.

    Get a cash offer in 3 minutes
    Find out how much your home could sell for in as little as 3 minutes with a no-obligation cash offer.
    Estimated market value
    $1,247,500
    Get a cash offer in 3 minutes
    Find out how much your home could sell for in as little as 3 minutes with a no-obligation cash offer.
    Estimated market value
    $1,247,500