Skip main navigation
Closed
  • $1,200,000

    2235 Cottonwood Dr, Glenview, IL 60026

    4beds
    3,665sqft
    Single Family Residence
    Built in 2001
    10,171 Square Feet Lot
    $1,306,200 Zestimate®
    $327/sqft
    $5,806 Estimated rent

    Home value

    $1,306,200

    $1.16M - $1.46M

    $5,806/mo

    Zestimate® history
    Loading
    Loading...

    Owner options

    List your home for rent

    $5,806/mo

    Rent Zestimate®

    Find your next renter with Zillow Rental Manager. Plus, with online applications, you can quickly screen prospective tenants – for free.

    Learn more

    $5,806/mo

    Rent Zestimate®

    Refinance and save

    $7,122/mo

    Est. payment

    Refinancing to a lower rate could help reduce your monthly payments and save thousands over the life of the loan.

    See today's rates

    $7,122/mo

    Est. payment

    Explore your selling options

    Work with a Zillow partner agent

    Leverage their expertise and Zillow's premium Showcase listings to get your home seen by more buyers.

    Get started

    List with your own agent

    Get your home in front of millions of buyers by listing it on Zillow.

    Learn how to do it

    Sell it yourself

    Take full control of how buyers see your home on Zillow by listing For Sale by Owner (FSBO).

    List your home

    What's special

    Gas fireplaceFinished basementFenced backyardSleek hardwood floorsPrimary suitePrivate commode roomCenter island with seating
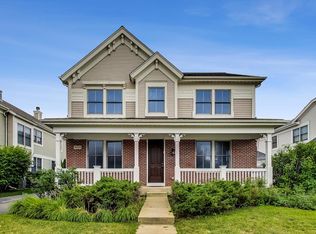
    Prettily positioned on the curve of Cottonwood Drive, discover your next home in the prestigious community of The Glen in Glenview. After walking up to the welcoming covered front porch, you are welcome to sit a spell before stepping into the dramatic 2 story foyer/living rm flooded with natural light. Sleek hardwood floors & crown molding throughout offer a warm inviting ambiance. Note the "furniture for your windows" plantation shutters on most of the main flr windows. To your right is the formal dining rm enhanced with elegant wainscoting & flow through butler's pantry. Walk further into the home to discover the bright white expansive kitchen, heart of the home for family & guests. It features sleek stainless steel appliances, abundant cabinetry, stunning granite counters, tile backsplash under cabinet lighting. Crown jewel of the kitchen is the enormous center island with seating, perfect for meal prep/hosting friends & family. Share quality time along with many meals in the adjoining breakfast rm made cozy by the charming wainscoting & plantation shutters. Half arched partition wall offers separation without exclusion from the neighboring family rm. Gather here for cozy fires in the gas fireplace flanked by built in shelves & cabinet. A centrally located 1/2 bath completes the main level. As you explore further, find the full finished basement. It offers possibilities galore for active recreation & entertainment pursuits. Loads of open shelving & 2 closets will keep all the books, games & play items organized. Additional large storage room and utility room offer more space to keep your home clutter free. At the end of your busy day, ascent the gracefully curved banister staircase up to the 2nd floor open curved balcony. The spacious primary suite awaits. In addition to hosting a king-sized suite of furniture, there is flex space for a workout area/home office/peaceful private evening retreat. The primary bath boasts whirlpool, separate shower, 2 vanities & private commode room with large linen closet. Then discover the custom designed walk-in-closet with shelving, shoe racks, drawers, hanging rods ample enough for 2 wardrobes. The upper level is finished out with 3 additional bedrooms, great closet space, a compartmentalized hall bath for dual person use and practical 2nd floor laundry rm. Attached 2 car garage offers an extremely high ceiling with bike hanging storage & extensive pegboard walls for more storage. Private landscaped lined outdoor oasis is presented in the spacious fenced backyard. Enjoy overseeing the active play of family & friends from a paver brick patio. The benefit of a Village building & the upscale senior housing as backyard neighbors enhances the privacy/quiet of this backyard living space. Nearby "pocket park" open green space welcomes more fun. Your peace of mind is increased knowing the following updates in this all brick home have been made: New roof/gutters/downspouts in 2021 with Dynasty KO shingles-30 year manufacturer warranty. New garbage disposal 2021. New sump pump & back up battery 2021. New HVAC 2018. Plantation shutters Norman warranty 2018. New microwave 2018. Added front storm door & back sliding screen door. Additional landscape designed by a University of IL Ext. Master Gardener planned for low maintenance, seasonal color, cooling shade and seasonal texture. Includes the planting of 13 trees/evergreens, flowering bulbs, easy maintenance ground covers, perennials, tall grasses & flowering shrubs. Nestled in historic Glen, this neighborhood offers a warm sense of community. Look forward to strolls along tree-lined sidewalks to frequent charming shops, services & restaurants in The Glen Town Center. Enjoy nearby Gallery Park, nature trails, Lake Glenview, park district fitness center, golf, tennis/pickleball courts, Preschool/daycare, Kohl's Children's Museum, Metra train station. There is a reason The Glen is so sought after. Don't wait. Make this place your next home.

    Zillow last checked:

    Listing updated:

    Listed by:

    Nanette Bauer 630-790-1776,

    RE/MAX Suburban

    Bought with:

    Renee Devedjian

    Baird & Warner

    Source: MRED as distributed by MLS GRID,MLS#: 12216979MLS Logo

    Facts & features

    Interior

    Bedrooms & bathrooms
    • Bedrooms: 4
    • Bathrooms: 4
    • Full bathrooms: 2
    • 1/2 bathrooms: 2
    Rooms
    • Room types: Foyer, Eating Area, Game Room, Recreation Room, Storage, Utility Room-Lower Level
    Primary bedroom
    • Features: Flooring (Carpet), Window Treatments (Blinds), Bathroom (Full, Double Sink, Whirlpool & Sep Shwr)
    • Level: Second
    • Area: 420 Square Feet
    • Dimensions: 28X15
    Bedroom 2
    • Features: Flooring (Carpet), Window Treatments (Blinds, Shades)
    • Level: Second
    • Area: 121 Square Feet
    • Dimensions: 11X11
    Bedroom 3
    • Features: Flooring (Carpet), Window Treatments (Blinds, Shades)
    • Level: Second
    • Area: 182 Square Feet
    • Dimensions: 14X13
    Bedroom 4
    • Features: Flooring (Carpet), Window Treatments (Blinds, Shades)
    • Level: Second
    • Area: 120 Square Feet
    • Dimensions: 12X10
    Dining room
    • Features: Flooring (Hardwood), Window Treatments (Curtains/Drapes, Plantation Shutters)
    • Level: Main
    • Area: 180 Square Feet
    • Dimensions: 15X12
    Eating area
    • Features: Flooring (Hardwood), Window Treatments (Plantation Shutters)
    • Level: Main
    • Area: 130 Square Feet
    • Dimensions: 13X10
    Family room
    • Features: Flooring (Hardwood), Window Treatments (Curtains/Drapes, Shades)
    • Level: Main
    • Area: 221 Square Feet
    • Dimensions: 17X13
    Foyer
    • Features: Flooring (Hardwood)
    • Level: Main
    • Area: 70 Square Feet
    • Dimensions: 14X5
    Game room
    • Features: Flooring (Carpet), Window Treatments (Blinds)
    • Level: Basement
    • Area: 210 Square Feet
    • Dimensions: 15X14
    Kitchen
    • Features: Kitchen (Pantry-Butler, Pantry-Closet, Granite Counters), Flooring (Hardwood), Window Treatments (Curtains/Drapes)
    • Level: Main
    • Area: 240 Square Feet
    • Dimensions: 15X16
    Laundry
    • Features: Flooring (Ceramic Tile), Window Treatments (Blinds)
    • Level: Second
    • Area: 54 Square Feet
    • Dimensions: 9X6
    Living room
    • Features: Flooring (Hardwood), Window Treatments (Curtains/Drapes, Plantation Shutters)
    • Level: Main
    • Area: 204 Square Feet
    • Dimensions: 17X12
    Recreation room
    • Features: Flooring (Carpet)
    • Level: Basement
    • Area: 408 Square Feet
    • Dimensions: 34X12
    Storage
    • Features: Flooring (Other)
    • Level: Basement
    • Area: 308 Square Feet
    • Dimensions: 28X11
    Other
    • Features: Flooring (Other)
    • Level: Basement
    • Area: 99 Square Feet
    • Dimensions: 11X9
    Heating
    • Natural Gas
    Cooling
    • Central Air
    Appliances
    • Included: Double Oven, Microwave, Dishwasher, High End Refrigerator, Washer, Dryer, Disposal, Stainless Steel Appliance(s), Wine Refrigerator, Gas Cooktop
    • Laundry: Upper Level, Gas Dryer Hookup, In Unit
    Features
    • Built-in Features, Walk-In Closet(s), Bookcases, High Ceilings, Coffered Ceiling(s), Open Floorplan, Special Millwork, Granite Counters, Separate Dining Room, Paneling
    • Flooring: Hardwood, Carpet, Wood
    • Doors: Storm Door(s)
    • Windows: Window Treatments, Drapes
    • Basement: Finished,Full
    • Number of fireplaces: 1
    • Fireplace features: Gas Log, Gas Starter, Family Room
    Interior area
    • Total structure area: 0
    • Total interior livable area: 3,665 sqft

    Property

    Parking
    • Total spaces: 2
    • Parking features: Asphalt, Garage Door Opener, On Site, Garage Owned, Attached, Garage
    • Attached garage spaces: 2
    • Has uncovered spaces: Yes
    Accessibility
    • Accessibility features: No Disability Access
    Features
    • Stories: 2
    • Patio & porch: Patio
    • Fencing: Fenced
    Lot
    • Size: 10,171 Square Feet
    • Dimensions: 26X21X142X38X40X120X65
    Details
    • Parcel number: 04274260190000
    • Special conditions: None

    Construction

    Type & style
    • Home type: SingleFamily
    • Architectural style: Colonial
    • Property subtype: Single Family Residence
    Materials
    • Brick
    • Foundation: Concrete Perimeter
    • Roof: Asphalt
    Condition
    • New construction: No
    • Year built: 2001
    Details
    • Builder model: TWO STORY

    Utilities & green energy

    • Sewer: Public Sewer
    • Water: Lake Michigan

    Community & HOA

    Community
    • Features: Curbs, Sidewalks, Street Lights, Street Paved
    • Subdivision: The Glen
    HOA
    • Has HOA: Yes
    • Services included: None
    • HOA fee: $59 monthly
    Location
    • Region: Glenview

    Financial & listing details

    • Price per square foot: $327/sqft
    • Tax assessed value: $915,390
    • Annual tax amount: $19,945
    • Date on market: 1/2/2025
    • Listing terms: Conventional
    • Ownership: Fee Simple w/ HO Assn.

    Price history

    DateEventPrice
    2/24/2025Sold$1,200,000-4%$327/sqft
    Source: MRED as distributed by MLS GRID #12216979 Report a problem
    1/9/2025Contingent$1,250,000$341/sqft
    Source: MRED as distributed by MLS GRID #12216979 Report a problem
    1/2/2025Listed for sale$1,250,000$341/sqft
    Source: MRED as distributed by MLS GRID #12216979 Report a problem
    11/25/2024Listing removed$1,250,000$341/sqft
    Source: MRED as distributed by MLS GRID #12203377 Report a problem
    11/13/2024Listed for sale$1,250,000+33.7%$341/sqft
    Source: MRED as distributed by MLS GRID #12203377 Report a problem
    4/14/2017Sold$935,100-2.5%$255/sqft
    Source: MRED as distributed by MLS GRID #09492001 Report a problem
    2/9/2017Pending sale$959,000$262/sqft
    Source: @properties #09492001 Report a problem
    2/3/2017Listed for sale$959,000+12.7%$262/sqft
    Source: @properties #09492001 Report a problem
    5/24/2013Sold$851,000-2.1%$232/sqft
    Source: Public Record Report a problem
    1/24/2013Listed for sale$869,000+10.3%$237/sqft
    Source: Coldwell Banker Residential Brokerage #08255765 Report a problem
    12/29/2003Sold$787,500$215/sqft
    Source: Public Record Report a problem

    Public tax history

    YearProperty taxesTax assessment
    2024$20,267 +3.8%$91,539 +0%
    2023$19,527 -2.1%$91,538 -4.8%
    2022$19,945 +7.7%$96,147 +29.2%
    2021$18,523 +1.2%$74,423
    2020$18,304 -1.9%$74,423 -16.8%
    2019$18,649 +7.6%$89,411 +18.6%
    2018$17,334 +7.6%$75,370
    2017$16,117 -2.4%$75,370 -6.5%
    2016$16,519 +9.3%$80,590 +26.9%
    2015$15,118 -4%$63,484 -5.8%
    2014$15,749 +7.3%$67,368
    2013$14,673 -7.4%$67,368 -14.3%
    2012$15,839 +4.1%$78,643
    2011$15,216 +7.9%$78,643
    2010$14,108 -3.2%$78,643 -11.9%
    2009$14,577 +8.2%$89,291 -7%
    2008$13,467 +6.4%$96,011
    2007$12,660 +17.1%$96,011 +33.8%
    2006$10,810 +1.7%$71,742
    2005$10,629 +3.1%$71,742
    2004$10,312 +7.7%$71,742 +27.9%
    2003$9,571 $56,096
    Find assessor info on the county website

    Neighborhood: 60026

    Nearby schools

    GreatSchools rating
    Schools provided by the listing agent
    • Elementary: Westbrook Elementary School
    • Middle: Attea Middle School
    • High: Glenbrook South High School
    • District: 34

    Source: MRED as distributed by MLS GRID. This data may not be complete. We recommend contacting the local school district to confirm school assignments for this home.

    Get a cash offer in 3 minutes
    Find out how much your home could sell for in as little as 3 minutes with a no-obligation cash offer.
    Estimated market value
    $1,306,200
    Get a cash offer in 3 minutes
    Find out how much your home could sell for in as little as 3 minutes with a no-obligation cash offer.
    Estimated market value
    $1,306,200