Welcome home to this charming turn-key townhome offering spacious living and modern comfort in a highly convenient location. The bright open floor plan creates an inviting atmosphere with seamless flow between the living, dining, and kitchen spaces. The kitchen features ample cabinetry, generous counter space, and modern finishes while overlooking the main living area, making entertaining effortless. Upstairs, the generously sized bedrooms provide comfort and privacy, including a relaxing primary suite with ensuite bath and spacious walk in closet with custom built ins. Enjoy low-maintenance outdoor living with a private patio area great for relaxing evenings or weekend gatherings. Additional highlights include brand new carpeting and a tankless water heater. This beautiful scenic neighborhood includes miles of sidewalks and walking trails, access to two community lakes, multiple community playgrounds and is conveniently located near tons of shopping, dining, and beaches.
Sold
$510,000
2229 Martlet Ln, Virginia Beach, VA 23456
3beds
1,864sqft
Townhouse
Built in 2014
-- sqft lot
$510,200 Zestimate®
$274/sqft
$2,943 Estimated rent
Home value
$510,200
$485,000 - $536,000
$2,943/mo
Zestimate® history
Owner options
List your home for rent
$2,943/mo
Rent Zestimate®
Find your next renter with Zillow Rental Manager. Plus, with online applications, you can quickly screen prospective tenants – for free.
$2,943/mo
Rent Zestimate®
Refinance and save
$3,189/mo
Est. payment
Refinancing to a lower rate could help reduce your monthly payments and save thousands over the life of the loan.
$3,189/mo
Est. payment
Explore your selling options
Work with a Zillow partner agent
Leverage their expertise and Zillow's premium Showcase listings to get your home seen by more buyers.
Get startedList with your own agent
Get your home in front of millions of buyers by listing it on Zillow.
Learn how to do itSell it yourself
Take full control of how buyers see your home on Zillow by listing For Sale by Owner (FSBO).
List your homeWhat's special
Zillow last checked:
Listing updated:
Listed by:
Beth Hickman,
AtCoastal Realty 757-751-0003
Bought with:
Colleen Kovach
Own Real Estate LLC
Source: REIN Inc.,MLS#: 10634626
Facts & features
Interior
Bedrooms & bathrooms
- Bedrooms: 3
- Bathrooms: 3
- Full bathrooms: 2
- 1/2 bathrooms: 1
Rooms
- Room types: Assigned Storage, Attic, PBR with Bath, Spare Room
Heating
- Forced Air, Natural Gas
Cooling
- Central Air, Heat Pump
Appliances
- Included: Dishwasher, Disposal, Microwave, Electric Range, Refrigerator, Gas Water Heater
- Laundry: Dryer Hookup, Washer Hookup
Features
- Bar, Primary Sink-Double, Walk-In Closet(s), Ceiling Fan(s), Pantry
- Flooring: Carpet, Ceramic Tile, Laminate/LVP
- Windows: Window Treatments
- Number of fireplaces: 1
- Fireplace features: Fireplace Gas-natural
Interior area
- Total interior livable area: 1,864 sqft
Property
Parking
- Total spaces: 1
- Parking features: Garage Att 1 Car, Multi Car, Driveway, Garage Door Opener
- Attached garage spaces: 1
- Has uncovered spaces: Yes
Features
- Levels: Two
- Stories: 2
- Patio & porch: Patio, Porch
- Pool features: None
- Fencing: Back Yard,Full,Fenced
- Has view: Yes
- View description: Trees/Woods
- Waterfront features: Not Waterfront
Lot
- Features: Wooded
Details
- Parcel number: 24037823860504
- Zoning: R10
Construction
Type & style
- Home type: Townhouse
- Property subtype: Townhouse
- Attached to another structure: Yes
Materials
- Vinyl Siding
- Foundation: Slab
- Roof: Asphalt Shingle
Condition
- New construction: No
- Year built: 2014
Utilities & green energy
- Sewer: City/County
- Water: City/County
- Utilities for property: Cable Hookup
Community & HOA
Community
- Subdivision: Sherwood Lakes
HOA
- Has HOA: Yes
- Amenities included: Landscaping, Playground
- HOA fee: $100 monthly
- Second HOA fee: $200 monthly
Location
- Region: Virginia Beach
Financial & listing details
- Price per square foot: $274/sqft
- Tax assessed value: $429,200
- Annual tax amount: $4,163
- Date on market: 5/13/2026
Price history
Price history is unavailable.
Public tax history
| Year | Property taxes | Tax assessment |
|---|---|---|
| 2025 | $4,163 +12.4% | $429,200 +14.7% |
| 2024 | $3,706 +2% | $374,300 +2% |
| 2023 | $3,634 +9.7% | $367,100 +9.7% |
| 2022 | $3,314 +7.9% | $334,700 +7.9% |
| 2021 | $3,071 -6.5% | $310,200 +4.6% |
| 2020 | $3,285 +19.5% | $296,600 +8.2% |
| 2019 | $2,748 | $274,100 |
| 2018 | $2,748 +7.1% | $274,100 +7.1% |
| 2017 | $2,565 +1.3% | $255,900 |
| 2016 | $2,533 -1.5% | $255,900 -1.5% |
| 2015 | $2,571 | $259,700 +209.2% |
| 2014 | $2,571 | $84,000 |
Find assessor info on the county website
Neighborhood: Princess Anne
Nearby homes
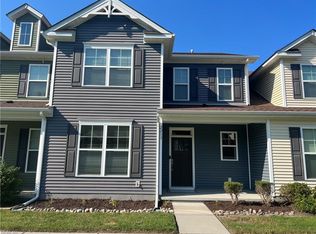
- $480,0003 bd3 ba2k sqft2213 Martlet Ln, Virginia Beach, VA 23456Off Market
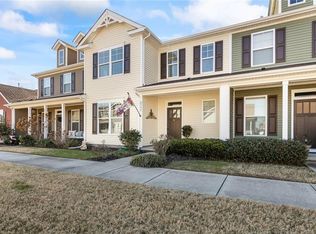
- $500,0003 bd3 ba1.8k sqft2333 Nottoway Ln, Virginia Beach, VA 23456Sold
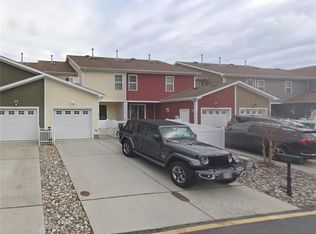
- $567,300-- bd-- ba-- sqft2652 Seaboard Rd, Virginia Beach, VA 23456Off Market
- $520,0003 bd3 ba1.8k sqft2343 Nottoway Ln, Virginia Beach, VA 23456Sold
- $525,0003 bd3 ba1.8k sqft2205 Martlet Ln, Virginia Beach, VA 23456For Sale
- $746,9004 bd3 ba2.4k sqft2112 Martlet Ln, Virginia Beach, VA 23456Off Market
- $553,6003 bd3 ba1.8k sqft2213 Martlet Ln #402, Virginia Beach, VA 23456Off Market
- $690,0004 bd3 ba2.1k sqft2728 Gaston Ln, Virginia Beach, VA 23456Sold
Nearby schools
GreatSchools rating
- 9/10Three Oaks Elementary SchoolGrades: PK-5Distance: 1.2 mi
- 10/10Princess Anne Middle SchoolGrades: 6-8Distance: 1.9 mi
- 9/10Floyd Kellam High SchoolGrades: 9-12Distance: 1.9 mi
Schools provided by the listing agent
- Elementary: Three Oaks Elementary
- Middle: Princess Anne Middle
- High: Kellam
Source: REIN Inc.. This data may not be complete. We recommend contacting the local school district to confirm school assignments for this home.


Get pre-qualified for a loan
At Zillow Home Loans, we can pre-qualify you in as little as 5 minutes with no impact to your credit score.An equal housing lender. NMLS #10287.
Sell for more on Zillow
Get a Zillow Showcase℠ listing at no additional cost and you could sell for .
$510,200
2% more
+$10,204
With Zillow Showcase(estimated)
$520,404
- Virginia
- Virginia Beach City
- Virginia Beach
- 23456
- Princess Anne
- 2229 Martlet Ln
Nearby cities
Nearby neighborhoods
Nearby zip codes
Other Virginia Beach Topics
