Meticulously maintained 3 bdrm, 2.5 bath townhome style condo in desirable Sherwood Lakes. Inviting open concept showcasing beautiful hardwood floors throughout. Beautiful kitchen offering granite countertops, stainless steel appliances, breakfast bar and eat-in area. Cozy living space with gas fireplace, additional living space and half bathroom all on the first level. Spacious primary bedroom with walk-in closet and ensuite featuring tiled standalone shower and dual vanity. Two additional bedrooms, full bath and laundry room on second floor. One car attached garage with built in storage units. Neighborhood offers playgrounds, lakes, and trails. The Traditions at Sherwood Lakes allows for shopping and dining close to home.
Under contract
$525,000
2205 Martlet Ln, Virginia Beach, VA 23456
3beds
1,884sqft
:
Get pre-qualified$3,559/mo
Townhouse
Built in 2014
-- sqft lot
$524,900 Zestimate®
$279/sqft
$260/mo HOA
What's special
Gas fireplaceAdditional living spaceInviting open conceptBeautiful hardwood floors throughoutCozy living spaceGranite countertopsTwo additional bedrooms
- 38 days |
- 524 |
- 19 |
Zillow last checked:
Listing updated:
Listed by:
Donna Turner,
BHHS RW Towne Realty 757-486-8800
Source: REIN Inc.,MLS#: 10640217
Facts & features
Interior
Bedrooms & bathrooms
- Bedrooms: 3
- Bathrooms: 3
- Full bathrooms: 2
- 1/2 bathrooms: 1
Rooms
- Room types: Attic, Breakfast Area, PBR with Bath, Utility Room
Heating
- Forced Air, Natural Gas
Cooling
- Central Air, Heat Pump
Appliances
- Included: Dishwasher, Dryer, Microwave, Electric Range, Refrigerator, Washer, Tankless Water Heater, Gas Water Heater
Features
- Bar, Primary Sink-Double, Walk-In Closet(s), Ceiling Fan(s), Entrance Foyer, Pantry
- Flooring: Ceramic Tile, Wood
- Windows: Window Treatments
- Number of fireplaces: 1
- Fireplace features: Fireplace Gas-natural
Interior area
- Total interior livable area: 1,884 sqft
Property
Parking
- Total spaces: 1
- Parking features: Garage Att 1 Car, Multi Car, Driveway, Garage Door Opener
- Attached garage spaces: 1
- Has uncovered spaces: Yes
Features
- Stories: 2
- Patio & porch: Patio
- Pool features: None
- Fencing: Back Yard,Full,Fenced
- Waterfront features: Not Waterfront
Details
- Parcel number: 24037823860303
Construction
Type & style
- Home type: Townhouse
- Property subtype: Townhouse
- Attached to another structure: Yes
Materials
- Vinyl Siding
- Foundation: Slab
- Roof: Composition
Condition
- New construction: No
- Year built: 2014
Utilities & green energy
- Sewer: City/County
- Water: City/County
Community & HOA
Community
- Security: Security System
- Subdivision: Sherwood Lakes
HOA
- Has HOA: Yes
- Amenities included: Landscaping, Playground, Trash
- HOA fee: $75 monthly
- Second HOA fee: $185 monthly
Location
- Region: Virginia Beach
Financial & listing details
- Price per square foot: $279/sqft
- Tax assessed value: $432,900
- Annual tax amount: $4,199
- Date on market: 6/17/2026
Estimated market value
$524,900
$499,000 - $551,000
$2,957/mo
Price history
Price history is unavailable.
Public tax history
| Year | Property taxes | Tax assessment |
|---|---|---|
| 2025 | $4,199 +13% | $432,900 +15.4% |
| 2024 | $3,714 +2% | $375,200 +2% |
| 2023 | $3,643 +9.7% | $368,000 +9.7% |
| 2022 | $3,321 +7.9% | $335,500 +7.9% |
| 2021 | $3,079 -6.5% | $311,000 +4.6% |
| 2020 | $3,294 +19.5% | $297,400 +8.1% |
| 2019 | $2,757 | $275,000 |
| 2018 | $2,757 +7.1% | $275,000 +7.1% |
| 2017 | $2,573 +1.3% | $256,700 |
| 2016 | $2,541 -1.5% | $256,700 -1.5% |
| 2015 | $2,579 | $260,500 -1% |
| 2014 | $2,579 | $263,000 |
Find assessor info on the county website
Monthly payment
Est. payment
Payment breakdown
Explore the cost of this home by adjusting the details. Changes won't be saved.Climate risks
Neighborhood: Princess Anne
Nearby schools
GreatSchools rating
- 9/10Three Oaks Elementary SchoolGrades: PK-5Distance: 1.2 mi
- 10/10Princess Anne Middle SchoolGrades: 6-8Distance: 1.9 mi
- 9/10Floyd Kellam High SchoolGrades: 9-12Distance: 1.9 mi
Schools provided by the listing agent
- Elementary: Three Oaks Elementary
- Middle: Princess Anne Middle
- High: Kellam
Source: REIN Inc.. This data may not be complete. We recommend contacting the local school district to confirm school assignments for this home.
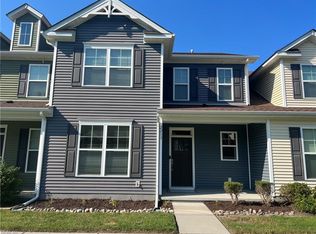
- $480,0003 bd3 ba2k sqft2213 Martlet Ln, Virginia Beach, VA 23456Off Market
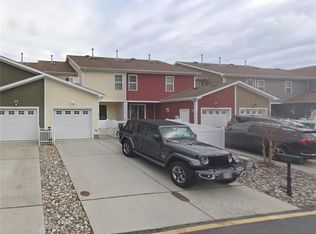
- $---- bd1 ba-- sqft2122 Martlet Ln, Virginia Beach, VA 23456Off Market
- $520,0003 bd3 ba1.8k sqft2343 Nottoway Ln, Virginia Beach, VA 23456Sold
- $553,6003 bd3 ba1.8k sqft2213 Martlet Ln #402, Virginia Beach, VA 23456Off Market
- $690,0004 bd3 ba2.1k sqft2728 Gaston Ln, Virginia Beach, VA 23456Sold
- $497,8003 bd3 ba2k sqft2363 Nottoway Ln, Virginia Beach, VA 23456Off Market
- $501,7003 bd2 ba2k sqft2359 Nottoway Ln, Virginia Beach, VA 23456Off Market
- $415,0003 bd3 ba2k sqft2357 Nottoway Ln, Virginia Beach, VA 23456Sold
A local agent can set up tours, give advice and negotiate with sellers.
Similar homes
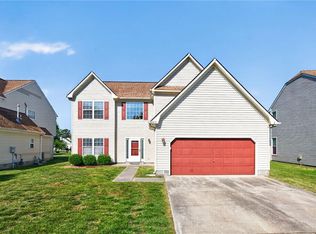
- $524,9004 bd3 ba2.3k sqft2217 Arrowstone Ct, Virginia Beach, VA 23456For Sale
 MLS ID #10635889, Ronishia Harris. REIN Inc.
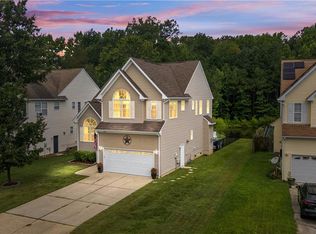
 - $585,0004 bd3 ba2.5k sqft1412 Flyfisher Ct, Virginia Beach, VA 23456For Sale
 MLS ID #10643621, Jerome Caddell. REIN Inc.
 - $575,0005 bd3 ba2.5k sqft2677 Alamance Cir, Virginia Beach, VA 23456For Sale
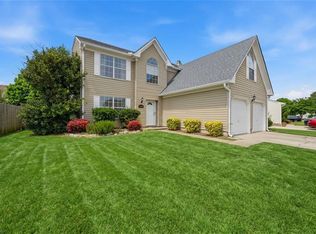 MLS ID #10635459, Laura McGuire. REIN Inc.
 - $435,0003 bd2 ba1.8k sqft2811 Crescent Moon Ct, Virginia Beach, VA 23456For Sale
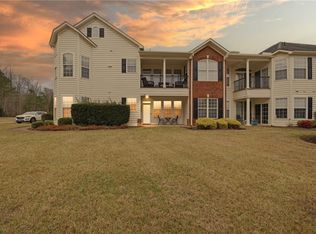 MLS ID #10642054, Jerri Hartz. REIN Inc.
 - $540,0004 bd3 ba2.3k sqft1736 Madison Crossing Ln, Virginia Beach, VA 23453For SaleMLS ID #10640803, Michelle Barnes. REIN Inc.
- $450,0003 bd3 ba2.3k sqft816 Great Marsh Ave, Chesapeake, VA 23320For SaleMLS ID #10645658, Betsy Thompson. REIN Inc.
- $568,0003 bd2 ba1.6k sqft3738 Sandpiper Rd APT 301B, Virginia Beach, VA 23456For SaleMLS ID #10628326, Lisa Moison. REIN Inc.
- $489,0003 bd3 ba1.9k sqft1050 Collection Creek Way, Virginia Beach, VA 23454For SaleMLS ID #10641986, Beverly Cheniae. REIN Inc.
- $510,0004 bd3 ba2.4k sqft1712 Schooner Strait Ct, Virginia Beach, VA 23453For SaleMLS ID #10637320, Jean Johnson. REIN Inc.
- $390,0002 bd3 ba1.8k sqft4376 Turnworth Arch, Virginia Beach, VA 23456For SaleMLS ID #10643151, Timothy Shires. REIN Inc.
- $440,0004 bd3 ba2k sqft4321 Cattail Ln, Virginia Beach, VA 23456For SaleMLS ID #10641702, Kameron Scott. REIN Inc.
- $680,0004 bd3 ba2.4k sqft3029 Egyptian Ln, Virginia Beach, VA 23456For SaleMLS ID #10642959, Mitchell Johnson. REIN Inc.
- $583,0003 bd4 ba2.4k sqft504 Clara Ln, Virginia Beach, VA 23451For SaleMLS ID #10640298, Celinda Gobeloff. REIN Inc.
- $424,9003 bd3 ba2k sqft1319 Abelia Way, Virginia Beach, VA 23454For SaleMLS ID #10637796, Daniel Jones. REIN Inc.
- $490,0003 bd4 ba1.5k sqft518 Norfolk Ave #B, Virginia Beach, VA 23451For SaleMLS ID #10643023, Mila Elliott. REIN Inc.
- $525,0005 bd3 ba2.3k sqft127 NW River Dr, Moyock, NC 27958For SaleMLS ID #10643156, Shelby Hargreaves. REIN Inc.
- $365,0003 bd3 ba1.5k sqft1629 Kitimal Dr, Virginia Beach, VA 23454For SaleMLS ID #10641880, Michael Morrill. REIN Inc.
- $539,9003 bd2 ba1.5k sqft310 24th St Unit 201, Virginia Beach, VA 23451For SaleMLS ID #10634854, Patty Bills. REIN Inc.
- $400,0003 bd4 ba1.7k sqft427 Fountain Dr, Virginia Beach, VA 23454For SaleMLS ID #10642015, Marvin Peck. REIN Inc.
- $615,0004 bd3 ba2.6k sqft4128 Ardent Cir, Virginia Beach, VA 23456For SaleMLS ID #10633737, Bethany White. REIN Inc.
