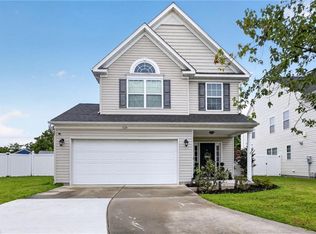
Welcome home to this spacious 4-bedroom, 2.5-bath home tucked away on a quiet cul-de-sac in Brigands Quay. Offering over 2,400 square feet of living space, this well-designed home combines comfort, functionality, and convenience. The main level features an inviting living area with a gas fireplace, durable flooring, and a layout that provides comfortable everyday living and easy entertaining. Upstairs, the oversized primary suite offers a private retreat with abundant closet space and an ensuite bath featuring dual vanities, a jetted tub, and separate shower. Three additional bedrooms provide flexibility for guests, hobbies, workspace, or storage. Zoned HVAC, an attached garage, and ample driveway parking add to the home's appeal. Conveniently located near shopping, dining, parks, sports complexes, the Virginia Beach Amphitheater, military installations, and major commuter routes, this home offers easy access throughout Hampton Roads.
Under contract
Price cut: $10K (7/8)
$510,000
1712 Schooner Strait Ct, Virginia Beach, VA 23453
4beds
2,464sqft
:
Get pre-qualified$3,170/mo
Single Family Residence
Built in 2007
6,098 Square Feet Lot
$509,900 Zestimate®
$207/sqft
$-- HOA
What's special
- 73 days |
- 190 |
- 10 |
Zillow last checked:
Listing updated:
Listed by:
Jean Johnson,
Serhant 703-783-4663
Source: REIN Inc.,MLS#: 10637320
Facts & features
Interior
Bedrooms & bathrooms
- Bedrooms: 4
- Bathrooms: 3
- Full bathrooms: 2
- 1/2 bathrooms: 1
Rooms
- Room types: Attic, Breakfast Area, PBR with Bath, Utility Room
Heating
- Heat Pump
Cooling
- Central Air
Appliances
- Included: Dishwasher, Disposal, Dryer, Microwave, Electric Range, Refrigerator, Washer, Gas Water Heater
Features
- Dual Entry Bath (Br & Hall), Primary Sink-Double, Walk-In Closet(s), Ceiling Fan(s), Entrance Foyer
- Flooring: Carpet, Ceramic Tile, Laminate/LVP, Wood
- Windows: Window Treatments
- Attic: Scuttle
- Number of fireplaces: 1
- Fireplace features: Fireplace Gas-natural
Interior area
- Total interior livable area: 2,464 sqft
Property
Parking
- Total spaces: 2
- Parking features: Garage Att 2 Car, Off Street, Driveway, Garage Door Opener
- Attached garage spaces: 2
- Has uncovered spaces: Yes
Features
- Stories: 2
- Patio & porch: Patio
- Pool features: None
- Has spa: Yes
- Spa features: Bath
- Fencing: Partial,Wood,Fenced
- Waterfront features: Not Waterfront
Lot
- Size: 6,098 Square Feet
- Features: Cul-De-Sac
Details
- Parcel number: 14859372490000
- Zoning: R5D
Construction
Type & style
- Home type: SingleFamily
- Architectural style: Traditional
- Property subtype: Single Family Residence
Materials
- Vinyl Siding
- Foundation: Slab
- Roof: Asphalt Shingle
Condition
- New construction: No
- Year built: 2007
Utilities & green energy
- Sewer: City/County
- Water: City/County
- Utilities for property: Cable Hookup
Community & HOA
Community
- Security: Security System
- Subdivision: All Others Area 45
HOA
- Has HOA: No
Location
- Region: Virginia Beach
Financial & listing details
- Price per square foot: $207/sqft
- Tax assessed value: $487,700
- Annual tax amount: $4,731
- Date on market: 5/31/2026
Estimated market value
$509,900
$484,000 - $535,000
$3,091/mo
Price history
Price history is unavailable.
Public tax history
| Year | Property taxes | Tax assessment |
|---|---|---|
| 2025 | $4,731 +9.5% | $487,700 +11.7% |
| 2024 | $4,321 +3.1% | $436,500 +3.1% |
| 2023 | $4,192 +0.8% | $423,400 +0.8% |
| 2022 | $4,159 +17.1% | $420,100 +17.1% |
| 2021 | $3,552 -1.5% | $358,800 +10.2% |
| 2020 | $3,606 +13.3% | $325,600 +2.6% |
| 2019 | $3,183 | $317,500 |
| 2018 | $3,183 | $317,500 |
| 2017 | $3,183 +6.2% | $317,500 +4.9% |
| 2016 | $2,996 +10.6% | $302,600 +10.6% |
| 2015 | $2,710 | $273,700 -1.7% |
| 2014 | $2,710 | $278,500 +12.6% |
| 2013 | -- | $247,400 -0.6% |
| 2012 | -- | $249,000 -19.7% |
| 2011 | -- | $309,900 |
| 2010 | -- | $309,900 -19.2% |
| 2007 | -- | $383,500 +283.5% |
| 2006 | -- | $100,000 |
| 2005 | -- | -- |
Find assessor info on the county website
Monthly payment
Est. payment
Payment breakdown
Explore the cost of this home by adjusting the details. Changes won't be saved.Climate risks
Neighborhood: 23453
Nearby schools
GreatSchools rating
- 4/10Landstown Elementary SchoolGrades: PK-5Distance: 1.1 mi
- 8/10Landstown Middle SchoolGrades: 6-8Distance: 1.1 mi
- 6/10Landstown High SchoolGrades: 9-12Distance: 0.8 mi
Schools provided by the listing agent
- Elementary: Landstown Elementary
- Middle: Landstown Middle
- High: Landstown
Source: REIN Inc.. This data may not be complete. We recommend contacting the local school district to confirm school assignments for this home.
- $588,3005 bd4 ba2.8k sqft1709 Eleni Ct, Virginia Beach, VA 23453Off Market
- $535,7004 bd2 ba2.5k sqft1716 Schooner Strait Ct, Virginia Beach, VA 23453Off Market
- $583,3005 bd4 ba2.8k sqft1713 Eleni Ct, Virginia Beach, VA 23453Off Market
- $568,5005 bd3 ba2.9k sqft1705 Eleni Ct, Virginia Beach, VA 23453Off Market

- $562,0005 bd3 ba2.8k sqft1717 Eleni Ct, Virginia Beach, VA 23453Sold
- $551,4004 bd2 ba2.7k sqft1720 Schooner Strait Ct, Virginia Beach, VA 23453Off Market
- $482,0004 bd3 ba2k sqft1713 Schooner Strait Ct, Virginia Beach, VA 23453Sold
- $564,1004 bd2 ba2.7k sqft1717 Schooner Strait Ct, Virginia Beach, VA 23453Off Market
A local agent can set up tours, give advice and negotiate with sellers.
Similar homes
- $560,0004 bd4 ba2.4k sqft1524 Three Gait Trl, Virginia Beach, VA 23453For Sale
 MLS ID #10647651, Duke Quarshie. REIN Inc.
 - $495,0004 bd3 ba2.2k sqft1576 Stewards Way, Virginia Beach, VA 23453For Sale
 MLS ID #10641800, Jonathan Mironchik. REIN Inc.
 - $575,0004 bd3 ba3k sqft3560 Regret Ln, Virginia Beach, VA 23453For Sale
 MLS ID #10645340, Daniel Patton. REIN Inc.
 - $530,0003 bd3 ba2k sqft2720 Einstein Dr, Virginia Beach, VA 23456For Sale
 MLS ID #10647075, Melissa Gates. REIN Inc.
 - $570,0004 bd3 ba2.3k sqft4613 Ardmore Ln, Virginia Beach, VA 23456For SaleMLS ID #10645777, Steve Hadder. REIN Inc.
- $549,5004 bd3 ba2.6k sqft2213 Eagle Ridge Ct, Virginia Beach, VA 23456For SaleMLS ID #10643527, Valentina Lee. REIN Inc.
- $575,0004 bd3 ba2.5k sqft2029 Breck Ave, Virginia Beach, VA 23464For SaleMLS ID #10647688, Lauren Price. REIN Inc.
- $447,5004 bd3 ba1.9k sqft3168 Guardhouse Cir, Virginia Beach, VA 23456For SaleMLS ID #10647818, Deborah James. REIN Inc.
- $575,0005 bd3 ba2.5k sqft2677 Alamance Cir, Virginia Beach, VA 23456For SaleMLS ID #10635459, Laura McGuire. REIN Inc.
- $599,9004 bd3 ba2.6k sqft1824 Heald Way, Virginia Beach, VA 23464For SaleMLS ID #10638832, Andy Nelson. REIN Inc.
- $575,0004 bd3 ba2.2k sqft3608 Royal Palm Arch, Virginia Beach, VA 23452For SaleMLS ID #10639565, Sara Dunbar. REIN Inc.
- $560,0004 bd3 ba2.5k sqft5604 State Ct, Virginia Beach, VA 23455For SaleMLS ID #10644151, Staci Williams. REIN Inc.
- $370,0003 bd2 ba1.5k sqft1516 Newport Cir, Virginia Beach, VA 23453For SaleMLS ID #10645481, DeAnn Brenneman. REIN Inc.
- $580,0004 bd3 ba2.3k sqft1516 Drumheller Dr, Virginia Beach, VA 23464For SaleMLS ID #10641743, Christian Jocson. REIN Inc.
- $589,5005 bd3 ba2.3k sqft2909 Elmore St, Virginia Beach, VA 23456For SaleMLS ID #10641323, Raquel Harrell. REIN Inc.
- $480,0005 bd4 ba2.4k sqft260 Floridays Way, Virginia Beach, VA 23452For SaleMLS ID #10643093, Megan Anderson. REIN Inc.
- $670,0004 bd3 ba2.5k sqft2516 Belmont Stakes Dr, Virginia Beach, VA 23456For SaleMLS ID #10643342, Julia Brennan. REIN Inc.
- $470,0004 bd4 ba2k sqft261 Floridays Way, Virginia Beach, VA 23452For SaleMLS ID #10639033, Nikita Chandiramani. REIN Inc.
- $437,5004 bd3 ba2k sqft4321 Cattail Ln, Virginia Beach, VA 23456For SaleMLS ID #10641702, Kameron Scott. REIN Inc.
- $550,0004 bd3 ba2.4k sqft5429 Club Head Rd, Virginia Beach, VA 23455For SaleMLS ID #10645245, Justin Acosta. REIN Inc.
