Welcome to this ''better-than-new'' home in the original section of Wexford Reserve, where thoughtful upgrades and meticulous care truly set this property apart. Built in 2023 and offering 4 bedrooms, 2 bathrooms, and a spacious 3-car garage, this 2,231-square-foot residence sits on an oversized pie-shaped lot backing to a tranquil water feature, providing both privacy and picturesque views.
With its desirable southwest rear exposure, the home is filled with natural light throughout the day and offers stunning Florida sunset views in the evening. The screened and covered lanai is designed for year-round enjoyment, complete with added LED lighting, built-in privacy shades, and a custom epoxy-finished flooring and a bar area, perfect for relaxing or entertaining. Inside, the open-concept layout seamlessly connects the kitchen, dining, living, and nook areas, creating an inviting central space for everyday living and gatherings. Nine-foot ceilings, tray ceiling details, double crown molding, and upgraded LED lighting with dimmer switches enhance the bright and airy feel. Wood-look tile flooring with upgraded, colored and sealed grout runs throughout the main living areas, offering both style and easy maintenance.
The kitchen is a true focal point, featuring an upgraded appliance package with KitchenAid appliances, including a double oven, French door refrigerator, microwave, and ultra-quiet dishwasher. Soft gray cabinetry with dovetail construction and soft-close doors and drawers pairs beautifully with elegant quartz countertops and a large island that naturally becomes the heart of the home.
Just off the entry are two ample sized guest bedrooms with a full bath conveniently situated between them, ideal for family or visitors. The private owner's suite at the rear of the home enjoys peaceful water views and includes tray ceilings with crown molding, an oversized walk-in shower, dual vanities with quartz countertops, and a generous walk-in closet.
Additional upgrades add comfort, convenience, and peace of mind, including a Culligan whole-house water filtration and softening system, tankless water heater, Ring security system with exterior cameras, motion and glass-break sensors, and an upgraded garage door opener with built-in camera. The fenced in backyard, added garage storage shelving, generator hookup, and enhanced landscaping with well irrigation, additional sod, and landscape lighting further elevate the property.
This move-in-ready home combines modern construction with high-end finishes and practical enhancement. All in a scenic setting designed to enjoy the very best of Florida living.
Closed
Zestimate®
$445,000
2229 Oconnel Dr, Ormond Beach, FL 32174
4beds
2,231sqft
Single Family Residence, Residential
Built in 2023
0.26 Acres Lot
$445,000 Zestimate®
$199/sqft
$2,930 Estimated rent
Home value
$445,000
$414,000 - $481,000
$2,930/mo
Zestimate® history
Owner options
List your home for rent
$2,930/mo
Rent Zestimate®
Find your next renter with Zillow Rental Manager. Plus, with online applications, you can quickly screen prospective tenants – for free.
$2,930/mo
Rent Zestimate®
Refinance and save
$3,630/mo
Est. payment
Refinancing to a lower rate could help reduce your monthly payments and save thousands over the life of the loan.
$3,630/mo
Est. payment
Explore your selling options
Work with a Zillow partner agent
Leverage their expertise and Zillow's premium Showcase listings to get your home seen by more buyers.
Get startedList with your own agent
Get your home in front of millions of buyers by listing it on Zillow.
Learn how to do itSell it yourself
Take full control of how buyers see your home on Zillow by listing For Sale by Owner (FSBO).
List your homeWhat's special
Large islandScreened and covered lanaiPrivacy and picturesque viewsNine-foot ceilingsElegant quartz countertopsFenced in backyardUltra-quiet dishwasher
Zillow last checked:
Listing updated:
Listed by:
Richard Southwick 386-481-4572,
Venture Development Realty, Inc
Bought with:
non member
Nonmember office
Source: DBAMLS,MLS#: 1222707
Facts & features
Interior
Bedrooms & bathrooms
- Bedrooms: 4
- Bathrooms: 2
- Full bathrooms: 2
Primary bedroom
- Level: Main
- Area: 262.35 Square Feet
- Dimensions: 15.90 x 16.50
Bedroom 1
- Level: Main
- Area: 158.67 Square Feet
- Dimensions: 12.90 x 12.30
Dining room
- Level: Main
- Area: 136.4 Square Feet
- Dimensions: 12.40 x 11.00
Kitchen
- Level: Main
- Area: 187.2 Square Feet
- Dimensions: 12.00 x 15.60
Living room
- Level: Main
- Area: 380 Square Feet
- Dimensions: 19.00 x 20.00
Heating
- Central, Electric, Heat Pump
Cooling
- Central Air, Electric
Appliances
- Included: Water Softener Owned, Washer, Tankless Water Heater, Refrigerator, Microwave, Electric Water Heater, Electric Range, Electric Oven, Dryer, Double Oven, Disposal, Dishwasher, Convection Oven
- Laundry: In Unit, Sink
Features
- Ceiling Fan(s), Kitchen Island, Open Floorplan, Pantry, Primary Bathroom - Shower No Tub, Primary Downstairs, Smart Home, Smart Thermostat
- Flooring: Carpet, Tile
Interior area
- Total structure area: 3,117
- Total interior livable area: 2,231 sqft
Property
Parking
- Total spaces: 3
- Parking features: Garage, Garage Door Opener
- Garage spaces: 3
Features
- Levels: One
- Stories: 1
- Patio & porch: Covered, Rear Porch, Screened
- Fencing: Back Yard,Fenced
- Has view: Yes
- View description: Pond, Water
- Has water view: Yes
- Water view: Pond,Water
- Waterfront features: Pond
Lot
- Size: 0.26 Acres
- Features: Easement Access, Sprinklers In Front, Sprinklers In Rear
Details
- Parcel number: 310210000760
Construction
Type & style
- Home type: SingleFamily
- Architectural style: Contemporary
- Property subtype: Single Family Residence, Residential
Materials
- Fiber Cement, Frame
- Foundation: Slab
- Roof: Shingle
Condition
- New construction: No
- Year built: 2023
Utilities & green energy
- Sewer: Public Sewer
- Water: Public
- Utilities for property: Cable Connected, Electricity Connected, Sewer Connected, Water Connected
Community & HOA
Community
- Security: Carbon Monoxide Detector(s), Security System Owned, Smoke Detector(s)
- Subdivision: Wexford Reserve
HOA
- Has HOA: Yes
- HOA fee: $552 annually
Location
- Region: Ormond Beach
Financial & listing details
- Price per square foot: $199/sqft
- Tax assessed value: $396,781
- Annual tax amount: $6,348
- Date on market: 2/6/2026
- Listing terms: Cash,Conventional,FHA,VA Loan
- Electric utility on property: Yes
- Road surface type: Asphalt
Price history
| Date | Event | Price |
|---|---|---|
| 6/22/2026 | Sold | $445,000-3.2%$199/sqft |
Source:  DBAMLS #1222707 Report a problem DBAMLS #1222707 Report a problem | ||
| 5/13/2026 | Pending sale | $459,900$206/sqft |
Source:  Stellar MLS #FC316118 Report a problem Stellar MLS #FC316118 Report a problem | ||
| 5/13/2026 | Contingent | $459,900$206/sqft |
Source: DBAMLS #1222707 Report a problem | ||
| 4/11/2026 | Price change | $459,900-3.2%$206/sqft |
Source: DBAMLS #1222707 Report a problem | ||
| 2/6/2026 | Listed for sale | $474,900+8.1%$213/sqft |
Source: DBAMLS #1222707 Report a problem | ||
| 4/4/2023 | Sold | $439,385-1.3%$197/sqft |
Source: Public Record Report a problem | ||
| 9/15/2022 | Listing removed | -- |
Source:  Lennar Homes Report a problem Lennar Homes Report a problem | ||
| 9/4/2022 | Price change | $445,380+0.7%$200/sqft |
Source: Lennar Homes Report a problem | ||
| 8/10/2022 | Price change | $442,380+0.7%$198/sqft |
Source: Lennar Homes Report a problem | ||
| 7/24/2022 | Listed for sale | $439,380$197/sqft |
Source: Lennar Homes Report a problem | ||
Public tax history
| Year | Property taxes | Tax assessment |
|---|---|---|
| 2025 | $6,348 +1.5% | $387,119 +2.9% |
| 2024 | $6,252 +395.7% | $376,209 +584% |
| 2023 | $1,261 +311.5% | $55,000 +227.7% |
| 2022 | $307 | $16,785 |
Find assessor info on the county website
Neighborhood: 32174
Nearby homes
- $491,0004 bd3 ba2.6k sqft2225 Oconnel Dr, Ormond Beach, FL 32174Off Market
- $502,5004 bd3 ba2.2k sqft2241 Oconnel Dr, Ormond Beach, FL 32174Sold
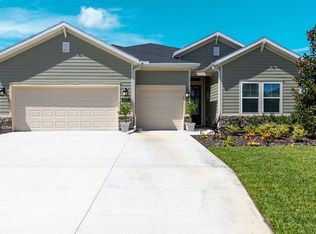
- $431,7004 bd2 ba2.2k sqft2232 Oconnel Dr, Ormond Beach, FL 32174Off Market
- $434,5004 bd3 ba2.2k sqft2236 Oconnel Dr, Ormond Beach, FL 32174Off Market
- $449,7004 bd3 ba2.2k sqft2219 Oconnel Dr, Ormond Beach, FL 32174Off Market
- $436,8004 bd3 ba2.2k sqft2228 Oconnel Dr, Ormond Beach, FL 32174Off Market
- $393,3004 bd3 ba2k sqft4143 Clifden Dr, Ormond Beach, FL 32174Off Market
- $448,0004 bd3 ba2.2k sqft4149 Clifden Dr, Ormond Beach, FL 32174Off Market
Nearby schools
GreatSchools rating
- 8/10Pine Trail Elementary SchoolGrades: PK-5Distance: 9.6 mi
- 5/10Ormond Beach Middle SchoolGrades: 6-8Distance: 8.7 mi
- 7/10Seabreeze High SchoolGrades: 9-12Distance: 12.4 mi
Get a cash offer in 3 minutes
Find out how much your home could sell for in as little as 3 minutes with a no-obligation cash offer.
Estimated market value
$445,000
Get a cash offer in 3 minutes
Find out how much your home could sell for in as little as 3 minutes with a no-obligation cash offer.
Estimated market value
$445,000
- Florida
- Volusia County
- Ormond Beach
- 32174
- 2229 Oconnel Dr
Nearby cities
Nearby neighborhoods
Nearby zip codes
Other Ormond Beach Topics
