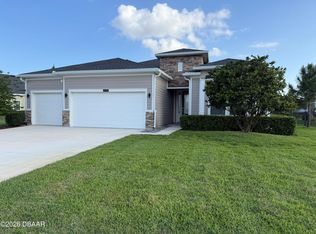
"ONLY ONE YEAR OLD AND BETTER THAN A NEW CONSTRUCTION FOR ALL UPDATES". Don't wait, Make this thoughtfully designed home located in North Ormond your new dream home. This home was built on a premium lot with pond views and also offers many upgrades both exterior and interior of the property. This beautiful home with split floor plan offers 4 spacious bedrooms and 3 full bathrooms with a plenty of privacy for both you and your guests. The master suite offers a large walk-in closet, and the spa-like master bathroom is equipped with a garden tub and large stand-up shower. Enjoy meals in your upgraded gourmet kitchen, stainless steel appliances, plenty of 42" soft close cabinets, quartz countertops, double wall ovens and deluxe stove while your friends and family gather around the large island. This home is bathed in sunlight and features elegant 9' ceilings, 8' patio doors, 5"crown molding, upgraded modern light fixtures, R.O water purification system under the sink, wood-inspired tile in the main areas and much more upgrades. Sip your morning coffee on the extended 30x16 paver patio with 20/20 screened lanai while Watching the beauty of Florida’s nature on the pond and at the end of the day enjoy while watching the sunset and lush green landscaping thanks to well water, this is one of the many upgrades already acquired by the current owners. Also includes 3-car garage with a beautiful epoxy flooring, attic stairs, hanging rack in 3rd garage and more than enough space for your vehicles or storage. Just a 10 minute scenic drive to beautiful beaches, 4 minutes to restaurants and shopping and easy access to Route 95. Don't miss out, schedule your appointment now and you will not be disappointed , this is the one, the one that you are looking for you and your family. The Jacuzzi does not convey. This 6-8 person master Spa Jacuzzi is only one year old. If your client is interested, it is negotiable!!!!!Call your buyer now to let them know about this great opportunity and book your showing now!!!!
Sold for $502,500
$502,500
2241 OCONNEL DRIVE, ORMOND BEACH, FL 32174
4beds
2,298sqft
Single Family Residence
Built in 2023
0.25 Acres Lot
$476,600 Zestimate®
$219/sqft
$3,045 Estimated rent
Home value
$476,600
$453,000 - $500,000
$3,045/mo
Zestimate® history
Owner options
List your home for rent
$3,045/mo
Rent Zestimate®
Find your next renter with Zillow Rental Manager. Plus, with online applications, you can quickly screen prospective tenants – for free.
$3,045/mo
Rent Zestimate®
Refinance and save
$3,534/mo
Est. payment
Refinancing to a lower rate could help reduce your monthly payments and save thousands over the life of the loan.
$3,534/mo
Est. payment
Explore your selling options
Work with a Zillow partner agent
Leverage their expertise and Zillow's premium Showcase listings to get your home seen by more buyers.
Get startedList with your own agent
Get your home in front of millions of buyers by listing it on Zillow.
Learn how to do itSell it yourself
Take full control of how buyers see your home on Zillow by listing For Sale by Owner (FSBO).
List your homeWhat's special
Zillow last checked:
Listing updated:
Listed by:
TANIA HERNANDEZ 386-931-3494,
VIRTUAL HOMES REALTY 386-569-5383
Bought with:
Ron Wysocarski, Jr, 3192071
LPT REALTY, LLC
Source: Stellar MLS,MLS#: FC303344 Originating MLS: Osceola
Originating MLS: Osceola
Facts & features
Interior
Bedrooms & bathrooms
- Bedrooms: 4
- Bathrooms: 3
- Full bathrooms: 3
Primary bedroom
- Features: Ceiling Fan(s), Walk-In Closet(s)
- Level: First
- Dimensions: 13x14
Bedroom 2
- Features: Built-in Closet
- Level: First
- Dimensions: 11x11
Bedroom 3
- Features: Built-in Closet
- Level: First
- Dimensions: 12x10
Bedroom 4
- Features: Built-in Closet
- Level: First
- Dimensions: 11x10
Primary bathroom
- Features: Linen Closet
- Level: First
- Dimensions: 14x11
Bathroom 2
- Level: First
Bathroom 3
- Level: First
Balcony porch lanai
- Level: First
- Dimensions: 15x10
Dining room
- Level: First
- Dimensions: 12x12
Great room
- Level: First
- Dimensions: 16x17
Kitchen
- Features: Pantry, Kitchen Island
- Level: First
- Dimensions: 18x16
Heating
- Central
Cooling
- Central Air
Appliances
- Included: Oven, Cooktop, Dishwasher, Disposal, Dryer, Electric Water Heater, Microwave, Refrigerator, Washer
- Laundry: Laundry Room
Features
- Ceiling Fan(s), Crown Molding, Eating Space In Kitchen, High Ceilings, Kitchen/Family Room Combo, L Dining, Open Floorplan, Primary Bedroom Main Floor, Solid Surface Counters, Split Bedroom, Stone Counters, Thermostat, Walk-In Closet(s)
- Flooring: Carpet, Ceramic Tile
- Doors: Sliding Doors
- Windows: Window Treatments
- Has fireplace: No
Interior area
- Total structure area: 3,107
- Total interior livable area: 2,298 sqft
Property
Parking
- Total spaces: 2
- Parking features: Driveway, Garage Door Opener
- Garage spaces: 2
- Has uncovered spaces: Yes
Features
- Levels: One
- Stories: 1
- Patio & porch: Covered, Other, Patio, Rear Porch, Screened
- Exterior features: Irrigation System, Lighting, Sidewalk
- Has view: Yes
- View description: Pond
- Has water view: Yes
- Water view: Pond
Lot
- Size: 0.25 Acres
Details
- Parcel number: 310210000770
- Zoning: SINGLE FAM
- Special conditions: None
Construction
Type & style
- Home type: SingleFamily
- Property subtype: Single Family Residence
Materials
- HardiPlank Type, Other, Wood Frame
- Foundation: Slab
- Roof: Shingle
Condition
- New construction: No
- Year built: 2023
Utilities & green energy
- Sewer: Public Sewer
- Water: Public
- Utilities for property: Cable Connected, Electricity Connected, Sewer Connected, Sprinkler Well, Street Lights, Underground Utilities, Water Connected
Community & HOA
Community
- Features: Deed Restrictions, Sidewalks
- Pet fee: $0 monthly
- Subdivision: WEXFORD RESERVE UN 1B
HOA
- Has HOA: Yes
- HOA fee: $48 monthly
- HOA name: Vesta Property Services - Kathryn Almeida
- HOA phone: 386-439-0134
Location
- Region: Ormond Beach
Financial & listing details
- Price per square foot: $219/sqft
- Tax assessed value: $407,374
- Annual tax amount: $1,261
- Date on market: 8/22/2024
- Cumulative days on market: 53 days
- Listing terms: Cash,Conventional,FHA
- Ownership: Fee Simple
- Total actual rent: 0
- Electric utility on property: Yes
- Road surface type: Paved
Price history
| Date | Event | Price |
|---|---|---|
| 11/22/2024 | Sold | $502,500-2.9%$219/sqft |
Source:  Stellar MLS #FC303344 Report a problem Stellar MLS #FC303344 Report a problem | ||
| 10/17/2024 | Pending sale | $517,500$225/sqft |
Source: Stellar MLS #FC303344 Report a problem | ||
| 9/25/2024 | Price change | $517,500-1.4%$225/sqft |
Source: Stellar MLS #FC303344 Report a problem | ||
| 8/22/2024 | Listed for sale | $524,900+16.7%$228/sqft |
Source: Stellar MLS #FC303344 Report a problem | ||
| 4/4/2023 | Sold | $449,880$196/sqft |
Source: Public Record Report a problem | ||
| 10/20/2022 | Listing removed | -- |
Source:  Lennar Homes Report a problem Lennar Homes Report a problem | ||
| 10/16/2022 | Price change | $449,880+0.7%$196/sqft |
Source: Lennar Homes Report a problem | ||
| 9/21/2022 | Price change | $446,880+3.7%$194/sqft |
Source: Lennar Homes Report a problem | ||
| 9/19/2022 | Listed for sale | $431,115$188/sqft |
Source: Lennar Homes Report a problem | ||
Public tax history
| Year | Property taxes | Tax assessment |
|---|---|---|
| 2025 | $2,501 -48.3% | $164,728 -44.3% |
| 2024 | $4,836 +283.4% | $295,698 +437.6% |
| 2023 | $1,261 +311.5% | $55,000 +227.7% |
| 2022 | $307 | $16,785 |
Find assessor info on the county website
Neighborhood: 32174
Nearby homes
- $394,8004 bd3 ba2k sqft4143 Clifden Dr, Ormond Beach, FL 32174Off Market
- $445,0004 bd2 ba2.2k sqft2229 Oconnel Dr, Ormond Beach, FL 32174Sold
- $448,0004 bd3 ba2.2k sqft4149 Clifden Dr, Ormond Beach, FL 32174Off Market
- $434,5004 bd3 ba2.2k sqft2236 Oconnel Dr, Ormond Beach, FL 32174Off Market
- $420,5004 bd2 ba2.2k sqft4141 Clifden Dr, Ormond Beach, FL 32174Off Market
- $495,0004 bd3 ba2.6k sqft2225 Oconnel Dr, Ormond Beach, FL 32174Off Market
- $431,7004 bd2 ba2.2k sqft2232 Oconnel Dr, Ormond Beach, FL 32174Off Market
- $419,9004 bd3 ba2.2k sqft4155 Clifden Dr, Ormond Beach, FL 32174Sold
Nearby schools
GreatSchools rating
- 8/10Pine Trail Elementary SchoolGrades: PK-5Distance: 9.6 mi
- 5/10Ormond Beach Middle SchoolGrades: 6-8Distance: 8.7 mi
- 7/10Seabreeze High SchoolGrades: 9-12Distance: 12.4 mi
Get a cash offer in 3 minutes
Find out how much your home could sell for in as little as 3 minutes with a no-obligation cash offer.
Estimated market value
$476,600
Get a cash offer in 3 minutes
Find out how much your home could sell for in as little as 3 minutes with a no-obligation cash offer.
Estimated market value
$476,600
- Florida
- Volusia County
- Ormond Beach
- 32174
- 2241 OCONNEL DRIVE
Nearby cities
Nearby neighborhoods
Nearby zip codes
Other Ormond Beach Topics
