Skip main navigation
Sold
  • $780,000

    2229 Talbott St, Indianapolis, IN 46205

    5beds
    3,429sqft
    Residential, Single Family Residence
    Built in 2015
    5,662.8 Square Feet Lot
    $786,700 Zestimate®
    $227/sqft
    $3,764 Estimated rent

    Home value

    $786,700

    $739,000 - $842,000

    $3,764/mo

    Zestimate® history
    Loading
    Loading...

    Owner options

    List your home for rent

    $3,764/mo

    Rent Zestimate®

    Find your next renter with Zillow Rental Manager. Plus, with online applications, you can quickly screen prospective tenants – for free.

    Learn more

    $3,764/mo

    Rent Zestimate®

    Refinance and save

    $3,922/mo

    Est. payment

    Refinancing to a lower rate could help reduce your monthly payments and save thousands over the life of the loan.

    See today's rates

    $3,922/mo

    Est. payment

    Explore your selling options

    Work with a Zillow partner agent

    Leverage their expertise and Zillow's premium Showcase listings to get your home seen by more buyers.

    Get started

    List with your own agent

    Get your home in front of millions of buyers by listing it on Zillow.

    Learn how to do it

    Sell it yourself

    Take full control of how buyers see your home on Zillow by listing For Sale by Owner (FSBO).

    List your home

    What's special

    Finished basementGuest suiteIncredible landscapingOutdoor firepitOpen-concept floor planTall ceilingsHome theater
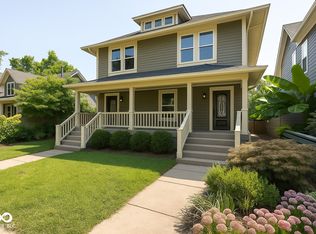
    Welcome to this breathtaking 5-bedroom, 4-bathroom home offering over 3,000 square feet of beautifully designed living space. The tall ceilings and open-concept floor plan seamlessly connects the main living areas, creating the perfect setting for entertaining or relaxing with family. The finished basement provides flexible space for a home theater, gym, or guest suite, while the primary bedroom features a private walkout balcony - an ideal spot to start or end your day. Step outside and enjoy the incredible landscaping, designed by a landscape architect with featured work on HGTV, a true showpiece. Spend quiet evenings in your backyard oasis, gathered around the outdoor firepit surrounded by lush greenery and beautiful design details. Located in the highly desirable Fall Creek Place, this home is just a short walk to neighborhood favorites like Bocca, Gather 22, Baby's, Tea's Me, and Goose The Market. This home perfectly blends elegance, comfort, and one of the most sought-after locations in Indianapolis.

    Zillow last checked:

    Listing updated:

    Listing Provided by:

    Christopher Runyon 317-809-5278,

    @properties

    Bought with:

    Patricia Mera

    @properties

    Source: MIBOR as distributed by MLS GRID,MLS#: 22070946MLS Logo

    Facts & features

    Interior

    Bedrooms & bathrooms
    • Bedrooms: 5
    • Bathrooms: 4
    • Full bathrooms: 4
    • Main level bathrooms: 1
    • Main level bedrooms: 1
    Primary bedroom
    • Level: Upper
    • Area: 192 Square Feet
    • Dimensions: 12x16
    Bedroom 2
    • Level: Upper
    • Area: 144 Square Feet
    • Dimensions: 12x12
    Bedroom 3
    • Level: Upper
    • Area: 132 Square Feet
    • Dimensions: 12x11
    Bedroom 4
    • Level: Main
    • Area: 132 Square Feet
    • Dimensions: 11x12
    Bedroom 5
    • Level: Basement
    • Area: 132 Square Feet
    • Dimensions: 12x11
    Dining room
    • Level: Main
    • Area: 132 Square Feet
    • Dimensions: 12x11
    Kitchen
    • Level: Main
    • Area: 128 Square Feet
    • Dimensions: 8x16
    Laundry
    • Features: Tile-Ceramic
    • Level: Upper
    • Area: 48 Square Feet
    • Dimensions: 8x6
    Living room
    • Level: Main
    • Area: 368 Square Feet
    • Dimensions: 16x23
    Heating
    • Forced Air
    Cooling
    • Central Air
    Appliances
    • Included: Dishwasher, Disposal, Microwave, Gas Oven, Range Hood, Refrigerator
    Features
    • Attic Access, Double Vanity, Kitchen Island, Pantry, Walk-In Closet(s)
    • Has basement: Yes
    • Attic: Access Only
    • Number of fireplaces: 1
    • Fireplace features: Gas Starter
    Interior area
    • Total structure area: 3,429
    • Total interior livable area: 3,429 sqft
    • Finished area below ground: 640

    Property

    Parking
    • Total spaces: 2
    • Parking features: Detached
    • Garage spaces: 2
    Features
    • Levels: Two
    • Stories: 2
    • Fencing: Fenced
    Lot
    • Size: 5,662 sqft
    Details
    • Parcel number: 490625136033000101
    • Horse amenities: None

    Construction

    Type & style
    • Home type: SingleFamily
    • Architectural style: Traditional
    • Property subtype: Residential, Single Family Residence
    Materials
    • Cement Siding
    • Foundation: Concrete Perimeter
    Condition
    • New construction: No
    • Year built: 2015

    Utilities & green energy

    • Water: Public

    Community & neighborhood

    Location
    • Region: Indianapolis
    • Subdivision: Fall Creek Place

    Price history

    DateEventPrice
    2/23/2026Sold$780,000-1.1%$227/sqft
    Source: MIBOR as distributed by MLS GRID #22070946 Report a problem
    1/21/2026Pending sale$789,000$230/sqft
    Source: MIBOR as distributed by MLS GRID #22070946 Report a problem
    1/9/2026Price change$789,000-0.8%$230/sqft
    Source: MIBOR as distributed by MLS GRID #22070946 Report a problem
    10/30/2025Listed for sale$795,000+114.1%$232/sqft
    Source: MIBOR as distributed by MLS GRID #22070946 Report a problem
    4/16/2015Sold$371,300-9.4%$108/sqft
    Source: MIBOR as distributed by MLS GRID #21318946 Report a problem
    3/25/2015Pending sale$409,900$120/sqft
    Source: F.C. Tucker Company, Inc. #21318946 Report a problem
    10/7/2014Listed for sale$409,900$120/sqft
    Source: F.C. Tucker Company, Inc. #21318946 Report a problem

    Public tax history

    YearProperty taxesTax assessment
    2025$7,194 -1.8%$586,900 -0.9%
    2024$7,330 -3.6%$592,500 -3.9%
    2023$7,600 +15.6%$616,600 -1.3%
    2022$6,577 +4.2%$625,000 +12.3%
    2021$6,310 +5.7%$556,600 +4.6%
    2020$5,969 +6.8%$532,000 +7.9%
    2019$5,589 +39.6%$492,900 +7.7%
    2018$4,003 +5.7%$457,500 +22.2%
    2017$3,788 +273.5%$374,300 +3.1%
    2016$1,014 -4.9%$363,000 +894.5%
    2014$1,066 -9.9%$36,500
    2013$1,184 $36,500
    2012$1,184 $36,500 +436.8%
    2011-- $6,800
    2010$141 -2.5%$6,800
    2009$145 $6,800
    2007-- $6,800

    Find assessor info on the county website

    Neighborhood: Near Northside

    Nearby schools

    GreatSchools rating
    Schools provided by the listing agent
    • Elementary: James Whitcomb Riley School 43

    Source: MIBOR as distributed by MLS GRID. This data may not be complete. We recommend contacting the local school district to confirm school assignments for this home.

    Get a cash offer in 3 minutes
    Find out how much your home could sell for in as little as 3 minutes with a no-obligation cash offer.
    Estimated market value
    $786,700
    Get a cash offer in 3 minutes
    Find out how much your home could sell for in as little as 3 minutes with a no-obligation cash offer.
    Estimated market value
    $786,700