Skip main navigation
Sold
  • $380,000

    2233 N Talbott St, Indianapolis, IN 46205

    3beds
    3,026sqft
    Residential, Single Family Residence
    Built in 1980
    2,613.6 Square Feet Lot
    $371,300 Zestimate®
    $126/sqft
    $2,489 Estimated rent

    Home value

    $371,300

    $353,000 - $390,000

    $2,489/mo

    Zestimate® history
    Loading
    Loading...

    Owner options

    List your home for rent

    $2,489/mo

    Rent Zestimate®

    Find your next renter with Zillow Rental Manager. Plus, with online applications, you can quickly screen prospective tenants – for free.

    Learn more

    $2,489/mo

    Rent Zestimate®

    Refinance and save

    $2,371/mo

    Est. payment

    Refinancing to a lower rate could help reduce your monthly payments and save thousands over the life of the loan.

    See today's rates

    $2,371/mo

    Est. payment

    Explore your selling options

    Work with a Zillow partner agent

    Leverage their expertise and Zillow's premium Showcase listings to get your home seen by more buyers.

    Get started

    List with your own agent

    Get your home in front of millions of buyers by listing it on Zillow.

    Learn how to do it

    Sell it yourself

    Take full control of how buyers see your home on Zillow by listing For Sale by Owner (FSBO).

    List your home

    What's special

    Historic characterLow-maintenance yardPrivacy fencingFreshly-painted formal dining roomQuartz countertopsWindow seatsHigh ceilings
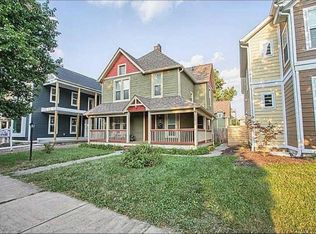
    Welcome to this spacious three-bedroom townhome in the heart of Fall Creek Place, where historic character meets thoughtful updates. Originally built in the early 1900s and fully renovated in 2006, this townhome offers a well-balanced blend of classic details and modern convenience. Inside, you'll find high ceilings, hardwood floors, window seats, and custom built-ins framed by mission-style columns. A freshly-painted formal dining room and updated lighting add to the home's functional and inviting layout. The kitchen features a large island, quartz countertops, and ample space for cooking and gathering. Major systems-including appliances, HVAC, and water heater-have been updated, providing added peace of mind. The finished lower level offers flexible space for a media room, office, or recreation area. Outdoor living includes a private deck with a newer Trex surface, a low-maintenance yard, and privacy fencing-ideal for relaxing or entertaining. With no HOA or mandatory fees, this property offers flexibility and value. Conveniently located near Fall Creek Place amenities, including local restaurants, cafes, parks, trails, and the Red Line, this home provides easy access to everything Midtown has to offer.

    Zillow last checked:

    Listing updated:

    Listing Provided by:

    Doug Dilling 317-965-1001,

    United Real Estate Indpls

    Bought with:

    Summer Hudson

    eXp Realty, LLC

    Source: MIBOR as distributed by MLS GRID,MLS#: 22092518MLS Logo

    Facts & features

    Interior

    Bedrooms & bathrooms
    • Bedrooms: 3
    • Bathrooms: 3
    • Full bathrooms: 2
    • 1/2 bathrooms: 1
    • Main level bathrooms: 1
    Primary bedroom
    • Level: Upper
    • Area: 210 Square Feet
    • Dimensions: 15x14
    Bedroom 2
    • Level: Upper
    • Area: 180 Square Feet
    • Dimensions: 15x12
    Bedroom 3
    • Level: Upper
    • Area: 165 Square Feet
    • Dimensions: 15x11
    Breakfast room
    • Level: Main
    • Area: 132 Square Feet
    • Dimensions: 12x11
    Dining room
    • Level: Main
    • Area: 196 Square Feet
    • Dimensions: 14x14
    Family room
    • Level: Basement
    • Area: 448 Square Feet
    • Dimensions: 32x14
    Kitchen
    • Level: Main
    • Area: 195 Square Feet
    • Dimensions: 15x13
    Living room
    • Level: Main
    • Area: 225 Square Feet
    • Dimensions: 15x15
    Workshop
    • Features: Other
    • Level: Basement
    • Area: 195 Square Feet
    • Dimensions: 15x13
    Heating
    • Forced Air, Natural Gas
    Cooling
    • Central Air
    Appliances
    • Included: Dishwasher, Dryer, Disposal, Gas Water Heater, MicroHood, Electric Oven, Refrigerator, Free-Standing Freezer, Washer, Microwave, Water Heater
    • Laundry: Upper Level, Laundry Closet
    Features
    • Built-in Features, High Ceilings, Kitchen Island, Hardwood Floors, High Speed Internet, Wired for Data, Smart Thermostat, Walk-In Closet(s)
    • Flooring: Hardwood
    • Windows: Wood Work Painted
    • Basement: Daylight,Finished,Interior Entry
    Interior area
    • Total structure area: 3,026
    • Total interior livable area: 3,026 sqft
    • Finished area below ground: 768

    Property

    Parking
    • Total spaces: 1
    • Parking features: Detached
    • Garage spaces: 1
    Features
    • Levels: Three Or More
    • Patio & porch: Deck, Covered
    • Exterior features: Balcony, Lighting
    • Fencing: Fenced,Full,Privacy
    Lot
    • Size: 2,613 sqft
    • Features: Sidewalks, Storm Sewer, Mature Trees
    Details
    • Parcel number: 490625136193003101
    • Special conditions: Sales Disclosure Supplements
    • Other equipment: Radon System
    • Horse amenities: None

    Construction

    Type & style
    • Home type: SingleFamily
    • Architectural style: Traditional
    • Property subtype: Residential, Single Family Residence
    • Attached to another structure: Yes
    Materials
    • Block, Cement Siding
    • Foundation: Brick/Mortar, Full
    Condition
    • Updated/Remodeled
    • New construction: No
    • Year built: 1980

    Utilities & green energy

    • Water: Public

    Community & neighborhood

    Security
    • Security features: Smoke Detector(s), Security System
    Community
    • Community features: Sidewalks
    Location
    • Region: Indianapolis
    • Subdivision: Martinsdale Lincoln Park

    Price history

    DateEventPrice
    7/6/2026Sold$380,000+0%$126/sqft
    Source: MIBOR as distributed by MLS GRID #22092518 Report a problem
    5/29/2026Pending sale$379,900$126/sqft
    Source: MIBOR as distributed by MLS GRID #22092518 Report a problem
    4/17/2026Price change$379,900-2.6%$126/sqft
    Source: MIBOR as distributed by MLS GRID #22092518 Report a problem
    4/2/2026Listed for sale$389,900+1.3%$129/sqft
    Source: MIBOR as distributed by MLS GRID #22092518 Report a problem
    12/15/2025Listing removed$384,900$127/sqft
    Source: MIBOR as distributed by MLS GRID #22056971 Report a problem
    12/3/2025Price change$384,9000%$127/sqft
    Source: MIBOR as distributed by MLS GRID #22056971 Report a problem
    11/10/2025Price change$385,000-2.3%$127/sqft
    Source: MIBOR as distributed by MLS GRID #22056971 Report a problem
    10/19/2025Price change$394,000-1.3%$130/sqft
    Source: MIBOR as distributed by MLS GRID #22056971 Report a problem
    10/7/2025Listed for sale$399,000$132/sqft
    Source: MIBOR as distributed by MLS GRID #22056971 Report a problem
    9/25/2025Pending sale$399,000$132/sqft
    Source: MIBOR as distributed by MLS GRID #22056971 Report a problem
    9/21/2025Price change$399,000-2.7%$132/sqft
    Source: MIBOR as distributed by MLS GRID #22056971 Report a problem
    9/16/2025Price change$410,000-3.5%$135/sqft
    Source: MIBOR as distributed by MLS GRID #22056971 Report a problem
    9/3/2025Price change$424,900-3.2%$140/sqft
    Source: MIBOR as distributed by MLS GRID #22056971 Report a problem
    8/26/2025Price change$439,000-2.2%$145/sqft
    Source: MIBOR as distributed by MLS GRID #22056971 Report a problem
    8/18/2025Listed for sale$449,000+63.3%$148/sqft
    Source: MIBOR as distributed by MLS GRID #22056971 Report a problem
    8/11/2025Listing removed$2,600$1/sqft
    Source: Zillow Rentals Report a problem
    8/1/2025Price change$2,600-1.9%$1/sqft
    Source: Zillow Rentals Report a problem
    6/11/2025Listed for rent$2,650+6%$1/sqft
    Source: Zillow Rentals Report a problem
    5/29/2024Listing removed--
    Source: Zillow Rentals Report a problem
    3/25/2024Price change$2,500-3.8%$1/sqft
    Source: Zillow Rentals Report a problem
    11/27/2023Listed for rent$2,600$1/sqft
    Source: Zillow Rentals Report a problem
    11/16/2023Listing removed--
    Source: Zillow Rentals Report a problem
    10/9/2023Price change$2,600-10.3%$1/sqft
    Source: Zillow Rentals Report a problem
    10/1/2023Listed for rent$2,900$1/sqft
    Source: Zillow Rentals Report a problem
    11/29/2019Sold$275,000-2.8%$91/sqft
    Source: MIBOR as distributed by MLS GRID #21674694 Report a problem
    10/31/2019Pending sale$283,000+14.1%$94/sqft
    Source: CENTURY 21 Scheetz #21674694 Report a problem
    2/10/2006Sold$248,000$82/sqft
    Source: MIBOR as distributed by MLS GRID #2559191 Report a problem

    Public tax history

    YearProperty taxesTax assessment
    2025$9,499 +92%$399,600 -0.2%
    2024$4,948 +19.4%$400,300 -3.1%
    2023$4,146 +15.9%$413,300 +19.7%
    2022$3,577 +2.7%$345,200 +12.6%
    2021$3,485 +6.1%$306,500 +3%
    2020$3,285 -44.8%$297,600 +8%
    2019$5,956 +23.6%$275,500 +10.2%
    2018$4,820 +5.3%$250,000 +10.1%
    2017$4,577 -2.5%$227,000 +4%
    2016$4,694 +37.6%$218,200 +38.3%
    2014$3,412 -12.5%$157,800 +1.8%
    2013$3,901 $155,000 -10.9%
    2012$3,901 $173,900 +11%
    2011-- $156,600
    2010$3,256 -5%$156,600
    2009$3,426 $156,600 +3.9%
    2007-- $150,700 -38.5%
    2006-- $245,200

    Find assessor info on the county website

    Neighborhood: Near Northside

    Nearby schools

    GreatSchools rating
    Schools provided by the listing agent
    • Elementary: James Whitcomb Riley School 43
    • High: Arsenal Technical High School

    Source: MIBOR as distributed by MLS GRID. This data may not be complete. We recommend contacting the local school district to confirm school assignments for this home.

    Get a cash offer in 3 minutes
    Find out how much your home could sell for in as little as 3 minutes with a no-obligation cash offer.
    Estimated market value
    $371,300
    Get a cash offer in 3 minutes
    Find out how much your home could sell for in as little as 3 minutes with a no-obligation cash offer.
    Estimated market value
    $371,300