Skip main navigation
Closed
  • Price Unknown

    2229 W Glengary Court, Springfield, MO 65810

    4beds
    2,451sqft
    Condominium
    Built in 2017
    -- sqft lot
    $428,900 Zestimate®
    $--/sqft
    $2,832 Estimated rent

    Home value

    $428,900

    $407,000 - $450,000

    $2,832/mo

    Zestimate® history
    Loading
    Loading...

    Owner options

    List your home for rent

    $2,832/mo

    Rent Zestimate®

    Find your next renter with Zillow Rental Manager. Plus, with online applications, you can quickly screen prospective tenants – for free.

    Learn more

    $2,832/mo

    Rent Zestimate®

    Refinance and save

    $200/mo

    Est. payment

    Refinancing to a lower rate could help reduce your monthly payments and save thousands over the life of the loan.

    See today's rates

    $200/mo

    Est. payment

    Explore your selling options

    Work with a Zillow partner agent

    Leverage their expertise and Zillow's premium Showcase listings to get your home seen by more buyers.

    Get started

    List with your own agent

    Get your home in front of millions of buyers by listing it on Zillow.

    Learn how to do it

    Sell it yourself

    Take full control of how buyers see your home on Zillow by listing For Sale by Owner (FSBO).

    List your home

    What's special

    Patio homePrivate en-suite master bedroomLarge bathCustom cabinetsGranite countersDouble vanitiesWalk in shower
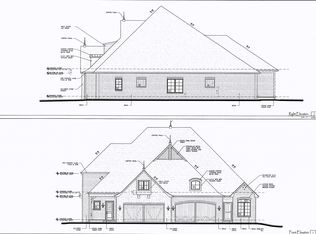
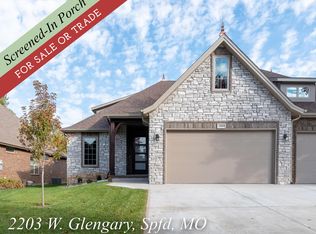
    Carefree, luxury lifestyle is what you will find in this beautiful Condo/Patio home with high end custom finishes in Glengary Cottages. Quiet, carefree lifestyle with the homeowners assn. taking care of all exterior maintenance. Association provides lawn care & maintenance, sprinklers, snow removal, trash, outside structure property insurance, & custom street lighting. Beautifully upgraded with interior lighting, gorgeous hardwood flooring throughout main level and staircase. Big island in this amazing kitchen with an abundance of custom cabinets, granite counters & top of the line stainless appliances. Private en-suite master bedroom and large bath with double vanities, jet tub & walk in shower. MST bdrm & guest en-suite bedroom on main level. Upstairs is another en-suite bedroom and Bonus/Family room that could be 4th bedroom. All bathrooms have tall vanities & granite counters. Laundry loaded with built in cabinets & pull out trash container. See thru fireplace to screened in porch & extra patio for grilling. Private backyard. Patio home has a block firewall from ground to roof between units for safety and Sound control. Attic storage entry from upstairs bedroom closet. Ready to move in immediately.

    Zillow last checked:

    Listing updated:

    Listed by:

    Rob & Stacey Real Estate 417-861-2551,

    EXP Realty LLC

    Bought with:

    Debra Tunnell, 2021023714

    ReeceNichols - Springfield

    Source: SOMOMLS as distributed by MLS GRID,MLS#: 60256026MLS Logo

    Facts & features

    Interior

    Bedrooms & bathrooms
    • Bedrooms: 4
    • Bathrooms: 3
    • Full bathrooms: 3
    Primary bedroom
    • Area: 210.09
    • Dimensions: 14.9 x 14.1
    Bedroom 2
    • Area: 110
    • Dimensions: 11 x 10
    Bedroom 3
    • Area: 167.7
    • Dimensions: 13 x 12.9
    Bedroom 4
    • Area: 220.05
    • Dimensions: 16.3 x 13.5
    Bonus room
    • Description: Bonus Area of Bedroom #4
    • Area: 126.36
    • Dimensions: 16.2 x 7.8
    Great room
    • Area: 269.69
    • Dimensions: 18.1 x 14.9
    Other
    • Area: 326.4
    • Dimensions: 24 x 13.6
    Laundry
    • Area: 58.4
    • Dimensions: 8 x 7.3
    Other
    • Description: 2nd level landing
    • Area: 129.86
    • Dimensions: 15.1 x 8.6
    Patio
    • Area: 132.3
    • Dimensions: 14.7 x 9
    Porch
    • Description: screen enclosed
    • Area: 136.9
    • Dimensions: 18.5 x 7.4
    Heating
    • Forced Air, Zoned, Natural Gas
    Cooling
    • Ceiling Fan(s), Central Air
    Appliances
    • Included: Dishwasher, Disposal, Free-Standing Electric Oven, Gas Water Heater, Microwave, Refrigerator
    • Laundry: Main Level, W/D Hookup
    Features
    • Cathedral Ceiling(s), Granite Counters, High Ceilings, High Speed Internet, Walk-In Closet(s), Walk-in Shower
    • Flooring: Carpet, Hardwood, Tile
    • Windows: Blinds, Double Pane Windows
    • Has basement: No
    • Attic: Permanent Stairs
    • Has fireplace: Yes
    • Fireplace features: Double Sided, Gas, Great Room, See Through
    Interior area
    • Total structure area: 2,451
    • Total interior livable area: 2,451 sqft
    • Finished area above ground: 2,451
    • Finished area below ground: 0

    Property

    Parking
    • Total spaces: 2
    • Parking features: Driveway, Garage Faces Front
    • Attached garage spaces: 2
    • Has uncovered spaces: Yes
    Features
    • Levels: One and One Half
    • Stories: 2
    • Patio & porch: Covered, Front Porch, Patio, Screened
    • Exterior features: Rain Gutters
    • Has spa: Yes
    • Spa features: Bath
    • Fencing: Partial,Wood
    Lot
    • Size: 5,227 sqft
    • Dimensions: 43 x 126
    • Features: Cul-De-Sac, Curbs, Landscaped, Sprinklers In Front, Sprinklers In Rear
    Details
    • Parcel number: 881815201328

    Construction

    Type & style
    • Home type: Condo
    • Architectural style: Traditional
    • Property subtype: Condominium
    Materials
    • Brick, Stone
    • Foundation: Poured Concrete
    • Roof: Composition
    Condition
    • Year built: 2017

    Utilities & green energy

    • Sewer: Public Sewer
    • Water: Public
    • Utilities for property: Cable Available

    Community & neighborhood

    Security
    • Security features: Security System
    Location
    • Region: Springfield
    • Subdivision: Glengary Cottages Condos

    HOA & financial

    HOA
    • HOA fee: $200 monthly
    • Services included: Common Area Maintenance, Maintenance Grounds, Trash

    Other

    Other facts
    • Listing terms: Cash,Conventional
    • Road surface type: Concrete

    Price history

    DateEventPrice
    2/21/2024Sold--
    Source: SOMOMLS as distributed by MLS GRID #60256026 Report a problem
    1/8/2024Pending sale$425,000$173/sqft
    Source: SOMOMLS as distributed by MLS GRID #60256026 Report a problem
    11/7/2023Listed for sale$425,000+25%$173/sqft
    Source: SOMOMLS as distributed by MLS GRID #60256026 Report a problem
    3/5/2021Sold--
    Source: Agent Provided Report a problem
    1/18/2021Pending sale$339,900$139/sqft
    Source: EXP Realty, LLC #60175430 Report a problem
    11/24/2020Price change$339,900-2.9%$139/sqft
    Source: EXP Realty, LLC #60175430 Report a problem
    10/6/2020Listed for sale$350,000+19%$143/sqft
    Source: EXP Realty, LLC #60175430 Report a problem
    3/15/2019Listing removed$294,000$120/sqft
    Source: Rocket Homes Real Estate, LLC #60119714 Report a problem
    2/18/2019Pending sale$294,000$120/sqft
    Source: Rocket Homes Real Estate, LLC #60119714 Report a problem
    9/21/2018Listed for sale$294,000$120/sqft
    Source: Rocket Homes Real Estate, LLC #60119714 Report a problem

    Public tax history

    YearProperty taxesTax assessment
    2025$4,335 +11.6%$84,130 +19.9%
    2024$3,885 +0.5%$70,150
    2023$3,864 +43.6%$70,150 +40.1%
    2022$2,691 +0%$50,070
    2021$2,690 -4.3%$50,070 +1%
    2020$2,810 +1457.6%$49,590 +1416.5%
    2018$180 +1%$3,270
    2017$179 $3,270
    2016$179 $3,270
    2015$179 +0.8%$3,270
    2014$177 $3,270
    2012-- $3,270
    2011-- $3,270 -16.4%
    2010-- $3,910

    Find assessor info on the county website

    Neighborhood: 65810

    Nearby schools

    GreatSchools rating
    Schools provided by the listing agent
    • Elementary: SGF-Harrison/Wilsons
    • Middle: SGF-Cherokee
    • High: SGF-Kickapoo

    Source: SOMOMLS as distributed by MLS GRID. This data may not be complete. We recommend contacting the local school district to confirm school assignments for this home.

    Sell for more on Zillow
    Get a Zillow Showcase℠ listing at no additional cost and you could sell for .
    $428,900
    2% more
    +$8,578
    With Zillow Showcase(estimated)
    $437,478