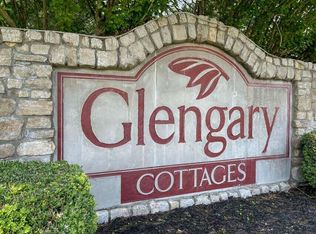
2177 W Glengary Ct: 16--. CUSTOMIZE THE INTERIOR OF YOUR CONDO IN SPRINGFIELD'S BEST KEPT SECRET 55+ COMMUNITY! All brick with stone accents in the quaint ''Glengary Cottages'' subdivision! Enjoy this spacious open plan complete with gas fireplace, luxury vinyl plank floors throughout, raised panel doors, beautiful woodwork including 3'' casement around all windows and 5.5'' baseboards! Functionality is accentuated in the kitchen with a large island, custom, soft-close cabinet doors and drawers, painted cabinetry, quartz countertops, tile back splash in kitchen, upgraded stainless steel appliances featuring a glass top electric stove with double ovens and built-in micro-hood. The master bedroom and bathroom boasts a beautiful walk-in tile shower, double sinks, large walk-in closet with custom wood shelving. The laundry room has upper and lower cabinets. All entry doors are 3'. LED lighting throughout, high efficiency furnace, air conditioner and water heater. A true treat is the 18'x15' screened-in patio. This gorgeous unit is built with an 8'' concrete block separation from the adjoining unit, foundation to roof deck! The in-ground sprinkler system and landscaped, sodded yards are taken care of for condominium living! Dues are $300 per month and trash is also provided! A lovely neighborhood close to shopping, dining and medical facilities. (PRICE SUBJECT TO CHANGE WITH COSTS AND CUSTOMIZING.)
Active
$475,000
2177 W Glengary Court, Springfield, MO 65810
3beds
1,798sqft
Condominium
Built in 2026
-- sqft lot
$472,700 Zestimate®
$264/sqft
$300/mo HOA
What's special
Gas fireplaceSpacious open planQuartz countertopsLed lighting throughoutLarge islandTile backsplash in kitchenPainted cabinetry
- 64 days
- 110
- 2
Zillow last checked:
Listing updated:
Listed by:
Gina M Roblin 417-838-6011,
Murney Associates - Primrose
Source: SOMOMLS as distributed by MLS GRID,MLS#: 60330667
Facts & features
Interior
Bedrooms & bathrooms
- Bedrooms: 3
- Bathrooms: 2
- Full bathrooms: 2
Rooms
- Room types: Master Bedroom, Family Room
Heating
- Forced Air, Central, Ventless, Fireplace(s), Natural Gas
Cooling
- Central Air
Appliances
- Included: Dishwasher, Gas Water Heater, Free-Standing Electric Oven, Microwave, Disposal
- Laundry: Main Level, W/D Hookup
Features
- Crown Molding, Quartz Counters, High Ceilings, Walk-In Closet(s), Walk-in Shower, High Speed Internet
- Flooring: Tile, Luxury Vinyl
- Windows: Tilt-In Windows, Double Pane Windows
- Has basement: No
- Attic: Pull Down Stairs
- Has fireplace: Yes
- Fireplace features: Living Room, Gas, Tile
Interior area
- Total structure area: 1,798
- Total interior livable area: 1,798 sqft
- Finished area above ground: 1,798
- Finished area below ground: 0
Property
Parking
- Total spaces: 2
- Parking features: Additional Parking, Paved, Garage Faces Front
- Attached garage spaces: 2
Features
- Levels: One
- Stories: 1
- Patio & porch: Enclosed, Rear Porch, Covered, Screened, Patio
- Exterior features: Rain Gutters
- Fencing: Partial,Wood,Privacy
Lot
- Size: 5,445 Square Feet
- Dimensions: 43.27 x 126.22
- Features: Sprinklers In Front, Sprinklers In Rear, Dead End Street, Paved, Level, Easements, Landscaped
Details
- Parcel number: 1815201334
- Other equipment: None
Construction
Type & style
- Home type: Condo
- Architectural style: Traditional
- Property subtype: Condominium
Materials
- Frame, Vinyl Siding, Stone, Brick
- Foundation: Pillar/Post/Pier, Crawl Space
- Roof: Composition,Shingle
Condition
- New construction: Yes
- Year built: 2026
Utilities & green energy
- Sewer: Public Sewer
- Water: Public
Green energy
- Energy efficient items: Lighting, High Efficiency - 90%+, Thermostat
Community & HOA
Community
- Security: Carbon Monoxide Detector(s), Smoke Detector(s)
- Subdivision: Glengary Cottages Condos
HOA
- Services included: Common Area Maintenance, Trash, Snow Removal, Maintenance Grounds
- HOA phone: 417-396-5223
- Second HOA fee: $300 monthly
Location
- Region: Springfield
Financial & listing details
- Price per square foot: $264/sqft
- Annual tax amount: $244
- Date on market: 8/4/2026
- Listing terms: Cash,FHA,Conventional
- Road surface type: Asphalt, Concrete
Estimated market value
$472,700
$449,000 - $496,000
$2,653/mo
Price history
| Date | Event | Price |
|---|---|---|
| 8/4/2026 | Listed for sale | $475,000$264/sqft |
Source:  SOMOMLS as distributed by MLS GRID #60330667 Report a problem SOMOMLS as distributed by MLS GRID #60330667 Report a problem | ||
Public tax history
Tax history is unavailable.
Monthly payment
Est. payment
Payment breakdown
Explore the cost of this home by adjusting the details. Changes won't be saved.Climate risks
Neighborhood: 65810
Nearby schools
Schools provided by the listing agent
- Elementary: SGF-McBride/Wilson's Cre
- Middle: SGF-Cherokee
- High: SGF-Kickapoo
Source: SOMOMLS as distributed by MLS GRID. This data may not be complete. We recommend contacting the local school district to confirm school assignments for this home.
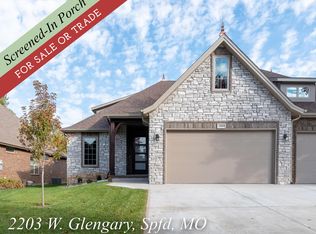
Similar homes
- $489,9004 bd2 ba2.1k sqft4898 S Sycamore Avenue, Springfield, MO 65810Active
 MLS ID #60333810, Kathryn Cole, Keller Williams Local. SOMOMLS as distributed by MLS GRID
 - $479,0004 bd2 ba2k sqft1775 W Gaslight Drive, Springfield, MO 65810Active
 MLS ID #60333496, Michael Burnell, EXP Realty LLC. SOMOMLS as distributed by MLS GRID
 - $445,9003 bd2 ba1.8k sqft5955 S Farm Road 163 #105, Springfield, MO 65810Active
 MLS ID #60296407, Michelle Cantrell, Cantrell Real Estate. SOMOMLS as distributed by MLS GRID
 - $429,9004 bd2 ba1.9k sqft2929 W Marty Street, Springfield, MO 65810Active
 MLS ID #60332590, Tyler Richardson, Keller Williams Local. SOMOMLS as distributed by MLS GRID
 - $419,9903 bd2 ba1.8k sqft3048 W Teton Drive, Springfield, MO 65810ActiveMLS ID #60332603, Tyler Richardson, Keller Williams Local. SOMOMLS as distributed by MLS GRID
- $485,9003 bd2 ba1.8k sqft5955 S Farm Road 163 #112, Springfield, MO 65810ActiveMLS ID #60292284, Michelle Cantrell, Cantrell Real Estate. SOMOMLS as distributed by MLS GRID
- $399,9953 bd2 ba1.7k sqft2938 W Marty Street, Springfield, MO 65810ActiveMLS ID #60332589, Tyler Richardson, Keller Williams Local. SOMOMLS as distributed by MLS GRID
- $354,0004 bd2 ba2k sqft3207 W Aussie Court, Springfield, MO 65810ActiveMLS ID #60328571, Christina He, TurnKey Real Estate Sales and Management. SOMOMLS as distributed by MLS GRID
- $479,0005 bd3 ba2.6k sqft5747 S Winsor Drive, Battlefield, MO 65619ActiveMLS ID #60331519, Kim Bateman, Murney Associates - Primrose. SOMOMLS as distributed by MLS GRID
- $497,0003 bd2 ba2.1k sqft2423 E Swallow Street, Springfield, MO 65804ActiveMLS ID #60333704, Gregory S Adkins, ReeceNichols - Springfield. SOMOMLS as distributed by MLS GRID
- $325,0004 bd2 ba1.7k sqft3192 W Melbourne Street, Springfield, MO 65810Active w/ContingencyMLS ID #60332235, Tara Sartin, ReeceNichols - Mount Vernon. SOMOMLS as distributed by MLS GRID
- $245,0003 bd2 ba1.3k sqft5533 S Walnut Hill Avenue, Springfield, MO 65810ActiveMLS ID #60334379, Tatyana Psarev, Alpha Realty MO, LLC. SOMOMLS as distributed by MLS GRID
- $410,0004 bd2 ba2.1k sqft366 Mount Sinai Road, Clever, MO 65631ActiveMLS ID #60335506, Jeffrey Burnett, Murney Associates - Primrose. SOMOMLS as distributed by MLS GRID
- $455,2893 bd2 ba2.2k sqft4088 W Sycamore Drive Lot 142, Battlefield, MO 65619ActiveMLS ID #60334444, Bussell Real Estate, Murney Associates - Primrose. SOMOMLS as distributed by MLS GRID
- $295,0003 bd2 ba1.6k sqft2834 W Lasalle Street, Springfield, MO 65807ActiveMLS ID #60332599, Tyler Richardson, Keller Williams Local. SOMOMLS as distributed by MLS GRID
- $249,9002 bd3 ba1.4k sqft2327 W Chesterfield Boulevard #F, Springfield, MO 65807ActiveMLS ID #60334206, Melissa A Cyr, Sturdy Real Estate. SOMOMLS as distributed by MLS GRID
- $240,0003 bd2 ba1.5k sqft1327 W Riverside Street, Springfield, MO 65807ActiveMLS ID #60332891, Traci Malson, EXP Realty LLC. SOMOMLS as distributed by MLS GRID
- $524,9004 bd2 ba2.3k sqft3801 W Broadmoor Street, Springfield, MO 65807ActiveMLS ID #60317292, Thomas W Kissee, Tom Kissee Real Estate Co. SOMOMLS as distributed by MLS GRID
