Skip main navigation
Sold for $720,000
  • $720,000

    22290 Pinecroft Ter, Ashburn, VA 20148

    3beds
    2,346sqft
    Townhouse
    Built in 2018
    2,178 Square Feet Lot
    $750,600 Zestimate®
    $307/sqft
    $3,407 Estimated rent

    Home value

    $750,600

    $713,000 - $788,000

    $3,407/mo

    Zestimate® history
    Loading
    Loading...

    Owner options

    List your home for rent

    $3,407/mo

    Rent Zestimate®

    Find your next renter with Zillow Rental Manager. Plus, with online applications, you can quickly screen prospective tenants – for free.

    Learn more

    $3,407/mo

    Rent Zestimate®

    Refinance and save

    $4,438/mo

    Est. payment

    Refinancing to a lower rate could help reduce your monthly payments and save thousands over the life of the loan.

    See today's rates

    $4,438/mo

    Est. payment

    Explore your selling options

    Work with a Zillow partner agent

    Leverage their expertise and Zillow's premium Showcase listings to get your home seen by more buyers.

    Get started

    List with your own agent

    Get your home in front of millions of buyers by listing it on Zillow.

    Learn how to do it

    Sell it yourself

    Take full control of how buyers see your home on Zillow by listing For Sale by Owner (FSBO).

    List your home

    What's special

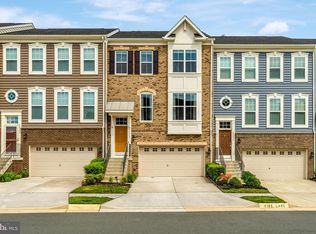
    Welcome to this five-year young charming colonial style townhouse. Meticulously maintained by the original owner. This property is located on a quiet cul-de-sac leading to Brambleton Park and offers the perfect blend of comfort and modern convenience. When building this home, the current owner selected a premium lot that backs to woods, and they selected top- level options available from the builder. Boasting 3 bedrooms, 2 full bathrooms, and 2 half bathrooms, this home provides a spacious and well-designed living space that caters to your every need. The central focus of the main living area is the gourmet kitchen with double oven and generous 11’ granite island. Step inside to discover hardwood and brand-new carpeting that graces four rooms, creating an inviting atmosphere throughout. Embrace the future with the inclusion of two smart thermostats (one per zone), ensuring optimal climate control and energy efficiency. The wired smart doorbell allows for monitoring activity and added security. The primary bathroom has been thoughtfully upgraded with a sleek frameless shower with tiled bench, adding a touch of luxury to your daily routine. Enjoy the benefit of an additional storage area, thanks to the cleverly added storage closet accessed from the garage – a perfect solution for keeping your space organized and clutter-free. Take a moment to unwind and soak in the serene view of the woods from your rear deck just off the kitchen. Experience a truly hassle-free lifestyle as the HOA takes care of all landscaping and other amenities, allowing you more time to enjoy the community's well-appointed surroundings. Broadlands pool membership avail. Excellent schools include the recently ranked top 10 in Virginia (and #1 in Loudoun County) Briar Woods High School. Abundant parking for your visitors and guests. Located just 5 minutes from the new Silver Line Metro and the Dulles Greenway. Minutes from Brambleton Town Center, library, shopping, dining, movies, golf, Beaverdam Reservoir, multiple parks, Wineries, Breweries, and miles and miles of manicured, paved walking and biking trails.  Schedule a showing today and discover the perfect blend of classic charm and modern amenities that await in this wonderful like-new home.

    Zillow last checked:

    Listing updated:

    Listed by:

    Tom Moffett 571-239-5328,

    Redfin Corporation

    Bought with:

    Srini Jujjuru, 0225244635

    Samson Properties

    Source: Bright MLS,MLS#: VALO2060268MLS Logo

    Facts & features

    Interior

    Bedrooms & bathrooms
    • Bedrooms: 3
    • Bathrooms: 4
    • Full bathrooms: 2
    • 1/2 bathrooms: 2
    • Main level bathrooms: 1
    Basement
    • Area: 0
    Heating
    • Forced Air, Natural Gas
    Cooling
    • Central Air, Electric
    Appliances
    • Included: Microwave, Cooktop, Dishwasher, Disposal, Refrigerator, Ice Maker, Oven, Electric Water Heater
    • Laundry: Hookup
    Features
    • Ceiling Fan(s)
    • Flooring: Wood, Carpet
    • Windows: Window Treatments
    • Has basement: No
    • Has fireplace: No
    Interior area
    • Total structure area: 2,346
    • Total interior livable area: 2,346 sqft
    • Finished area above ground: 2,346
    • Finished area below ground: 0

    Property

    Parking
    • Total spaces: 4
    • Parking features: Covered, Garage Faces Front, Garage Door Opener, Inside Entrance, Concrete, Attached, Driveway
    • Attached garage spaces: 2
    • Uncovered spaces: 2
    Accessibility
    • Accessibility features: None
    Features
    • Levels: Three
    • Stories: 3
    • Pool features: None
    Lot
    • Size: 2,178 Square Feet
    Details
    • Additional structures: Above Grade, Below Grade
    • Parcel number: 157281580000
    • Zoning: PDH4
    • Special conditions: Standard

    Construction

    Type & style
    • Home type: Townhouse
    • Architectural style: Other
    • Property subtype: Townhouse
    Materials
    • Brick, Vinyl Siding
    • Foundation: Permanent, Other
    • Roof: Asphalt,Shingle
    Condition
    • Excellent
    • New construction: No
    • Year built: 2018
    Details
    • Builder model: Haddington
    • Builder name: Lennar

    Utilities & green energy

    • Sewer: Public Sewer
    • Water: Public

    Community & HOA

    Community
    • Subdivision: Belmont Run
    HOA
    • Has HOA: Yes
    • Amenities included: Bike Trail, Jogging Path, Tot Lots/Playground, Common Grounds
    • Services included: Common Area Maintenance, Snow Removal, Trash, Insurance, Lawn Care Front, Lawn Care Rear, Maintenance Grounds
    • HOA fee: $133 monthly
    Location
    • Region: Ashburn

    Financial & listing details

    • Price per square foot: $307/sqft
    • Tax assessed value: $638,420
    • Annual tax amount: $5,586
    • Date on market: 10/27/2023
    • Listing agreement: Exclusive Right To Sell
    • Exclusions: Washer And Dryer, Hanging Racks For Tools In Garage
    • Ownership: Fee Simple

    Price history

    DateEventPrice
    12/8/2023Sold$720,000-1.7%$307/sqft
    Source: Bright MLS #VALO2060268 Report a problem
    11/14/2023Pending sale$732,500$312/sqft
    Source: Bright MLS #VALO2060268 Report a problem
    10/28/2023Contingent$732,500$312/sqft
    Source: Bright MLS #VALO2060268 Report a problem
    10/27/2023Listed for sale$732,500-1%$312/sqft
    Source: Bright MLS #VALO2060268 Report a problem
    10/27/2023Listing removed$739,900$315/sqft
    Source: Bright MLS #VALO2056910 Report a problem
    10/24/2023Listed for sale$739,900$315/sqft
    Source: Bright MLS #VALO2056910 Report a problem
    10/24/2023Contingent$739,900$315/sqft
    Source: Bright MLS #VALO2056910 Report a problem
    9/28/2023Listed for sale$739,900+38.3%$315/sqft
    Source: Bright MLS #VALO2056910 Report a problem
    7/25/2018Sold$535,170$228/sqft
    Source: Public Record Report a problem

    Public tax history

    YearProperty taxesTax assessment
    2025$5,740 -1.7%$713,030 +5.6%
    2024$5,839 +4.5%$675,000 +5.7%
    2023$5,586 +4.5%$638,420 +6.3%
    2022$5,346 -7.9%$600,650 +1.5%
    2021$5,802 +9.2%$592,000 +15.4%
    2020$5,311 0%$513,120 -0.7%
    2019$5,311 +262.6%$516,550 +6.5%
    2018$1,465 +20%$485,140 +347.1%
    2017$1,221 $108,500
    Find assessor info on the county website

    Neighborhood: 20148

    Nearby schools

    GreatSchools rating
    Schools provided by the listing agent
    • Elementary: Waxpool
    • Middle: Eagle Ridge
    • High: Briar Woods
    • District: Loudoun County Public Schools

    Source: Bright MLS. This data may not be complete. We recommend contacting the local school district to confirm school assignments for this home.

    Get a cash offer in 3 minutes
    Find out how much your home could sell for in as little as 3 minutes with a no-obligation cash offer.
    Estimated market value
    $750,600
    Get a cash offer in 3 minutes
    Find out how much your home could sell for in as little as 3 minutes with a no-obligation cash offer.
    Estimated market value
    $750,600