Skip main navigation
Sold for $775,000
  • $775,000

    22292 Pinecroft Ter, Ashburn, VA 20148

    3beds
    2,360sqft
    Townhouse
    Built in 2018
    2,178 Square Feet Lot
    $777,500 Zestimate®
    $328/sqft
    $3,413 Estimated rent

    Home value

    $777,500

    $739,000 - $816,000

    $3,413/mo

    Zestimate® history
    Loading
    Loading...

    Owner options

    List your home for rent

    $3,413/mo

    Rent Zestimate®

    Find your next renter with Zillow Rental Manager. Plus, with online applications, you can quickly screen prospective tenants – for free.

    Learn more

    $3,413/mo

    Rent Zestimate®

    Refinance and save

    $4,833/mo

    Est. payment

    Refinancing to a lower rate could help reduce your monthly payments and save thousands over the life of the loan.

    See today's rates

    $4,833/mo

    Est. payment

    Explore your selling options

    Work with a Zillow partner agent

    Leverage their expertise and Zillow's premium Showcase listings to get your home seen by more buyers.

    Get started

    List with your own agent

    Get your home in front of millions of buyers by listing it on Zillow.

    Learn how to do it

    Sell it yourself

    Take full control of how buyers see your home on Zillow by listing For Sale by Owner (FSBO).

    List your home

    What's special

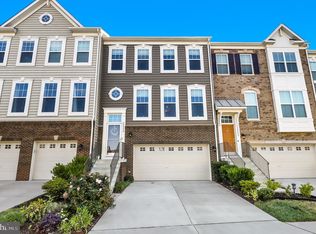
    Welcome to your dream home in the beautiful Belmont Run community in Broadlands! This luxurious townhome is packed with upgrades and designed to impress. Step inside to find an inviting open floor plan, perfect for modern living. The kitchen is a chef's paradise, featuring a stunning center island, sleek granite countertops, ample cabinet space, and high-end stainless-steel appliances. It's the ideal spot to whip up culinary masterpieces and entertain guests. The spacious living and dining areas flow seamlessly to a spectacular deck, making it perfect for hosting friends and family or simply enjoying a quiet evening outdoors. Upstairs, the gorgeous owner’s suite is a true retreat with two generous walk-in closets and a private bathroom that includes a relaxing soaking tub, separate shower, and dual sinks. Two additional spacious bedrooms also feature walk-in closets, ensuring plenty of storage for everyone. The lower level offers a versatile recreation room with a full bathroom, opening to a private backyard that faces lush trees – a perfect space for relaxation or play. With elegant hardwood floors throughout the main level, a 2-car garage, and a location close to major commuter routes, Metrorail Station, Dulles Greenway, Dulles International Airport, shopping centers, and schools, this home combines luxury with convenience. Don’t miss your chance to live in this stunning townhome. It’s more than a house; it’s your new home!

    Zillow last checked:

    Listing updated:

    Listed by:

    Leela Singh 703-489-3292,

    Keller Williams Fairfax Gateway

    Bought with:

    Reema Raju, 0225088285

    Long & Foster Real Estate, Inc.

    Source: Bright MLS,MLS#: VALO2071022MLS Logo

    Facts & features

    Interior

    Bedrooms & bathrooms
    • Bedrooms: 3
    • Bathrooms: 4
    • Full bathrooms: 3
    • 1/2 bathrooms: 1
    • Main level bathrooms: 1
    Basement
    • Area: 0
    Heating
    • Central, Forced Air, Natural Gas
    Cooling
    • Central Air, Electric
    Appliances
    • Included: Microwave, Built-In Range, Cooktop, Dishwasher, Disposal, Dryer, Washer, Water Conditioner - Owned, Water Heater, Gas Water Heater
    • Laundry: Upper Level
    Features
    • Basement: Full,Connecting Stairway,Finished,Garage Access,Improved,Interior Entry,Exterior Entry,Walk-Out Access,Windows
    • Number of fireplaces: 1
    • Fireplace features: Glass Doors, Gas/Propane
    Interior area
    • Total structure area: 4,720
    • Total interior livable area: 2,360 sqft
    • Finished area above ground: 2,360
    • Finished area below ground: 0

    Property

    Parking
    • Total spaces: 4
    • Parking features: Garage Faces Front, Garage Door Opener, Attached, Driveway
    • Attached garage spaces: 2
    • Uncovered spaces: 2
    Accessibility
    • Accessibility features: Accessible Entrance
    Features
    • Levels: Three
    • Stories: 3
    • Patio & porch: Deck
    • Exterior features: Lighting, Street Lights
    • Pool features: None
    Lot
    • Size: 2,178 Square Feet
    Details
    • Additional structures: Above Grade, Below Grade
    • Parcel number: 157281578000
    • Zoning: PDH4
    • Special conditions: Standard

    Construction

    Type & style
    • Home type: Townhouse
    • Architectural style: Other
    • Property subtype: Townhouse
    Materials
    • Masonry
    • Foundation: Other
    Condition
    • Excellent
    • New construction: No
    • Year built: 2018

    Utilities & green energy

    • Sewer: Public Septic, Public Sewer
    • Water: Public
    • Utilities for property: Electricity Available, Natural Gas Available, Sewer Available, Water Available

    Community & HOA

    Community
    • Subdivision: Belmont Run
    HOA
    • Has HOA: Yes
    • HOA fee: $133 monthly
    Location
    • Region: Ashburn

    Financial & listing details

    • Price per square foot: $328/sqft
    • Tax assessed value: $644,740
    • Annual tax amount: $5,641
    • Date on market: 5/29/2024
    • Listing agreement: Exclusive Right To Sell
    • Listing terms: Cash,Conventional,FHA,USDA Loan,VA Loan,VHDA,Other
    • Ownership: Fee Simple

    Price history

    DateEventPrice
    6/28/2024Sold$775,000+3.3%$328/sqft
    Source: Bright MLS #VALO2071022 Report a problem
    6/3/2024Contingent$750,000$318/sqft
    Source: Bright MLS #VALO2071022 Report a problem
    5/29/2024Listed for sale$750,000+37.8%$318/sqft
    Source: Bright MLS #VALO2071022 Report a problem
    7/19/2018Sold$544,145$231/sqft
    Source: Public Record Report a problem

    Public tax history

    YearProperty taxesTax assessment
    2025$5,846 -1.7%$726,250 +5.6%
    2024$5,947 +5.4%$687,480 +6.6%
    2023$5,641 +4.4%$644,740 +6.2%
    2022$5,402 -7.2%$606,930 +2.2%
    2021$5,819 +9.3%$593,740 +15.5%
    2020$5,323 0%$514,260 -0.6%
    2019$5,323 +263.4%$517,550 +5.7%
    2018$1,465 +20%$489,740 +351.4%
    2017$1,221 $108,500
    Find assessor info on the county website

    Neighborhood: 20148

    Nearby schools

    GreatSchools rating
    Schools provided by the listing agent
    • District: Loudoun County Public Schools

    Source: Bright MLS. This data may not be complete. We recommend contacting the local school district to confirm school assignments for this home.

    Get a cash offer in 3 minutes
    Find out how much your home could sell for in as little as 3 minutes with a no-obligation cash offer.
    Estimated market value
    $777,500
    Get a cash offer in 3 minutes
    Find out how much your home could sell for in as little as 3 minutes with a no-obligation cash offer.
    Estimated market value
    $777,500