Skip main navigation
Sold for $130,000
  • $130,000

    22291 WESTCHESTER BOULEVARD #504, PORT CHARLOTTE, FL 33952

    2beds
    960sqft
    Condominium
    Built in 1983
    -- sqft lot
    $93,400 Zestimate®
    $135/sqft
    $1,398 Estimated rent

    Home value

    $93,400

    $82,000 - $106,000

    $1,398/mo

    Zestimate® history
    Loading
    Loading...

    Owner options

    List your home for rent

    $1,398/mo

    Rent Zestimate®

    Find your next renter with Zillow Rental Manager. Plus, with online applications, you can quickly screen prospective tenants – for free.

    Learn more

    $1,398/mo

    Rent Zestimate®

    Refinance and save

    $1,238/mo

    Est. payment

    Refinancing to a lower rate could help reduce your monthly payments and save thousands over the life of the loan.

    See today's rates

    $1,238/mo

    Est. payment

    Explore your selling options

    Work with a Zillow partner agent

    Leverage their expertise and Zillow's premium Showcase listings to get your home seen by more buyers.

    Get started

    List with your own agent

    Get your home in front of millions of buyers by listing it on Zillow.

    Learn how to do it

    Sell it yourself

    Take full control of how buyers see your home on Zillow by listing For Sale by Owner (FSBO).

    List your home

    What's special

    Enclosed patioContemporary stainless-steel appliancesMinutes from shoppingOutdoor maintenanceCharlotte harborStone countertopsGuest bathroom
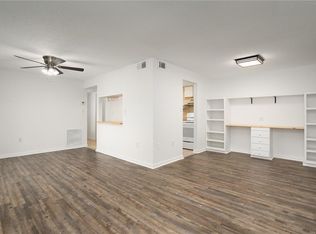
    Welcome to this exquisite, fully renovated from top to bottom, two-bedroom, two-bathroom first-floor condominium nestled within the charming Orangewood Community. Upon entering, you'll be greeted by a spacious living room that seamlessly extends to an enclosed patio, offering additional storage space. To your left, an elegant dining area awaits. The kitchen, which opens up to the living space, boasts contemporary stainless-steel appliances, a convenient breakfast bar, and an abundance of well-crafted cabinetry. The living area, dining space, kitchen, and hallway feature slip-resistant tiles, ensuring both style and practicality. Venture down the hallway to discover a well-appointed laundry room equipped with a washer and dryer, complemented by a recently installed water heater, just one year old and also a new A/C unit. Continuing down the hall, you'll find two generously sized bedrooms, both adorned with luxurious vinyl plank flooring. The primary bedroom offers the convenience of a walk-in closet, providing ample storage space. The guest bathroom showcases a tasteful shower and tub combination with a comfortable seating area and stone countertops. In the primary bathroom, you'll find a walk-in shower, complete with a seating feature and stone countertops, enhancing your daily routines with an air of luxury. This community prioritizes your security with exterior cameras, ensuring peace of mind. Additionally, outdoor maintenance is meticulously managed, and a generously sized screened in community pool provides an ideal place for relaxation and recreation. Notably, the community has embarked on a project to enhance unit safety with the installation of impact windows. Furthermore, the roof was expertly replaced in 2023, underscoring the commitment to maintaining and improving this wonderful living environment. Welcome to your new home in this thriving community just minutes from shopping, dining, Charlotte Harbor, Downtown Punta Gorda, and the new Sunseekers Resort due to open soon.

    Zillow last checked:

    Listing updated:

    Listed by:

    Kristy LeBlanc 727-678-5609,

    KELLER WILLIAMS ISLAND LIFE REAL ESTATE 941-254-6467,

    Lindsey Csejka 941-421-6461,

    KELLER WILLIAMS ISLAND LIFE REAL ESTATE

    Bought with:

    Non-Member Agent

    STELLAR NON-MEMBER OFFICE

    Source: Stellar MLS,MLS#: N6129322MLS LogoOriginating MLS: Venice

    Facts & features

    Interior

    Bedrooms & bathrooms
    • Bedrooms: 2
    • Bathrooms: 2
    • Full bathrooms: 2
    Primary bedroom
    • Level: First
    • Dimensions: 13x11
    Bedroom 2
    • Level: First
    • Dimensions: 10x12
    Kitchen
    • Level: First
    • Dimensions: 9x8
    Living room
    • Level: First
    • Dimensions: 20x10
    Heating
    • Central, Electric
    Cooling
    • Central Air
    Appliances
    • Included: Dishwasher, Microwave, Range, Refrigerator
    Features
    • Primary Bedroom Main Floor
    • Flooring: Tile
    • Has fireplace: No
    Interior area
    • Total structure area: 960
    • Total interior livable area: 960 sqft

    Property

    Features
    • Levels: One
    • Stories: 1
    • Exterior features: Lighting, Rain Gutters
    Lot
    • Size: 1,051 Square Feet
    Details
    • Parcel number: 402226601032
    • Special conditions: None

    Construction

    Type & style
    • Home type: Condo
    • Property subtype: Condominium
    Materials
    • Vinyl Siding
    • Foundation: Block
    • Roof: Built-Up
    Condition
    • New construction: No
    • Year built: 1983

    Utilities & green energy

    • Sewer: Public Sewer
    • Water: Public
    • Utilities for property: Public

    Community & HOA

    Community
    • Features: Pool
    • Pet fee: $0 monthly
    • Subdivision: ORANGEWOOD
    HOA
    • Has HOA: No
    • Services included: Pool Maintenance
    • HOA fee: $325 monthly
    • HOA name: Orangewood - Grace Lohn
    Location
    • Region: Pt Charlotte

    Financial & listing details

    • Price per square foot: $135/sqft
    • Annual tax amount: $808
    • Date on market: 11/2/2023
    • Cumulative days on market: 91 days
    • Listing terms: Cash
    • Ownership: Condominium
    • Total actual rent: 0
    • Road surface type: Asphalt

    Price history

    DateEventPrice
    2/26/2024Sold$130,000-16.1%$135/sqft
    Source: Stellar MLS #N6129322 Report a problem
    2/14/2024Pending sale$155,000$161/sqft
    Source: Stellar MLS #N6129322 Report a problem
    1/2/2024Price change$155,000-6.1%$161/sqft
    Source: Stellar MLS #N6129322 Report a problem
    12/4/2023Price change$165,000-2.9%$172/sqft
    Source: Stellar MLS #N6129322 Report a problem
    11/2/2023Listed for sale$170,000$177/sqft
    Source: Stellar MLS #N6129322 Report a problem

    Public tax history

    Tax history is unavailable.

    Neighborhood: 33952

    Nearby schools

    GreatSchools rating
    Get a cash offer in 3 minutes
    Find out how much your home could sell for in as little as 3 minutes with a no-obligation cash offer.
    Estimated market value
    $93,400
    Get a cash offer in 3 minutes
    Find out how much your home could sell for in as little as 3 minutes with a no-obligation cash offer.
    Estimated market value
    $93,400