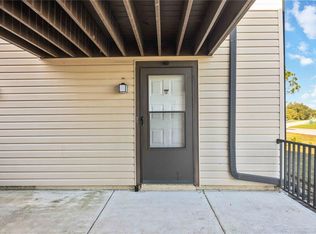
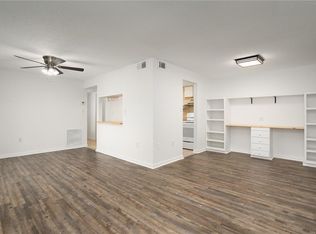
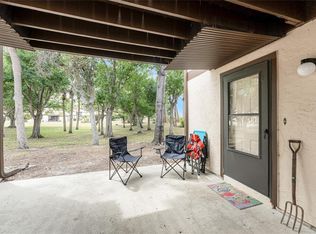
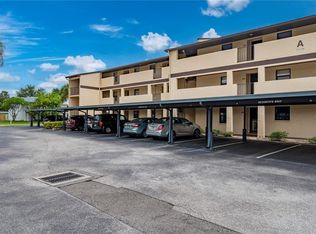
Under contract-accepting backup offers. Welcome to Orangewood Condominium in the heart of Port Charlotte. This inviting 2 bedroom, 2 bath, recently upgraded, condo offers comfortable Florida living in a quiet, established community. Unit 302 features a practical floor plan with a bright living area, a functional kitchen, inside utility, and comfortable bedroom space for everyday living or seasonal use. Orangewood is a small condominium community with only 36 units, offering a friendly setting and a large screened community pool where residents can relax and enjoy the Florida lifestyle. The location is convenient to shopping, dining, medical facilities, parks, boating, golf, and all that Port Charlotte and nearby Punta Gorda have to offer. Whether you are looking for a year-round residence, a winter retreat, or an easy-care investment property, this condo is a wonderful opportunity in a desirable Port Charlotte location.
Accepting backups
Price cut: $10K (7/29)
$104,900
22291 WESTCHESTER BOULEVARD #302, PORT CHARLOTTE, FL 33952
2beds
960sqft
Condominium
Built in 1983
-- sqft lot
$-- Zestimate®
$109/sqft
$440/mo HOA
What's special
Recently upgradedComfortable bedroom spaceLarge screened community poolInside utilityPractical floor planFunctional kitchen
- 78 days |
- 143 |
- 6 |
Likely to sell faster than
Zillow last checked:
Listing updated:
Listed by:
Debra Myers 941-889-7299,
EXIT COMPASS REALTY 941-889-7299
Source: Stellar MLS,MLS#: C7526975 Originating MLS: Port Charlotte
Originating MLS: Port Charlotte
Facts & features
Interior
Bedrooms & bathrooms
- Bedrooms: 2
- Bathrooms: 2
- Full bathrooms: 2
Rooms
- Room types: Utility Room
Primary bedroom
- Features: En Suite Bathroom, Walk-In Closet(s)
- Level: First
- Area: 156 Square Feet
- Dimensions: 12x13
Bedroom 2
- Features: Built-In Shelving, Built-in Closet
- Level: First
- Area: 120 Square Feet
- Dimensions: 10x12
Balcony porch lanai
- Level: First
- Area: 50 Square Feet
- Dimensions: 10x5
Dining room
- Level: First
- Area: 90 Square Feet
- Dimensions: 10x9
Great room
- Features: Ceiling Fan(s)
- Level: First
- Area: 153 Square Feet
- Dimensions: 17x9
Kitchen
- Features: Breakfast Bar
- Level: First
- Area: 81 Square Feet
- Dimensions: 9x9
Heating
- Central, Electric
Cooling
- Central Air
Appliances
- Included: Dishwasher, Dryer, Electric Water Heater, Microwave, Range, Refrigerator, Washer
- Laundry: Laundry Closet
Features
- Built-in Features, Ceiling Fan(s), Living Room/Dining Room Combo, Open Floorplan, Solid Surface Counters
- Flooring: Carpet, Laminate
- Doors: Sliding Doors
- Has fireplace: No
- Common walls with other units/homes: Corner Unit
Interior area
- Total structure area: 1,028
- Total interior livable area: 960 sqft
Property
Parking
- Parking features: Assigned, Guest, Off Street
Features
- Levels: One
- Stories: 1
- Patio & porch: Covered, Screened
- Exterior features: Lighting, Rain Gutters, Sidewalk
- Pool features: Gunite, In Ground, Screen Enclosure
Lot
- Features: FloodZone, Sidewalk
- Residential vegetation: Trees/Landscaped
Details
- Parcel number: 402226601014
- Zoning: RMF15
- Special conditions: None
Construction
Type & style
- Home type: Condo
- Property subtype: Condominium
Materials
- Vinyl Siding, Wood Frame
- Foundation: Slab
- Roof: Shingle
Condition
- New construction: No
- Year built: 1983
Utilities & green energy
- Sewer: Public Sewer
- Water: Public
- Utilities for property: BB/HS Internet Available, Electricity Connected, Public, Sewer Connected, Water Connected
Community & HOA
Community
- Features: Association Recreation - Owned, Buyer Approval Required, Deed Restrictions, Pool
- Pet fee: $0 monthly
- Subdivision: ORANGEWOOD PH 03 BLDG 03
HOA
- Has HOA: No
- Amenities included: Maintenance, Pool
- Services included: Community Pool, Reserve Fund, Maintenance Structure, Maintenance Grounds, Pool Maintenance, Sewer, Trash, Water
- HOA fee: $440 monthly
- HOA name: ORANGEWOOD CONDO ASSOC, Loretta Seguinot, Pres.
Location
- Region: Pt Charlotte
Financial & listing details
- Price per square foot: $109/sqft
- Annual tax amount: $2,034
- Date on market: 6/5/2026
- Cumulative days on market: 68 days
- Listing terms: Cash,Conventional,VA Loan
- Ownership: Fee Simple
- Total actual rent: 0
- Electric utility on property: Yes
- Road surface type: Paved
Estimated market value
Not available
Estimated sales range
Not available
Not available
Price history
| Date | Event | Price |
|---|---|---|
| 8/11/2026 | Listed for sale | $104,900$109/sqft |
Source:  Stellar MLS #C7526975 Report a problem Stellar MLS #C7526975 Report a problem | ||
| 8/5/2026 | Pending sale | $104,900$109/sqft |
Source: EXIT Realty broker feed #C7526975 Report a problem | ||
| 8/4/2026 | Contingent | $104,900$109/sqft |
Source: Stellar MLS #C7526975 Report a problem | ||
| 7/29/2026 | Price change | $104,900-8.7%$109/sqft |
Source: Stellar MLS #C7526975 Report a problem | ||
| 6/5/2026 | Listed for sale | $114,900-20.8%$120/sqft |
Source: Stellar MLS #C7526975 Report a problem | ||
| 9/5/2024 | Listing removed | $1,600$2/sqft |
Source: Stellar MLS #C7494635 Report a problem | ||
| 6/28/2024 | Listed for rent | $1,600-11.1%$2/sqft |
Source: Stellar MLS #C7494635 Report a problem | ||
| 4/5/2024 | Listing removed | -- |
Source:  MIAMI #A11369762 Report a problem MIAMI #A11369762 Report a problem | ||
| 9/27/2023 | Price change | $1,800-10%$2/sqft |
Source: MIAMI #A11369762 Report a problem | ||
| 6/13/2023 | Price change | $2,000-13%$2/sqft |
Source: MIAMI #A11369762 Report a problem | ||
| 4/10/2023 | Listed for rent | $2,300$2/sqft |
Source: MIAMI #A11369762 Report a problem | ||
| 7/22/2022 | Sold | $145,000$151/sqft |
Source: EXIT Realty solds #2835153035238188503 Report a problem | ||
| 6/7/2022 | Pending sale | $145,000$151/sqft |
Source: Stellar MLS #C7447169 Report a problem | ||
| 5/31/2022 | Listed for sale | $145,000+38.1%$151/sqft |
Source: Stellar MLS #C7447169 Report a problem | ||
| 1/15/2022 | Listing removed | -- |
Source:  RE/MAX International Report a problem RE/MAX International Report a problem | ||
| 10/1/2021 | Pending sale | $105,000$109/sqft |
Source: Stellar MLS #C7447169 Report a problem | ||
| 8/15/2021 | Listed for sale | $105,000$109/sqft |
Source: Stellar MLS #C7447169 Report a problem | ||
Public tax history
Tax history is unavailable.
Monthly payment
Est. payment
Payment breakdown
Explore the cost of this home by adjusting the details. Changes won't be saved.Climate risks
Neighborhood: 33952
Getting around
60 / 100
Somewhat WalkableNearby schools
GreatSchools rating
- 4/10Peace River Elementary SchoolGrades: PK-5Distance: 0.3 mi
- 7/10Port Charlotte Middle SchoolGrades: 6-8Distance: 2.1 mi
- 5/10Charlotte High SchoolGrades: 9-12Distance: 4.1 mi
Schools provided by the listing agent
- Elementary: Peace River Elementary
- Middle: Port Charlotte Middle
- High: Charlotte High
Source: Stellar MLS. This data may not be complete. We recommend contacting the local school district to confirm school assignments for this home.
- $130,0002 bd2 ba960 sqft22291 Westchester Blvd APT 504, Pt Charlotte, FL 33952Sold
- $113,0002 bd2 ba960 sqft22291 Westchester Blvd APT 204, Pt Charlotte, FL 33952Sold

- $1,4252 bd2 ba960 sqft22291 Westchester Blvd APT 301, Pt Charlotte, FL 33952For Rent
- $100,0002 bd2 ba960 sqft22291 Westchester Blvd APT 305, Pt Charlotte, FL 33952Sold

- $100,0002 bd2 ba960 sqft22291 Westchester Blvd APT 207, Pt Charlotte, FL 33952Sold
- $100,0002 bd2 ba960 sqft22291 Westchester Blvd APT 405, Pt Charlotte, FL 33952Sold
- $1,4002 bd2 ba960 sqft22291 Westchester Blvd APT 206, Pt Charlotte, FL 33952For Rent
- $86,6002 bd2 ba960 sqft22291 Westchester Blvd, #BLDG 3, UN, Pt Charlotte, FL 33952Off Market
A local agent can set up tours, give advice and negotiate with sellers.
Similar homes
- $129,0002 bd2 ba848 sqft1051 FORREST NELSON BOULEVARD #B202, PORT CHARLOTTE, FL 33952For Sale

 MLS ID #D6148519, Bobbi Sue Taylor, PARADISE EXCLUSIVE REAL ESTATE. Stellar MLS
 - $95,0002 bd2 ba960 sqft4022 BEAVER LANE #500C, PORT CHARLOTTE, FL 33952For Sale
 MLS ID #C7507629, Kathy Weithman, CCRFL, LLC.. Stellar MLS
 - $99,9002 bd2 ba1k sqft2395 HARBOR BOULEVARD #310, PORT CHARLOTTE, FL 33952For Sale
 MLS ID #C7515049, Milan Fiser, RE/MAX HARBOR REALTY. Stellar MLS
 - $99,5002 bd2 ba919 sqft2437 HARBOR BOULEVARD #114, PORT CHARLOTTE, FL 33952For Sale
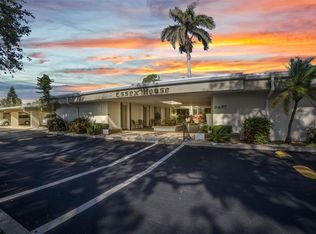 MLS ID #C7523530, Sue Rueckel, REALTY HUB. Stellar MLS
 - $109,9002 bd2 ba919 sqft21300 BRINSON AVENUE #111, PORT CHARLOTTE, FL 33952For SaleMLS ID #C7521578, Carri Metzger, COLDWELL BANKER REALTY. Stellar MLS
- $90,0002 bd2 ba919 sqft2437 HARBOR BOULEVARD #204, PORT CHARLOTTE, FL 33952For SaleMLS ID #A4687620, Lise Wosick, EXP REALTY LLC. Stellar MLS
- $90,0002 bd2 ba1k sqft22375 EDGEWATER DRIVE #236, PUNTA GORDA, FL 33980For SaleMLS ID #C7527748, Jennifer Taylor, RE/MAX ALLIANCE GROUP. Stellar MLS
- $109,0002 bd1 ba1.2k sqft21378 PERCY AVENUE, PORT CHARLOTTE, FL 33952For SaleMLS ID #D6148161, Jayson Burtch, CENTURY 21 SUNBELT REALTY. Stellar MLS
- $117,5002 bd2 ba848 sqft1051 FORREST NELSON BOULEVARD #201, PORT CHARLOTTE, FL 33952For SaleMLS ID #D6147350, Debbie Jones, RE/MAX ALLIANCE GROUP. Stellar MLS
- $119,0002 bd2 ba899 sqft1515 FORREST NELSON BOULEVARD #N104, PORT CHARLOTTE, FL 33952For SaleMLS ID #A4674435, Patricia Baker, RE/MAX ALLIANCE GROUP. Stellar MLS
- $87,9002 bd2 ba919 sqft21267 GERTRUDE AVENUE #212, PORT CHARLOTTE, FL 33952For SaleMLS ID #C7518337, Chris Pizzolato, KW PEACE RIVER PARTNERS. Stellar MLS
- $105,0002 bd2 ba1.1k sqft2100 KINGS HIGHWAY #336, PUNTA GORDA, FL 33980For SaleMLS ID #C7526161, Doug Manock, COLDWELL BANKER SUNSTAR REALTY. Stellar MLS
- $100,0002 bd2 ba960 sqft24437 HARBORVIEW ROAD #5, PUNTA GORDA, FL 33980For SaleMLS ID #C7526290, Christopher Harmon, KW PEACE RIVER PARTNERS. Stellar MLS
- $125,0002 bd2 ba899 sqft1515 FORREST NELSON BOULEVARD #C202, PORT CHARLOTTE, FL 33952For SaleMLS ID #A4696660, Dawn Bear, WILLIAM RAVEIS - FLORIDA LLC. Stellar MLS
- $110,0002 bd2 ba864 sqft2100 KINGS HIGHWAY #522, PORT CHARLOTTE, FL 33980For SaleMLS ID #C7528818, Shauna Platt, RE/MAX PALM REALTY. Stellar MLS
- $89,0002 bd1 ba959 sqft22375 EDGEWATER DRIVE #256, PUNTA GORDA, FL 33980For SaleMLS ID #C7524741, Christie-Elyse Turbiville, RE/MAX PALM REALTY. Stellar MLS
- $139,0002 bd2 ba1.4k sqft23465 HARBORVIEW ROAD #913, PUNTA GORDA, FL 33980For SaleMLS ID #C7526207, Sandy Miguely Lopez, REALTY ONE GROUP MVP. Stellar MLS
- $115,0002 bd2 ba1.4k sqft23465 HARBORVIEW ROAD #723, PORT CHARLOTTE, FL 33980For SaleMLS ID #C7518877, Robbie Sifrit, MARINA PARK REALTY LLC. Stellar MLS
- $139,9002 bd2 ba783 sqft21405 OLEAN BOULEVARD #528, PORT CHARLOTTE, FL 33952For SaleMLS ID #C7524931, Ryan Finnegan, MARINA PARK REALTY LLC. Stellar MLS
- $109,9001 bd1 ba735 sqft22375 EDGEWATER DRIVE #224, PORT CHARLOTTE, FL 33980For SaleMLS ID #C7523712, Damon Bishop, HOME MATCHMAKING REALTY. Stellar MLS
