Skip main navigation
Sold for $650,000
  • $650,000

    223 Arrowhead Ln, Eighty Four, PA 15330

    4beds
    3,276sqft
    Single Family Residence
    Built in 2004
    0.5 Acres Lot
    $672,400 Zestimate®
    $198/sqft
    $4,359 Estimated rent

    Home value

    $672,400

    $592,000 - $767,000

    $4,359/mo

    Zestimate® history
    Loading
    Loading...

    Owner options

    List your home for rent

    $4,359/mo

    Rent Zestimate®

    Find your next renter with Zillow Rental Manager. Plus, with online applications, you can quickly screen prospective tenants – for free.

    Learn more

    $4,359/mo

    Rent Zestimate®

    Refinance and save

    $4,167/mo

    Est. payment

    Refinancing to a lower rate could help reduce your monthly payments and save thousands over the life of the loan.

    See today's rates

    $4,167/mo

    Est. payment

    Explore your selling options

    Work with a Zillow partner agent

    Leverage their expertise and Zillow's premium Showcase listings to get your home seen by more buyers.

    Get started

    List with your own agent

    Get your home in front of millions of buyers by listing it on Zillow.

    Learn how to do it

    Sell it yourself

    Take full control of how buyers see your home on Zillow by listing For Sale by Owner (FSBO).

    List your home

    What's special

    Generous room sizesPrivate spacesCustom-built brick homeElectric double oven rangeHalf acre lotBonus roomImpressive master suite
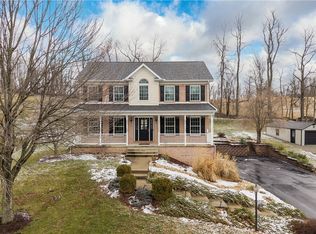
    Welcome to Nottingham Forest, the city is close yet neighborhood is country quiet. Light abounds in the stunning custom-built brick home on half acre lot, with the prefect blend of open living areas as well as private spaces. Gleaming hardwood floors, generous room sizes, and extra wide doorways. The Brookhaven Cherry wood kitchen, welcomes you to the home with stainless steel appliances, and electric double oven range. The spacious dining/living area is ideal for entertaining. The main floor includes a bonus room that can easily function as a 2nd office, playroom or guest room. Relax upstairs in the impressive master suite, with separate sitting room. GE smart switches and accent lighting throughout the home. Whole home humidifier, 3 stage whole house Express water filter. Oversized 4 car garage with extra storage. Minutes away for Montour Trail, Peterswood Park, Shopping. Easy access to Hwy 79. Looking forward to having you tour this outstanding home, to enjoy all the details.

    Zillow last checked:

    Listing updated:

    Listed by:

    Paula Harshaw 888-397-7352,

    EXP REALTY LLC

    Bought with:

    Radhakrishnan Pokhrel, RS351431

    REALTY ONE GROUP GOLD STANDARD

    Source: WPMLS,MLS#: 1689928MLS LogoOriginating MLS: West Penn Multi-List

    Facts & features

    Interior

    Bedrooms & bathrooms
    • Bedrooms: 4
    • Bathrooms: 4
    • Full bathrooms: 4
    Primary bedroom
    • Level: Upper
    • Dimensions: 27x17
    Bedroom 2
    • Level: Upper
    • Dimensions: 12x15
    Bedroom 3
    • Level: Upper
    • Dimensions: 14x16
    Bedroom 4
    • Level: Upper
    • Dimensions: 10x12
    Bonus room
    • Level: Main
    • Dimensions: 17x11
    Bonus room
    • Level: Upper
    • Dimensions: 11x12
    Bonus room
    • Level: Basement
    • Dimensions: 24x16
    Dining room
    • Level: Main
    • Dimensions: 10x17
    Entry foyer
    • Level: Main
    • Dimensions: 23x10
    Family room
    • Level: Main
    • Dimensions: 14x18
    Kitchen
    • Level: Main
    • Dimensions: 18x14
    Laundry
    • Level: Main
    • Dimensions: 12x7
    Living room
    • Level: Main
    • Dimensions: 11x17
    Heating
    • Gas
    Cooling
    • Central Air
    Appliances
    • Included: Dishwasher, Disposal, Microwave, Refrigerator
    Features
    • Kitchen Island, Pantry
    • Flooring: Hardwood, Carpet
    • Basement: Finished,Interior Entry
    • Number of fireplaces: 3
    Interior area
    • Total structure area: 3,276
    • Total interior livable area: 3,276 sqft

    Property

    Parking
    • Total spaces: 4
    • Parking features: Built In, Garage Door Opener
    • Has attached garage: Yes
    Features
    • Levels: Two
    • Stories: 2
    • Pool features: None
    Lot
    • Size: 0.50 Acres
    • Dimensions: 0.5008
    Details
    • Parcel number: 5300011000000600

    Construction

    Type & style
    • Home type: SingleFamily
    • Architectural style: French Provincial,Two Story
    • Property subtype: Single Family Residence
    Materials
    • Brick
    Condition
    • Resale
    • Year built: 2004

    Utilities & green energy

    • Sewer: Public Sewer
    • Water: Public

    Community & neighborhood

    Location
    • Region: Eighty Four
    • Subdivision: Nottingham Forest

    Price history

    DateEventPrice
    4/8/2025Pending sale$675,000+3.8%$206/sqft
    Source: WPMLS #1689928 Report a problem
    4/7/2025Sold$650,000-3.7%$198/sqft
    Source: WPMLS #1689928 Report a problem
    3/14/2025Contingent$675,000$206/sqft
    Source: WPMLS #1689928 Report a problem
    3/8/2025Price change$675,000-6.9%$206/sqft
    Source: WPMLS #1689928 Report a problem
    3/1/2025Listed for sale$725,000+45%$221/sqft
    Source: WPMLS #1689928 Report a problem
    6/11/2017Listing removed$499,900$153/sqft
    Source: Coldwell Banker Real Estate Services - Peters Township #1228338 Report a problem
    6/12/2016Listed for sale$499,900+899.8%$153/sqft
    Source: Coldwell Banker Real Estate Services - Peters Township #1228338 Report a problem
    5/14/2003Sold$50,000$15/sqft
    Source: Public Record Report a problem

    Public tax history

    YearProperty taxesTax assessment
    2025$8,708 +5.2%$433,200
    2024$8,274 $433,200
    2023$8,274 +4.9%$433,200
    2022$7,884 $433,200
    2021$7,884 +3.7%$433,200
    2020$7,603 +633.1%$433,200 +1.5%
    2018$1,037 +1316.8%$426,800
    2017$73 $426,800 +813.6%
    2016-- $46,718
    2015-- $46,718
    2014$1,163 $46,718
    2013$1,163 $46,718
    2012-- $46,718
    2011-- $46,718
    2010-- $46,718
    2009-- $46,718
    2008-- $46,718
    2007-- $46,718
    2006-- $46,718
    2005-- $46,718

    Find assessor info on the county website

    Neighborhood: 15330

    Nearby schools

    GreatSchools rating
    Schools provided by the listing agent
    • District: Ringgold

    Source: WPMLS. This data may not be complete. We recommend contacting the local school district to confirm school assignments for this home.

    Get pre-qualified for a loan
    At Zillow Home Loans, we can pre-qualify you in as little as 5 minutes with no impact to your credit score.

    An equal housing lender. NMLS #10287.