Skip main navigation
Off market
  • $716,500

    226 Arrowhead Ln, Eighty Four, PA 15330

    4beds
    2,962sqft
    SingleFamily
    Built in 2004
    1.84 Acres Lot
    $716,500 Zestimate®
    $242/sqft
    $5,075 Estimated rent

    Home value

    $716,500

    $674,000 - $767,000

    $5,075/mo

    Zestimate® history
    Loading
    Loading...

    Owner options

    List your home for rent

    $5,075/mo

    Rent Zestimate®

    Find your next renter with Zillow Rental Manager. Plus, with online applications, you can quickly screen prospective tenants – for free.

    Learn more

    $5,075/mo

    Rent Zestimate®

    Refinance and save

    $4,587/mo

    Est. payment

    Refinancing to a lower rate could help reduce your monthly payments and save thousands over the life of the loan.

    See today's rates

    $4,587/mo

    Est. payment

    Explore your selling options

    Work with a Zillow partner agent

    Leverage their expertise and Zillow's premium Showcase listings to get your home seen by more buyers.

    Get started

    List with your own agent

    Get your home in front of millions of buyers by listing it on Zillow.

    Learn how to do it

    Sell it yourself

    Take full control of how buyers see your home on Zillow by listing For Sale by Owner (FSBO).

    List your home

    What's special

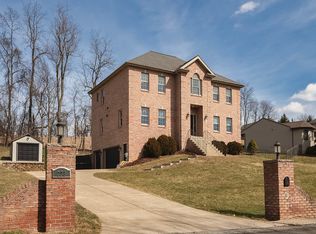
    View the visual tour http://www.visualtour.com/applets/flashviewer2/viewer.asp?t=3536397&sk=47&prt=12 Text BHHS1328 to 85377 for instant info and pics. Call Dianne Wilk at 412-997-5850 for more information on breathtaking 226 Arrowhead Lane in Nottingham Twp. Nestled in a quiet secluded setting and custom designed for main level living. This craftsman style home is surrounded by native plants, a fresh water stream and nature preserve. Situated on just under an acre this home is so close to everything but keeps you tucked away in your own private space. Inside is a home that whispers, soft neutral tones, rich oak floors, natural wood work and art glass throughout. From the moment you enter the mountain resort like foyer, this home says relax, be comfortable, be yourself. A well balanced room with pleasing proportions, the great room has a fireplace at its heart, vaulted ceiling, recessed lighting, and loads of oversized windows. The hardwood flooring continues into the dining room with exquisite antique leaded glass panels that make up the triple French door. Gorgeous custom made solid wood hickory cabinetry surrounds the kitchen along with a granite topped center island, built in chopping board, Jenn Air Pro Gas cook top, double ovens and a wine cooler. The walk in pantry could also be a laundry room. Full of natural light, the main level master bedroom is complete with triple doors leading to a private deck and dual walk in closets. Highlights of the master bathroom include an oversized whirlpool, separate toilet room behind ribbed glass, dual high rise vanities and large tiled walk in shower behind privacy glass. Upstairs, there is loads of storage under the eaves in the bedroom that the owner currently uses as a den. Another bedroom has a full ceramic bath right around the corner. Plus, there is even another oversized bedroom that is more like an efficiency apartment with a private bath just outside of the door. The expansive lower level has an office with a wine storage area, laundry room with loads of space to iron and fold, plus a sauna and a 4th bath with a rustic whimsical feel. You could enjoy the mega work shop or finish it off for more living space. Double doors provide walk out access to the side yard and designated green space. Home warranty included. All information is subject to errors and omissions.

    This property is off market, which means it's not currently listed for sale or rent on Zillow. This may be different from what's available on other websites or public sources.

    Facts & features

    Interior

    Bedrooms & bathrooms
    • Bedrooms: 4
    • Bathrooms: 5
    • Full bathrooms: 4
    • 1/2 bathrooms: 1
    Heating
    • Forced air, Stove, Gas, Wood / Pellet
    Cooling
    • Central
    Appliances
    • Included: Dishwasher, Garbage disposal, Microwave, Range / Oven, Refrigerator
    Features
    • Flooring: Tile, Carpet, Hardwood
    • Basement: Finished
    • Has fireplace: Yes
    Interior area
    • Total interior livable area: 2,962 sqft

    Property

    Parking
    • Total spaces: 4
    • Parking features: Garage - Attached
    Features
    • Exterior features: Shingle, Cement / Concrete
    • Has view: Yes
    • View description: Park, Water
    • Has water view: Yes
    • Water view: Water
    Lot
    • Size: 1.84 Acres
    Details
    • Parcel number: 5300011000003300

    Construction

    Type & style
    • Home type: SingleFamily
    Materials
    • Roof: Shake / Shingle
    Condition
    • Year built: 2004

    Community & HOA

    Location
    • Region: Eighty Four

    Financial & listing details

    • Price per square foot: $242/sqft
    • Tax assessed value: $412,100
    • Annual tax amount: $8,283

    Price history

    DateEventPrice
    8/7/2015Sold$450,000$152/sqft
    Source: WPMLS #1046279 Report a problem
    7/1/2015Pending sale$450,000$152/sqft
    Source: Berkshire Hathaway HomeServices The Preferred Realty #1046279 Report a problem
    6/10/2015Price change$450,000-5.2%$152/sqft
    Source: Berkshire Hathaway HomeServices The Preferred Realty #1046279 Report a problem
    4/29/2015Price change$474,900-2.1%$160/sqft
    Source: Berkshire Hathaway HomeServices The Preferred Realty #1046279 Report a problem
    3/9/2015Listed for sale$484,900+869.8%$164/sqft
    Source: Berkshire Hathaway HomeServices The Preferred Realty #1046279 Report a problem
    4/10/2003Sold$50,000$17/sqft
    Source: Public Record Report a problem

    Public tax history

    YearProperty taxesTax assessment
    2025$8,283 +5.2%$412,100
    2024$7,871 $412,100
    2023$7,871 +4.9%$412,100
    2022$7,500 $412,100
    2021$7,500 +3.7%$412,100
    2020$7,233 +622.2%$412,100
    2018$1,001 +1316.8%$412,100
    2017$71 $412,100 +845.2%
    2016-- $43,597
    2015-- $43,597
    2014$1,086 $43,597
    2013$1,086 $43,597
    2012-- $43,597
    2011-- $43,597
    2010-- $43,597
    2009-- $43,597
    2008-- $43,597
    2007-- $43,597
    2006-- $43,597
    2005-- $43,597
    Find assessor info on the county website

    Neighborhood: 15330

    Nearby schools

    GreatSchools rating
    Get pre-qualified for a loan
    At Zillow Home Loans, we can pre-qualify you in as little as 5 minutes with no impact to your credit score.

    An equal housing lender. NMLS #10287.