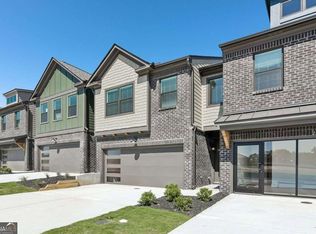
Escape the City and Relaxin this Beautiful New Maintenance Free/Swim Community Located In Hoschton- Conveniently Located To I-85, Easy Access To Downtown and Hartsfield Airport. Surrounded by tons of adventures for entire family Lake Lanier, Chateau Elan, and Road Atlanta. The Evergreen Rear Entry Model is Nesteled on a Corner Lot within walking distance to All the Amentities - clubhouse with Fitness Center, Pool, Pickeball Court, Playground and Dog Park. Includes 3BD/2.5 BA w/Over Sized Two Car Garage, Private Grilling Area off Back w/Gas Grill, 2" White Blinds Thru Out, Tons Of Included Features. Gourmet Eat-In Kitchen W/42 " White Soft Close Cabinet Doors, Pantry, Quartz Countertops, Deocrative Pendant Lights Above Island, Stainless Steel Appliances, Tiled Backsplash, Seperate Dining Area, Enjoy your Cozy Fireside Family RM W/Slate Fireplace Surround, Split Two Story Stairwell w/WI Railings leading Upstairs to an Open Loft/Game RM Great For Entertaining, Two Oversized Bed RMS, Laundry, Inviting Spa Owners Suite W/Tray Ceiling, Huge WIC Closet, Raised Vanity W/Dual Sinks, Quartz Countertops, Relaxing Garden Tub W/ Tiled Surround, A Separate Tiled Frameless Shower. Hurry in for a LIMITED TIME Receive THE ROCKLYN RATE - FIXED 30 YR RATE as Low as 4.99% plus up to $22,000 towards Closing Cost *W/Preferred Lender BANKSOUTH MORTAGE See Agent For Details and Availability. Directions Google Maps - TYPE in Riverside by Rocklyn Homes.
Closed
$382,956
223 Barracks Way, Hoschton, GA 30548
3beds
1,665sqft
Townhouse
Built in 2026
-- sqft lot
$383,000 Zestimate®
$230/sqft
$2,007 Estimated rent
Home value
$383,000
$364,000 - $402,000
$2,007/mo
Zestimate® history
Owner options
List your home for rent
$2,007/mo
Rent Zestimate®
Find your next renter with Zillow Rental Manager. Plus, with online applications, you can quickly screen prospective tenants – for free.
$2,007/mo
Rent Zestimate®
Refinance and save
$4,902/mo
Est. payment
Refinancing to a lower rate could help reduce your monthly payments and save thousands over the life of the loan.
$4,902/mo
Est. payment
Explore your selling options
Work with a Zillow partner agent
Leverage their expertise and Zillow's premium Showcase listings to get your home seen by more buyers.
Get startedList with your own agent
Get your home in front of millions of buyers by listing it on Zillow.
Learn how to do itSell it yourself
Take full control of how buyers see your home on Zillow by listing For Sale by Owner (FSBO).
List your homeWhat's special
Zillow last checked:
Listing updated:
Listed by:
Holly Martin 678-758-8439,
On Point Realty, Inc,
Alexandra Jenkins 470-444-9875,
On Point Realty, Inc
Bought with:
Non Mls Salesperson
Non-Mls Company
Source: GAMLS,MLS#: 10857437
Facts & features
Interior
Bedrooms & bathrooms
- Bedrooms: 3
- Bathrooms: 3
- Full bathrooms: 2
- 1/2 bathrooms: 1
Rooms
- Room types: Bonus Room, Exercise Room, Family Room, Foyer, Game Room, Laundry, Loft, Media Room
Kitchen
- Features: Breakfast Area, Breakfast Bar, Kitchen Island, Pantry, Solid Surface Counters
Heating
- Electric, Zoned
Cooling
- Ceiling Fan(s), Central Air, Zoned
Appliances
- Included: Dishwasher, Disposal, Electric Water Heater, Microwave
- Laundry: Upper Level
Features
- Double Vanity, High Ceilings, Roommate Plan, Split Bedroom Plan, Tray Ceiling(s), Walk-In Closet(s)
- Flooring: Carpet, Other, Vinyl
- Windows: Double Pane Windows, Window Treatments
- Basement: None
- Attic: Pull Down Stairs
- Number of fireplaces: 1
- Fireplace features: Factory Built, Family Room
- Common walls with other units/homes: End Unit
Interior area
- Total structure area: 1,665
- Total interior livable area: 1,665 sqft
- Finished area above ground: 1,665
- Finished area below ground: 0
Property
Parking
- Total spaces: 2
- Parking features: Garage, Garage Door Opener, Kitchen Level, Side/Rear Entrance
- Has garage: Yes
Accessibility
- Accessibility features: Accessible Doors, Accessible Entrance, Accessible Hallway(s), Accessible Kitchen
Features
- Levels: Two
- Stories: 2
- Exterior features: Gas Grill
- Waterfront features: No Dock Or Boathouse
- Body of water: None
Lot
- Features: Level
Details
- Parcel number: 001 028B
- Special conditions: Covenants/Restrictions
Construction
Type & style
- Home type: Townhouse
- Architectural style: Brick Front,Craftsman
- Property subtype: Townhouse
- Attached to another structure: Yes
Materials
- Concrete
- Foundation: Slab
- Roof: Composition
Condition
- New Construction
- New construction: Yes
- Year built: 2026
Details
- Warranty included: Yes
Utilities & green energy
- Electric: 220 Volts
- Sewer: Public Sewer
- Water: Public
- Utilities for property: Cable Available, Electricity Available, High Speed Internet, Phone Available, Sewer Available, Underground Utilities, Water Available
Green energy
- Energy efficient items: Thermostat
Community & HOA
Community
- Features: Playground, Pool, Sidewalks, Street Lights, Walk To Schools, Near Shopping
- Security: Security System, Smoke Detector(s)
- Subdivision: Riverside
HOA
- Has HOA: Yes
- Services included: Insurance, Maintenance Structure, Maintenance Grounds, Pest Control, Swimming
- HOA fee: $2,400 annually
Location
- Region: Hoschton
Financial & listing details
- Price per square foot: $230/sqft
- Annual tax amount: $1,000
- Date on market: 9/17/2026
- Cumulative days on market: 17 days
- Listing agreement: Exclusive Right To Sell
- Listing terms: 1031 Exchange,Cash,Conventional,FHA,USDA Loan,VA Loan
- Electric utility on property: Yes
Price history
| Date | Event | Price |
|---|---|---|
| 10/26/2026 | Sold | $382,956$230/sqft |
Source:  GAMLS #10857437 Report a problem | ||
| 10/3/2026 | Pending sale | $382,956$230/sqft |
Source:  FMLS GA #7848030 Report a problem | ||
| 10/2/2026 | Listed for sale | $382,956$230/sqft |
Source: FMLS GA #7848030 Report a problem | ||
Public tax history
Tax history is unavailable.
Neighborhood: 30548
Nearby homes
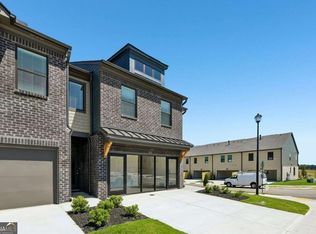
- $394,1503 bd3 ba1.7k sqft226 Foxtrot Ave, Hoschton, GA 30548Pending
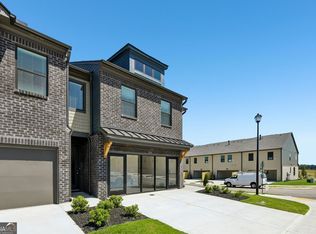
- $387,3233 bd3 ba1.7k sqft222 Foxtrot Ave #750, Hoschton, GA 30548New Construction
- $386,4163 bd3 ba1.7k sqft218 Foxtrot Ave #749, Hoschton, GA 30548New Construction
- $375,7003 bd3 ba1.6k sqft287 Barracks Way #882, Hoschton, GA 30548Sold
- $192,1003.52 acres1225 Josh Pirkle Rd, Hoschton, GA 30548Off Market
- $568,0005 bd3 ba-- sqft1455 Weeping Tree Cir, Auburn, GA 30011Off Market
- $190,8003 bd2 ba1.7k sqft1174 Josh Pirkle Rd, Hoschton, GA 30548Off Market
- $113,730-- bd-- ba-- sqft124 Highway 124 W, Hoschton, GA 30548Off Market
Nearby schools
GreatSchools rating
- 7/10West Jackson Elementary SchoolGrades: PK-5Distance: 1.6 mi
- 7/10West Jackson Middle SchoolGrades: 6-8Distance: 5.5 mi
- 5/10Jackson County High SchoolGrades: 9-12Distance: 5.8 mi
Schools provided by the listing agent
- Elementary: Heroes
- Middle: Legacy Knoll
- High: Jackson County
Source: GAMLS. This data may not be complete. We recommend contacting the local school district to confirm school assignments for this home.
Get a cash offer in 3 minutes
Find out how much your home could sell for in as little as 3 minutes with a no-obligation cash offer.
Estimated market value
$383,000
Get a cash offer in 3 minutes
Find out how much your home could sell for in as little as 3 minutes with a no-obligation cash offer.
Estimated market value
$383,000
- Georgia
- Jackson County
- Braselton
- 30548
- 223 Barracks Way
