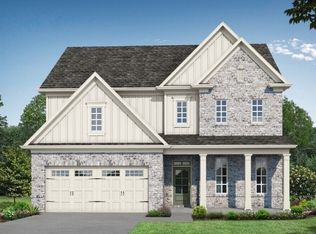
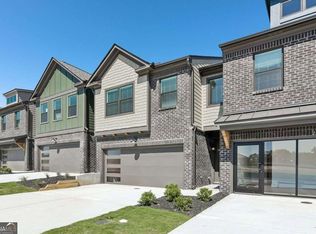
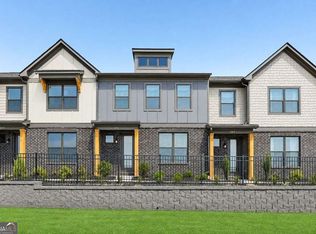
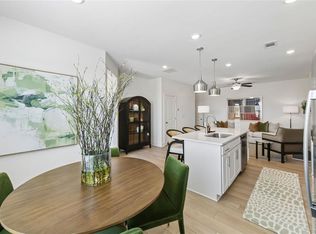
Welcome Home - Relax and enjoy a maintenance free lifestyle in our Beautiful New Community "TRIBUTE" nestled in the heart of Hoschton surrounded by shopping, dining and tons of activities for the entire family - Lake Lanier for boating/waterpark/ road Atlanta for the race car and motorcycle enthusiasts- chateau elan winery and spa featuring championship golf courses - the community is conveniently located off I-85 making easy access to journey to downtown Atlanta or Hartsfield airport. You will fall in love with our thoughtful archtectictual Designed Homes and Modern Style Community with amzing amentiites package Clubhouse with Fitness Center, Pool, Pickleball, Playground, Dog Park, Fire Pit, Putting Green and Fire Pit - All our homes have an Open Concept Design with an Abundance of Natural Light. Our Redland Model Offers 3BD/2.5 BA W/Front Entry Two Car Garage, Private Fenced Backyard, 2" White Blinds Thru Out, and Tons Of Included Features. Gourmet Kitchen W/42 " White Cabinets, Walk-In Pantry, Quartz Countertops, Island, Stainless Steel Appliances, Tiled Backsplash, WI Railing, Separate Dining RM Overlooking Cozy Fireside Family RM W/Slate Fireplace Surround, LVP On Main, Stairs and Upstairs Hallway, Loft Area. Upstairs Boast An Open Loft/Game RM Great For Relaxing and Entertaining, Two Oversized Bed RMS, W/Vaulted Ceilings, Private Laundry RM, Inviting Spa Owners Suite W/Tray Ceiling, Sitting Area, Huge WIC Closet, Raised Vanity W/Dual Sinks, Quartz Countertops, Tiled Floor, Relaxing Garden Tub W/ Tiled Surround, Separate Tiled Frameless Shower. Hurry in and take advantage of our 2.99%* RATE + Up to $15K Flex cash - W/Preferred Lender BANKSOUTH MORTAGE. See Agent For Details and Availability. Photos of Similar Decorated Model.
Active
$386,416
218 Foxtrot Ave #749, Hoschton, GA 30548
3beds
1,745sqft
Townhouse
Built in 2026
-- sqft lot
$353,800 Zestimate®
$221/sqft
$200/mo HOA
What's special
Slate fireplace surroundPrivate fenced backyardLoft areaPutting greenDog parkOpen concept designAbundance of natural light
- 49 days
- 61
- 7
Zillow last checked:
Listing updated:
Listed by:
Holly Martin 678-758-8439,
On Point Realty, Inc,
Alexandra Jenkins 470-444-9875,
On Point Realty, Inc
Source: GAMLS,MLS#: 10852402
Facts & features
Interior
Bedrooms & bathrooms
- Bedrooms: 3
- Bathrooms: 3
- Full bathrooms: 2
- 1/2 bathrooms: 1
Rooms
- Room types: Bonus Room, Exercise Room, Family Room, Foyer, Game Room, Laundry, Loft, Media Room
Kitchen
- Features: Breakfast Area, Kitchen Island, Solid Surface Counters, Walk-in Pantry
Heating
- Electric, Zoned
Cooling
- Ceiling Fan(s), Central Air, Zoned
Appliances
- Included: Dishwasher, Disposal, Electric Water Heater, Microwave
- Laundry: Upper Level
Features
- Double Vanity, High Ceilings, Roommate Plan, Tray Ceiling(s), Vaulted Ceiling(s), Walk-In Closet(s)
- Flooring: Carpet, Other
- Windows: Double Pane Windows, Window Treatments
- Basement: None
- Number of fireplaces: 1
- Fireplace features: Factory Built, Family Room, Gas Starter
- Common walls with other units/homes: 2+ Common Walls
Interior area
- Total structure area: 1,745
- Total interior livable area: 1,745 sqft
- Finished area above ground: 1,745
- Finished area below ground: 0
Video & virtual tour
Property
Parking
- Total spaces: 2
- Parking features: Garage, Garage Door Opener, Kitchen Level
- Has garage: Yes
Accessibility
- Accessibility features: Accessible Doors, Accessible Entrance, Accessible Hallway(s), Accessible Kitchen
Features
- Levels: Two
- Stories: 2
- Patio & porch: Patio
- Fencing: Back Yard,Fenced,Wood
- Waterfront features: No Dock Or Boathouse
- Body of water: None
Lot
- Features: Level, Private
Details
- Parcel number: 0.0
Construction
Type & style
- Home type: Townhouse
- Architectural style: Brick Front,Craftsman,Traditional
- Property subtype: Townhouse
- Attached to another structure: Yes
Materials
- Concrete
- Foundation: Slab
- Roof: Composition
Condition
- New Construction
- New construction: Yes
- Year built: 2026
Details
- Warranty included: Yes
Utilities & green energy
- Electric: 220 Volts
- Sewer: Public Sewer
- Water: Public
- Utilities for property: Cable Available, Electricity Available, High Speed Internet, Natural Gas Available, Phone Available, Sewer Available, Underground Utilities, Water Available
Green energy
- Energy efficient items: Thermostat
Community & HOA
Community
- Features: Clubhouse, Fitness Center, Playground, Pool, Sidewalks, Street Lights, Walk To Schools, Near Shopping
- Security: Security System, Smoke Detector(s)
- Subdivision: Tribute
HOA
- Has HOA: Yes
- Services included: Insurance, Maintenance Structure, Maintenance Grounds, Pest Control
- HOA fee: $2,400 annually
Location
- Region: Hoschton
Financial & listing details
- Price per square foot: $221/sqft
- Annual tax amount: $2,400
- Date on market: 9/22/2026
- Cumulative days on market: 49 days
- Listing agreement: Exclusive Right To Sell
- Listing terms: 1031 Exchange,Cash,Conventional,FHA,USDA Loan,VA Loan
- Electric utility on property: Yes
Estimated market value
$353,800
$333,000 - $375,000
$2,044/mo
Price history
| Date | Event | Price |
|---|---|---|
| 9/24/2026 | Listed for sale | $386,416$221/sqft |
Source:  GAMLS #10852402 Report a problem | ||
Public tax history
Tax history is unavailable.
Monthly payment
Est. payment
Payment breakdown
Explore the cost of this home by adjusting the details. Changes won't be saved.Climate risks
Neighborhood: 30548
Nearby schools
Schools provided by the listing agent
- Elementary: Heroes
- Middle: Legacy Knoll
- High: Jackson County
Source: GAMLS. This data may not be complete. We recommend contacting the local school district to confirm school assignments for this home.
Similar homes
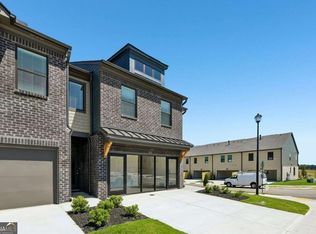
- $387,3233 bd3 ba1.7k sqft222 Foxtrot Ave #750, Hoschton, GA 30548Active
 MLS ID #10855899, Holly Martin, On Point Realty, Inc. GAMLS
- $369,9003 bd3 ba1.9k sqft169 Hosch St, Hoschton, GA 30548For Sale By Owner

- $347,0833 bd3 ba1.6k sqft279 Barracks Way, Hoschton, GA 30548New Construction
 FMLS GA
- $346,5813 bd3 ba1.6k sqft207 Barracks Way, Hoschton, GA 30548New Construction
 FMLS GA
- $375,0003 bd2 ba1.8k sqft918 Blind Brook Cir, Hoschton, GA 30548ActiveMLS ID #10877408, Christine Boldt, Keller Williams Realty Atl. Partners. GAMLS
- $410,0004 bd3 ba2.6k sqft480 White Trillium Dr, Hoschton, GA 30548ActiveMLS ID #10840275, Sarah Maslowski, Keller Williams Realty Atl. Partners. GAMLS
- $359,9004 bd3 ba2.5k sqft544 Amaranth Trl, Hoschton, GA 30548ActiveMLS ID #10845777, Matt Rhule, RE/MAX Center. GAMLS
- $395,0004 bd3 ba2k sqft470 Shasta Ct, Hoschton, GA 30548ActiveMLS ID #10881439, Morgan Walters, Your Home Sold Guaranteed Realty. GAMLS
- $340,0003 bd3 ba2.1k sqft404 Meadow Vista Ln, Hoschton, GA 30548ActiveMLS ID #10869012, Meagan Kathleen Kurhanewicz, Keller Williams Realty Atl. Partners. GAMLS
- $420,0004 bd3 ba2.3k sqft611 Little Bluestream Trl, Hoschton, GA 30548ActiveMLS ID #10819135, Mark Spain, Mark Spain Real Estate. GAMLS
- $385,7993 bd3 ba1.9k sqft21 Creekside Commons Dr, Hoschton, GA 30548ActiveMLS ID #10481178, Harold A Trip III, Tripco Realty Services. GAMLS
- $399,9003 bd3 ba1.8k sqft287 Orchid St, Braselton, GA 30517ActiveMLS ID #10885074, Pamela Senkowitz, Peggy Slappey Properties. GAMLS
- $325,0003 bd2 ba1.2k sqft358 White St, Hoschton, GA 30548ActiveMLS ID #10879000, Robert Sauthoff, Real Broker, LLC. GAMLS
- $401,0743 bd3 ba1.9k sqft11 Creekside Commons Dr, Hoschton, GA 30548ActiveMLS ID #10481171, Harold A Trip III, Tripco Realty Services. GAMLS
- $401,0743 bd3 ba1.9k sqft37 Creekside Commons Dr, Hoschton, GA 30548ActiveMLS ID #10541714, Harold A Trip III, Tripco Realty Services. GAMLS
- $299,0003 bd3 ba1.4k sqft84 Regent Park, Hoschton, GA 30548ActiveMLS ID #10882403, Dianna McWhorter, Keller Williams Realty North Atlanta. GAMLS
- $379,9005 bd3 ba2.1k sqft284 Golden Eagle Pkwy, Braselton, GA 30517For SaleMLS ID #7859569, Jeeyoun Kim, Elite Atlanta Real Estate, LLC. FMLS GA
- $399,9994 bd3 ba2.2k sqft585 Country Ridge Dr, Hoschton, GA 30548ActiveMLS ID #10741740, Mark Spain, Mark Spain Real Estate. GAMLS
